Welcome to this 3 bedroom, 1.5 half bath home that sits on a spacious lot of just under an acre. With mostly cosmetic updates needed, the home has newer siding, 3 year old furnace and HVAC, 8 year old Generac whole house generator and a roof that still has plenty of life left. With vision and a little TLC, this home has strong potential to become a beautiful home!
Active
$159,900
3800 W 28th St, Muncie, IN 47302
3beds
1,400sqft
Single Family Residence
Built in 1978
0.9 Acres Lot
$-- Zestimate®
$--/sqft
$-- HOA
What's special
Newer siding
- 4 days
- 473
- 31
Likely to sell faster than
Zillow last checked:
Listing updated:
Listed by:
Tina Coons Cell:765-744-6493,
RE/MAX Real Estate Groups
Source: IRMLS,MLS#: 202634835
Facts & features
Interior
Bedrooms & bathrooms
- Bedrooms: 3
- Bathrooms: 2
- Full bathrooms: 1
- 1/2 bathrooms: 1
- Main level bedrooms: 3
Bedroom 1
- Level: Main
Bedroom 2
- Level: Main
Kitchen
- Level: Main
- Area: 210
- Dimensions: 15 x 14
Living room
- Level: Main
- Area: 336
- Dimensions: 24 x 14
Heating
- Forced Air
Cooling
- Central Air
Appliances
- Included: Dishwasher, Microwave, Refrigerator, Washer, Dryer-Electric, Freezer, Oven-Built-In, Electric Oven, Electric Water Heater
- Laundry: Main Level
Features
- Eat-in Kitchen
- Flooring: Carpet, Laminate
- Windows: Window Treatments
- Basement: Crawl Space,Block
- Has fireplace: No
- Fireplace features: None
Interior area
- Total structure area: 2,800
- Total interior livable area: 1,400 sqft
- Finished area above ground: 1,400
- Finished area below ground: 0
Video & virtual tour
Property
Parking
- Total spaces: 2
- Parking features: Attached, Garage Utilities, Concrete
- Attached garage spaces: 2
- Has uncovered spaces: Yes
Features
- Levels: One
- Stories: 1
- Patio & porch: Deck Covered, Porch Covered
- Fencing: Partial
Lot
- Size: 0.9 Acres
- Dimensions: 130x300
- Features: Level, 0-2.9999, City/Town/Suburb
Details
- Additional structures: Shed
- Parcel number: 181130203008.000002
- Other equipment: Generator-Whole House
Construction
Type & style
- Home type: SingleFamily
- Architectural style: Ranch
- Property subtype: Single Family Residence
Materials
- Vinyl Siding, Other
- Roof: Asphalt
Condition
- New construction: No
- Year built: 1978
Utilities & green energy
- Gas: CenterPoint Energy
- Sewer: City
- Water: City, Muncie Sanitary Dist.
Community & HOA
Community
- Features: None
- Security: Closed Circuit Camera(s)
- Subdivision: None
Location
- Region: Muncie
Financial & listing details
- Tax assessed value: $169,600
- Annual tax amount: $1,210
- Date on market: 8/25/2026
- Road surface type: Paved
Estimated market value
Not available
Estimated sales range
Not available
Not available
Price history
| Date | Event | Price |
|---|---|---|
| 8/25/2026 | Listed for sale | $159,900+220.4% |
Source:  IRMLS #202634835 Report a problem IRMLS #202634835 Report a problem | ||
| 9/27/2012 | Listing removed | $49,900$36/sqft |
Source: Property House GMAC #21182975 Report a problem | ||
| 9/24/2012 | Pending sale | $49,900+182.8%$36/sqft |
Source: Property House GMAC #21182975 Report a problem | ||
| 10/24/2011 | Sold | $17,647$13/sqft |
Source: Public Record Report a problem | ||
Public tax history
| Year | Property taxes | Tax assessment |
|---|---|---|
| 2025 | $446 -19.7% | $145,200 +30% |
| 2024 | $556 -24.9% | $111,700 -5.7% |
| 2023 | $740 +47.4% | $118,400 -1% |
| 2022 | $502 +99.7% | $119,600 +12.5% |
| 2021 | $251 +221.6% | $106,300 +11% |
| 2020 | $78 -29.8% | $95,800 +10% |
| 2019 | $111 -39.2% | $87,100 -2.4% |
| 2018 | $183 -6.7% | $89,200 +2.3% |
| 2017 | $196 +3481% | $87,200 |
| 2016 | $5 -93.7% | $87,200 +6.3% |
| 2014 | $87 +64.4% | $82,000 -1.3% |
| 2013 | $53 -96.7% | $83,100 +2% |
| 2012 | $1,635 +176.8% | $81,500 +2.8% |
| 2011 | $590 +8.4% | $79,300 |
| 2010 | $545 +25.1% | $79,300 +7.6% |
| 2009 | $435 | $73,700 |
Find assessor info on the county website
Monthly payment
Est. payment
Payment breakdown
Explore the cost of this home by adjusting the details. Changes won't be saved.Climate risks
Neighborhood: 47302
Nearby schools
Schools provided by the listing agent
- Elementary: Southview
- Middle: Southside
- High: Central
- District: Muncie Community Schools
Source: IRMLS. This data may not be complete. We recommend contacting the local school district to confirm school assignments for this home.
Similar homes
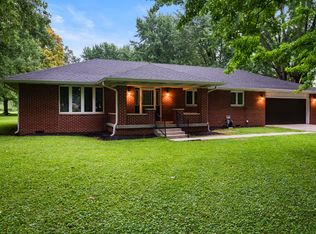
- $144,9003 bd2 ba1.3k sqft3209 W 28th St, Muncie, IN 47302For Sale
 MLS ID #202632754, Melissa Gambrel, F.C. Tucker Muncie, REALTORS. IRMLS
 - $99,9003 bd1 ba964 sqft2607 E Michigan St, Muncie, IN 47302Active
 MLS ID #22122642, Brad Taflinger, Taflinger Real Estate Group. MIBOR as distributed by MLS GRID
 - $149,9004 bd2 ba1.2k sqft1708 W Glenn Ellyn Dr, Muncie, IN 47304For Sale
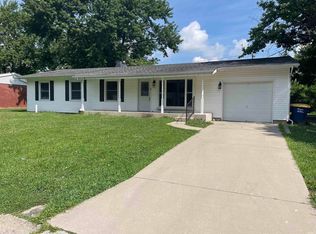 MLS ID #202617659, Jim Mochal, Coldwell Banker Real Estate Group. IRMLS
 - $164,9004 bd2 ba1.4k sqft1806 W Norwood Dr, Muncie, IN 47304For Sale
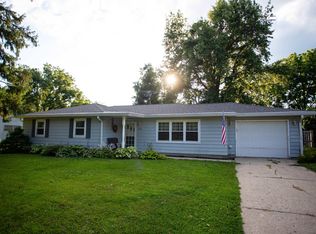 MLS ID #202631962, Robb Riley, Viking Realty. IRMLS
