Welcome to this much admired premier end unit at Minikahda Cottages adjacent to the Midtown Greenway Trail and Minikahda Country Club! Tucked away yet close to shops, restaurants and of course the coveted city lakes trail system. Fully remodeled sun splashed gourmet kitchen with center island, custom cabinets, stainless steel appliances, new light fixtures, and stunning marble countertops. Double ovens, Fisher Paykel cooktop, Subzero refrigerator and Thermador drawer microwave! Enjoy the deck directly off kitchen for grilling (natural gas line) and adjacent golf course. Formal dining and very spacious living room (new gas fireplace) with stunning tree top views of Greenway. Main level primary suite with walk-in closet, spa-like bath with walk-in shower and separate soaking tub and convenient sitting room with deck overlooking gorgeous yard and mature trees. Lower level walkout with two bedroom and absolutely beautiful bath with in floor heat! Recent updates include roof, siding, road/driveway overlay. Interior updates include furnace, ac, main level carpet and paint. See supplement for a complete list of improvements. Blocks from future light rail station and many retail and dining options. Move in and enjoy this spectacular lakes area home!
Closed
$630,000
3800 W 32nd St, Minneapolis, MN 55416
3beds
2,409sqft
(TH) Side x Side
Built in 1996
1.52 Acres Lot
$629,900 Zestimate®
$262/sqft
$3,774 Estimated rent
Home value
$629,900
$580,000 - $687,000
$3,774/mo
Zestimate® history
Owner options
List your home for rent
$3,774/mo
Rent Zestimate®
Find your next renter with Zillow Rental Manager. Plus, with online applications, you can quickly screen prospective tenants – for free.
$3,774/mo
Rent Zestimate®
Refinance and save
$4,636/mo
Est. payment
Refinancing to a lower rate could help reduce your monthly payments and save thousands over the life of the loan.
$4,636/mo
Est. payment
Explore your selling options
Work with a Zillow partner agent
Leverage their expertise and Zillow's premium Showcase listings to get your home seen by more buyers.
Get startedList with your own agent
Get your home in front of millions of buyers by listing it on Zillow.
Learn how to do itSell it yourself
Take full control of how buyers see your home on Zillow by listing For Sale by Owner (FSBO).
List your homeWhat's special
Center islandDeck overlooking gorgeous yardNew gas fireplaceEnd unitSoaking tubSpa-like bathPrimary suite
Zillow last checked:
Listing updated:
Listed by:
David R Anderson 612-750-2209,
Edina Realty, Inc.,
Paul J Olson 612-790-3441
Bought with:
Hananeh Saedi
Edina Realty, Inc.
Source: NorthstarMLS as distributed by MLS GRID,MLS#: 6670129
Facts & features
Interior
Bedrooms & bathrooms
- Bedrooms: 3
- Bathrooms: 3
- Full bathrooms: 1
- 3/4 bathrooms: 1
- 1/2 bathrooms: 1
Bedroom
- Level: Main
- Area: 28 Square Feet
- Dimensions: 14x2
Bedroom 2
- Level: Lower
- Area: 144 Square Feet
- Dimensions: 12x12
Bedroom 3
- Level: Lower
- Area: 110 Square Feet
- Dimensions: 11x10
Deck
- Level: Upper
- Area: 72 Square Feet
- Dimensions: 12x6
Dining room
- Level: Upper
- Area: 99 Square Feet
- Dimensions: 11x9
Kitchen
- Level: Upper
- Area: 361 Square Feet
- Dimensions: 19x19
Living room
- Level: Upper
- Area: 286 Square Feet
- Dimensions: 22x13
Patio
- Level: Lower
- Area: 108 Square Feet
- Dimensions: 12x9
Sitting room
- Level: Main
- Area: 110 Square Feet
- Dimensions: 11x10
Heating
- Forced Air
Cooling
- Central Air
Appliances
- Included: Cooktop, Dishwasher, Dryer, Microwave, Wall Oven, Washer
Features
- Basement: Block,Daylight,Egress Window(s),Finished,Full,Walk-Out Access
- Number of fireplaces: 1
- Fireplace features: Living Room
Interior area
- Total structure area: 2,409
- Total interior livable area: 2,409 sqft
- Finished area above ground: 1,800
- Finished area below ground: 609
Property
Parking
- Total spaces: 2
- Parking features: Attached, Asphalt
- Attached garage spaces: 2
- Details: Garage Dimensions (20x20)
Accessibility
- Accessibility features: None
Features
- Levels: Two
- Stories: 2
Lot
- Size: 1.52 Acres
- Features: Tree Coverage - Medium
Details
- Foundation area: 700
- Parcel number: 0502824220131
- Zoning description: Residential-Single Family
Construction
Type & style
- Home type: Townhouse
- Property subtype: (TH) Side x Side
- Attached to another structure: Yes
Materials
- Roof: Age 8 Years or Less,Asphalt
Condition
- New construction: No
- Year built: 1996
Utilities & green energy
- Electric: Circuit Breakers
- Gas: Natural Gas
- Sewer: City Sewer/Connected
- Water: City Water/Connected
Community & HOA
Community
- Subdivision: Cic 0772 Minikahda Cottages
HOA
- Has HOA: Yes
- Services included: Maintenance Structure, Hazard Insurance, Lawn Care, Maintenance Grounds, Professional Mgmt, Snow Removal
- HOA fee: $640 monthly
- HOA name: Gassen
- HOA phone: 952-922-5575
Location
- Region: Minneapolis
Financial & listing details
- Price per square foot: $262/sqft
- Annual tax amount: $9,140
- Date on market: 3/7/2025
- Cumulative days on market: 94 days
Price history
| Date | Event | Price |
|---|---|---|
| 7/15/2025 | Sold | $630,000-0.8%$262/sqft |
Source:  NorthstarMLS as distributed by MLS GRID #6670129 Report a problem NorthstarMLS as distributed by MLS GRID #6670129 Report a problem | ||
| 6/9/2025 | Pending sale | $635,000$264/sqft |
Source: NorthstarMLS as distributed by MLS GRID #6670129 Report a problem | ||
| 5/30/2025 | Price change | $635,000-4.5%$264/sqft |
Source: NorthstarMLS as distributed by MLS GRID #6670129 Report a problem | ||
| 5/6/2025 | Price change | $665,000-5%$276/sqft |
Source: NorthstarMLS as distributed by MLS GRID #6670129 Report a problem | ||
| 3/31/2025 | Price change | $700,000-4.1%$291/sqft |
Source: NorthstarMLS as distributed by MLS GRID #6670129 Report a problem | ||
| 3/7/2025 | Listed for sale | $730,000$303/sqft |
Source: NorthstarMLS as distributed by MLS GRID #6670129 Report a problem | ||
| 8/21/2023 | Sold | $730,000+4.3%$303/sqft |
Source: NorthstarMLS as distributed by MLS GRID #6359898 Report a problem | ||
| 7/27/2023 | Pending sale | $700,000$291/sqft |
Source: NorthstarMLS as distributed by MLS GRID #6359898 Report a problem | ||
| 7/13/2023 | Listed for sale | $700,000+64.7%$291/sqft |
Source: NorthstarMLS as distributed by MLS GRID #6359898 Report a problem | ||
| 8/15/2013 | Sold | $425,000$176/sqft |
Source:  Lake Superior Area Realtors as distributed by MLS GRID #2049388 Report a problem Lake Superior Area Realtors as distributed by MLS GRID #2049388 Report a problem | ||
Public tax history
Tax history is unavailable.
Neighborhood: West Maka Ska
Nearby homes
- $629,9003 bd3 ba2.4k sqft3814 W 32nd St, Minneapolis, MN 55416Off Market
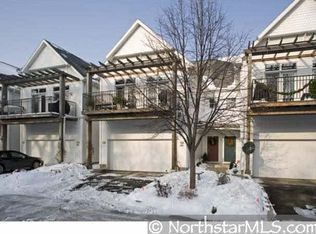
- $590,6003 bd3 ba1.6k sqft3804 W 32nd St, Minneapolis, MN 55416Off Market
- $627,1003 bd3 ba2.5k sqft3812 W 32nd St, Minneapolis, MN 55416Off Market
- $500,0003 bd3 ba2.4k sqft3806 W 32nd St, Minneapolis, MN 55416Sold

- $563,7003 bd2 ba2.4k sqft3808 W 32nd St, Minneapolis, MN 55416Off Market
- $689,6003 bd3 ba2.3k sqft3810 32nd St W, Minneapolis, MN 55416Off Market
- $506,9003 bd3 ba2.3k sqft3810 W 32nd St, Minneapolis, MN 55416Off Market
- $500,0003 bd2 ba1.6k sqft3808 32nd St W, Minneapolis, MN 55416Sold
Nearby schools
GreatSchools rating
- 6/10Kenwood Elementary SchoolGrades: K-5Distance: 1.5 mi
- 1/10Anwatin Middle Com & Spanish D IGrades: 6-8Distance: 2.1 mi
- 3/10North Academy Senior HighGrades: 9-12Distance: 3.6 mi
Get a cash offer in 3 minutes
Find out how much your home could sell for in as little as 3 minutes with a no-obligation cash offer.
Estimated market value
$629,900
Get a cash offer in 3 minutes
Find out how much your home could sell for in as little as 3 minutes with a no-obligation cash offer.
Estimated market value
$629,900
- Minnesota
- Hennepin County
- Minneapolis
- 55416
- West Maka Ska
- 3800 W 32nd St
Nearby cities
Nearby neighborhoods
Nearby zip codes
Other Minneapolis Topics
