Skip main navigation
Sold
  • Price Unknown

    3800 W 84th Ter, Prairie Village, KS 66206

    5beds
    2,731sqft
    Single Family Residence
    Built in 1958
    0.29 Acres Lot
    $815,700 Zestimate®
    $--/sqft
    $4,394 Estimated rent

    Home value

    $815,700

    $767,000 - $873,000

    $4,394/mo

    Zestimate® history
    Loading
    Loading...

    Owner options

    List your home for rent

    $4,394/mo

    Rent Zestimate®

    Find your next renter with Zillow Rental Manager. Plus, with online applications, you can quickly screen prospective tenants – for free.

    Learn more

    $4,394/mo

    Rent Zestimate®

    Refinance and save

    Refinancing to a lower rate could help reduce your monthly payments and save thousands over the life of the loan.

    See today's rates

    Explore your selling options

    Work with a Zillow partner agent

    Leverage their expertise and Zillow's premium Showcase listings to get your home seen by more buyers.

    Get started

    List with your own agent

    Get your home in front of millions of buyers by listing it on Zillow.

    Learn how to do it

    Sell it yourself

    Take full control of how buyers see your home on Zillow by listing For Sale by Owner (FSBO).

    List your home

    What's special

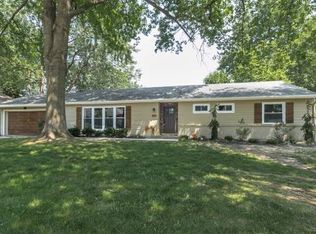
    Just moments from the Corinth Shops in Prairie Village, this fully reimagined residence balances architectural presence with everyday livability. Taken to the studs and rebuilt with intention, soaring vaulted ceilings and an open floor plan create volume, flow, and remarkable natural light. A brand-new roof and all-new windows further elevate both form and function. The gourmet kitchen serves as the heart of the home, seamlessly connected to the living and dining spaces for effortless gathering. Anchored by a Sub-Zero refrigerator and Bosch dishwasher, the suite of high-end appliances complements refined finishes and thoughtful design. Beautiful millwork, tailored trim details, and custom shutters introduce depth and timeless character throughout. The primary suite offers a refined retreat, anchored by a spa-inspired bath featuring a steam shower designed for restoration. Downstairs, a finished lower level with two bedrooms and a full bath provides flexibility for guests, work, or recreation. Outside, a serene backyard delivers privacy and calm just moments from local favorites at Corinth. Thoughtfully rebuilt and carefully detailed, this Prairie Village renovation pairs design credibility with enduring comfort in one of the area’s most established and desirable settings.

    Zillow last checked:

    Listing updated:

    Listing Provided by:

    Andrew Bash 816-868-5888,

    Sage Sotheby's International Realty,

    Katherine Lee 913-530-1847,

    Sage Sotheby's International Realty

    Bought with:

    Tom Elliott, SP00035923

    ReeceNichols -Johnson County W

    Source: Heartland MLS as distributed by MLS GRID,MLS#: 2602728MLS Logo

    Facts & features

    Interior

    Bedrooms & bathrooms
    • Bedrooms: 5
    • Bathrooms: 3
    • Full bathrooms: 3
    Primary bedroom
    • Level: First
    Bedroom 2
    • Level: First
    Bedroom 3
    • Level: First
    Bedroom 4
    • Features: Luxury Vinyl
    • Level: Basement
    Bedroom 5
    • Features: Luxury Vinyl
    • Level: Basement
    Primary bathroom
    • Features: Ceramic Tiles, Shower Only
    • Level: First
    Bathroom 1
    • Features: Shower Over Tub
    • Level: First
    Bathroom 2
    • Features: Shower Over Tub
    • Level: Basement
    Dining room
    • Level: First
    Kitchen
    • Features: Kitchen Island, Quartz Counter
    • Level: First
    Living room
    • Features: Fireplace
    • Level: First
    Recreation room
    • Features: Luxury Vinyl
    • Level: Basement
    Heating
    • Natural Gas
    Cooling
    • Electric
    Appliances
    • Included: Dishwasher, Disposal, Built-In Oven
    • Laundry: Lower Level, Main Level
    Features
    • Kitchen Island, Vaulted Ceiling(s)
    • Flooring: Luxury Vinyl, Wood
    • Windows: Thermal Windows
    • Basement: Egress Window(s),Finished,Full
    • Number of fireplaces: 1
    • Fireplace features: Great Room
    Interior area
    • Total structure area: 2,731
    • Total interior livable area: 2,731 sqft
    • Finished area above ground: 1,734
    • Finished area below ground: 997

    Property

    Parking
    • Total spaces: 2
    • Parking features: Attached, Garage Door Opener, Garage Faces Front
    • Attached garage spaces: 2
    Features
    • Patio & porch: Deck, Patio, Porch
    • Fencing: Metal,Wood
    Lot
    • Size: 0.29 Acres
    • Features: City Lot, Level
    Details
    • Parcel number: OP06000003 0020

    Construction

    Type & style
    • Home type: SingleFamily
    • Architectural style: Traditional
    • Property subtype: Single Family Residence
    Materials
    • Wood Siding
    • Roof: Composition
    Condition
    • Year built: 1958

    Utilities & green energy

    • Sewer: Public Sewer
    • Water: Public

    Community & neighborhood

    Location
    • Region: Prairie Village
    • Subdivision: Corinth Meadows

    Other

    Other facts
    • Listing terms: Cash,Conventional,FHA,Private Financing Available,VA Loan
    • Ownership: Private
    • Road surface type: Paved

    Price history

    DateEventPrice
    5/15/2026Sold--
    Source: Heartland MLS as distributed by MLS GRID #2602728 Report a problem
    3/12/2026Pending sale$799,950$293/sqft
    Source: Heartland MLS as distributed by MLS GRID #2602728 Report a problem
    3/9/2026Contingent$799,950$293/sqft
    Source: Heartland MLS as distributed by MLS GRID #2602728 Report a problem
    3/6/2026Listed for sale$799,950+105.1%$293/sqft
    Source: Heartland MLS as distributed by MLS GRID #2602728 Report a problem
    7/29/2016Sold--
    Source: Heartland MLS as distributed by MLS GRID #45001_1990419 Report a problem
    5/6/2016Listed for sale$390,000$143/sqft
    Source: Select Homes #1990419 Report a problem

    Public tax history

    YearProperty taxesTax assessment
    2025$8,353 +12.6%$72,438 +13.8%
    2024$7,416 +0.8%$63,630 +1.6%
    2023$7,356 +21.1%$62,617 +21.9%
    2022$6,077 $51,371 +9.7%
    2021-- $46,828 +15.8%
    2020$5,122 $40,435 +3.7%
    2019-- $38,986 -3.2%
    2018-- $40,284 +7.8%
    2017$4,829 +53.6%$37,375 +60.7%
    2016$3,144 +5.7%$23,254 +4.8%
    2015$2,974 +5%$22,184 +3.4%
    2013$2,831 +7.6%$21,448 -1.7%
    2012$2,631 -15.4%$21,816 -3.4%
    2010$3,109 +0.5%$22,586 -3.5%
    2009$3,095 +3.3%$23,414
    2008$2,996 +7.7%$23,414 +3%
    2007$2,782 +15.6%$22,736 +2.9%
    2006$2,407 $22,092
    2005-- $22,092

    Find assessor info on the county website

    Neighborhood: 66206

    Nearby schools

    GreatSchools rating
    Schools provided by the listing agent
    • Elementary: Corinth
    • Middle: Indian Hills
    • High: SM East

    Source: Heartland MLS as distributed by MLS GRID. This data may not be complete. We recommend contacting the local school district to confirm school assignments for this home.

    Get a cash offer in 3 minutes
    Find out how much your home could sell for in as little as 3 minutes with a no-obligation cash offer.
    Estimated market value
    $815,700
    Get a cash offer in 3 minutes
    Find out how much your home could sell for in as little as 3 minutes with a no-obligation cash offer.
    Estimated market value
    $815,700