Give your family a fresh start in the country. This home is located in a prime area, with close proximity to the hospital, schools and shopping. Give the kids over an acre to play and relax around an evening bonfire. beautiful LVP flooring adorns the main floor living area. The kitchen has plenty of counter space, a double wall oven and a skylight to allow light in all year long. The basement allows plenty of space for a play room or storage and has a walkout to the sprawling back yard. park in one garage while storing the toys in the other. The seller has heated the home with a cozy wood furnace and is leaving a pile of wood to get you started. Call me and let's get you set up to take a look.
Sold
$182,000
3800 W Hallett Rd, Hillsdale, MI 49242
3beds
1,008sqft
Single Family Residence
Built in 1969
1.24 Acres Lot
$191,100 Zestimate®
$181/sqft
$1,667 Estimated rent
Home value
$191,100
$132,000 - $275,000
$1,667/mo
Zestimate® history
Owner options
List your home for rent
$1,667/mo
Rent Zestimate®
Find your next renter with Zillow Rental Manager. Plus, with online applications, you can quickly screen prospective tenants – for free.
$1,667/mo
Rent Zestimate®
Refinance and save
$1,180/mo
Est. payment
Refinancing to a lower rate could help reduce your monthly payments and save thousands over the life of the loan.
$1,180/mo
Est. payment
Explore your selling options
Work with a Zillow partner agent
Leverage their expertise and Zillow's premium Showcase listings to get your home seen by more buyers.
Get startedList with your own agent
Get your home in front of millions of buyers by listing it on Zillow.
Learn how to do itSell it yourself
Take full control of how buyers see your home on Zillow by listing For Sale by Owner (FSBO).
List your homeWhat's special
Beautiful lvp flooringCozy wood furnaceDouble wall oven
Zillow last checked:
Listing updated:
Listed by:
Lori Rubley 517-212-5926,
CENTURY 21 Affiliated
Bought with:
Jon Limbacher, 6501459064
Spieth & Satow Auctions & Real Estate
Source: MichRIC,MLS#: 25021923
Facts & features
Interior
Bedrooms & bathrooms
- Bedrooms: 3
- Bathrooms: 2
- Full bathrooms: 1
- 1/2 bathrooms: 1
- Main level bedrooms: 3
Primary bedroom
- Level: Main
- Area: 144
- Dimensions: 12.00 x 12.00
Bedroom 2
- Level: Main
- Area: 81
- Dimensions: 9.00 x 9.00
Bedroom 3
- Level: Main
- Area: 143
- Dimensions: 13.00 x 11.00
Primary bathroom
- Level: Main
- Area: 55
- Dimensions: 11.00 x 5.00
Dining room
- Level: Main
- Area: 135
- Dimensions: 15.00 x 9.00
Kitchen
- Level: Main
- Area: 180
- Dimensions: 20.00 x 9.00
Laundry
- Description: Includes a half bath
- Level: Main
- Area: 77
- Dimensions: 11.00 x 7.00
Living room
- Level: Main
- Area: 176
- Dimensions: 16.00 x 11.00
Heating
- Forced Air, Wood
Appliances
- Included: Iron Water FIlter, Cooktop, Dishwasher, Microwave, Refrigerator
- Laundry: Laundry Room, Main Level
Features
- Ceiling Fan(s), Pantry
- Flooring: Carpet, Laminate
- Windows: Skylight(s), Replacement
- Basement: Crawl Space,Daylight,Partial,Walk-Out Access
- Has fireplace: No
Interior area
- Total structure area: 1,008
- Total interior livable area: 1,008 sqft
- Finished area below ground: 0
Property
Parking
- Total spaces: 2
- Parking features: Garage Faces Front, Attached
- Garage spaces: 2
Features
- Stories: 1
Lot
- Size: 1.24 Acres
- Dimensions: 200 x 270
- Features: Rolling Hills, Shrubs/Hedges
Details
- Additional structures: Second Garage
- Parcel number: 070293000082963
- Zoning description: res
Construction
Type & style
- Home type: SingleFamily
- Architectural style: Ranch
- Property subtype: Single Family Residence
Materials
- Vinyl Siding
- Roof: Composition,Shingle
Condition
- New construction: No
- Year built: 1969
Utilities & green energy
- Sewer: Septic Tank
- Water: Well
- Utilities for property: Electricity Available, Cable Available, Cable Connected
Community & HOA
Community
- Security: Smoke Detector(s)
Location
- Region: Hillsdale
Financial & listing details
- Price per square foot: $181/sqft
- Tax assessed value: $37,387
- Annual tax amount: $1,489
- Date on market: 5/15/2025
- Listing terms: Cash,Conventional
- Electric utility on property: Yes
- Road surface type: Paved
Price history
| Date | Event | Price |
|---|---|---|
| 6/9/2025 | Sold | $182,000+4.1%$181/sqft |
Source:  MichRIC #25021923 Report a problem MichRIC #25021923 Report a problem | ||
| 5/21/2025 | Contingent | $174,900$174/sqft |
Source: MichRIC #25021923 Report a problem | ||
| 5/15/2025 | Listed for sale | $174,900+40%$174/sqft |
Source: MichRIC #25021923 Report a problem | ||
| 8/24/2023 | Listing removed | -- |
Source:  MiRealSource #70202220 Report a problem MiRealSource #70202220 Report a problem | ||
| 8/18/2021 | Pending sale | $124,900$124/sqft |
Source: MichRIC #21027529 Report a problem | ||
| 7/13/2021 | Listed for sale | $124,900+127.1%$124/sqft |
Source: MichRIC #21027529 Report a problem | ||
| 4/18/2013 | Sold | $55,001+45.9%$55/sqft |
Source: Public Record Report a problem | ||
| 6/23/2011 | Sold | $37,710-10%$37/sqft |
Source: Public Record Report a problem | ||
| 6/4/2011 | Listed for sale | $41,900-47.2%$42/sqft |
Source: Coldwell Banker Denny Groves & Associates #11029135 Report a problem | ||
| 11/12/2010 | Sold | $79,363+4.4%$79/sqft |
Source: Public Record Report a problem | ||
| 8/1/2005 | Sold | $76,000$75/sqft |
Source: Public Record Report a problem | ||
Public tax history
| Year | Property taxes | Tax assessment |
|---|---|---|
| 2025 | $1,489 +3.7% | $65,200 +11.1% |
| 2024 | $1,436 +4.7% | $58,700 +9.5% |
| 2023 | $1,372 | $53,600 +4.9% |
| 2022 | -- | $51,100 +11.5% |
| 2021 | $752 +4.6% | $45,850 +5.5% |
| 2020 | $719 +6.4% | $43,470 +2.1% |
| 2019 | $676 +4.7% | $42,560 +4.6% |
| 2018 | $645 +9934.5% | $40,690 +18.6% |
| 2017 | $6 -98.2% | $34,300 +7.5% |
| 2016 | $350 | $31,920 |
| 2015 | $350 +6.9% | $31,920 -3% |
| 2013 | $327 +2.4% | $32,910 +12.9% |
| 2012 | $319 -7.1% | $29,160 -7.1% |
| 2011 | $344 -0.1% | $31,380 -0.1% |
| 2010 | $344 | $31,410 |
Find assessor info on the county website
Neighborhood: 49242
Nearby homes
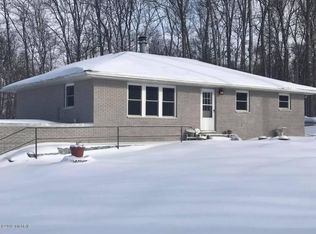
- $271,4004 bd2 ba2.7k sqft3760 W Hallett Rd, Hillsdale, MI 49242Off Market
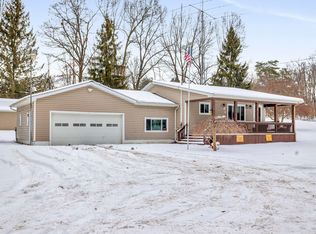
- $210,0003 bd2 ba1.7k sqft3880 W Hallett Rd, Hillsdale, MI 49242Sold
- $226,6002 bd2 ba1.7k sqft3720 W Hallett Rd, Hillsdale, MI 49242Off Market
- $277,0003 bd1 ba1k sqft1093 N Bunn Rd, Hillsdale, MI 49242Off Market
- $460,9003 bd2 ba1.6k sqft1089 N Bunn Rd, Hillsdale, MI 49242Off Market
- $217,0003 bd2 ba1.1k sqft3640 W Hallett Rd, Hillsdale, MI 49242Off Market
- $13,800-- bd1 ba-- sqft3640 W Hallett Rd, Hillsdale, MI 49242Off Market
- $493,9005 bd3 ba3.2k sqft3823 W Hallett Rd, Hillsdale, MI 49242Off Market
Nearby schools
GreatSchools rating
- 4/10Gier Elementary SchoolGrades: K-4Distance: 2.2 mi
- 5/10Davis Middle SchoolGrades: 5-8Distance: 2.5 mi
- 5/10Hillsdale High SchoolGrades: 9-12Distance: 2.3 mi


Get pre-qualified for a loan
At Zillow Home Loans, we can pre-qualify you in as little as 5 minutes with no impact to your credit score.An equal housing lender. NMLS #10287.
- Michigan
- Hillsdale County
- Hillsdale
- 49242
- 3800 W Hallett Rd
Nearby cities
Nearby zip codes
Other Hillsdale Topics
