The best value around! This Home is ready for your customization. Recently painted, recessed lighting added, and much more. You own the land. The property has a 433 on record and can qualify for FHA/VA & conventional financing. Close to Cabazon, Palm Springs, Palm Desert and more. With nearly 1,450 sq ft, this charming 2-bedroom, 2-bath home offers a wonderfully open layout with both a large living room and cozy family room, plus an oversized primary suite featuring a walk-in closet, soaking tub, and separate walk-in shower. The indoor laundry room offers excellent storage and counter space, and the attached 2-car garage makes daily living extremely convenient. The HVAC system is only a few years old. The backyard is a peaceful retreat with a covered patio, cement hardscape, and planter boxes filled with mature plants and trees. Some areas of the home offer an opportunity to add your personal touch—but even as-is, the value is unmatched. This popular 55+ community offers land ownership, low HOA fees, and fantastic amenities including a pool, clubhouse, pickleball & tennis courts, library, and picnic areas. Minutes to shopping, hospitals, Morongo Casino, Cabazon Outlets, Palm Springs/Palm Desert/La Quinta, and easy I-10 access—plus only a short drive to the Inland Empire. A rare chance to secure a highly affordable home in a sought-after community. At this price, it will not last....
Sold for $190,000
Listed by: RYAN LEVI REALTY • JEREMIAH GURNICK • Contact: 951-977-1152
Bought with: PONCE & PONCE REALTY, INC
Zestimate®
$190,000
3800 W Wilson St, Banning, CA 92220
2beds
1,440sqft
Single Family Residence
Built in 1981
4,356 Square Feet Lot
$190,000 Zestimate®
$132/sqft
$2,188 Estimated rent
Home value
$190,000
$175,000 - $207,000
$2,188/mo
Zestimate® history
Owner options
List your home for rent
$2,188/mo
Rent Zestimate®
Find your next renter with Zillow Rental Manager. Plus, with online applications, you can quickly screen prospective tenants – for free.
$2,188/mo
Rent Zestimate®
Refinance and save
$1,393/mo
Est. payment
Refinancing to a lower rate could help reduce your monthly payments and save thousands over the life of the loan.
$1,393/mo
Est. payment
Explore your selling options
Work with a Zillow partner agent
Leverage their expertise and Zillow's premium Showcase listings to get your home seen by more buyers.
Get startedList with your own agent
Get your home in front of millions of buyers by listing it on Zillow.
Learn how to do itSell it yourself
Take full control of how buyers see your home on Zillow by listing For Sale by Owner (FSBO).
List your homeWhat's special
Oversized primary suiteWonderfully open layoutCozy family roomSeparate walk-in showerCovered patioSoaking tubWalk-in closet
Zillow last checked:
Listing updated:
Listed by:
JEREMIAH GURNICK DRE #01824298 951-522-9913,
RYAN LEVI REALTY
Bought with:
Phaedra Bower, DRE #01443116
PONCE & PONCE REALTY, INC
Source: CRMLS,MLS#: IV26090732 Originating MLS: California Regional MLS
Originating MLS: California Regional MLSFacts & features
Interior
Bedrooms & bathrooms
- Bedrooms: 2
- Bathrooms: 2
- Full bathrooms: 2
- Main level bathrooms: 2
- Main level bedrooms: 2
Rooms
- Room types: Bedroom, Entry/Foyer, Family Room, Kitchen, Laundry, Living Room, Primary Bathroom, Primary Bedroom, Other
Primary bedroom
- Features: Main Level Primary
Bedroom
- Features: Bedroom on Main Level
Bathroom
- Features: Bathtub, Separate Shower, Tub Shower, Walk-In Shower
Family room
- Features: Separate Family Room
Other
- Features: Walk-In Closet(s)
Heating
- Central
Cooling
- Central Air
Appliances
- Included: Dishwasher, Gas Range, Range Hood, Water Heater
- Laundry: Inside, Laundry Room
Features
- Ceiling Fan(s), Bedroom on Main Level, Main Level Primary, Walk-In Closet(s)
- Flooring: Carpet, Laminate, Wood
- Has fireplace: No
- Fireplace features: None
- Common walls with other units/homes: No Common Walls
Interior area
- Total interior livable area: 1,440 sqft
Property
Parking
- Total spaces: 2
- Parking features: Garage - Attached
- Attached garage spaces: 2
Accessibility
- Accessibility features: Customized Wheelchair Accessible, No Stairs, Parking, Accessible Doors
Features
- Levels: One
- Stories: 1
- Entry location: 1
- Patio & porch: Concrete, Covered, Patio
- Pool features: Community, Association
- Has spa: Yes
- Spa features: Association, Community
- Has view: Yes
- View description: City Lights, Mountain(s), Valley
Lot
- Size: 4,356 Square Feet
- Features: Back Yard, Yard
Details
- Parcel number: 537220038
- Special conditions: Standard
Construction
Type & style
- Home type: SingleFamily
- Property subtype: Single Family Residence
Materials
- Roof: Shingle
Condition
- New construction: No
- Year built: 1981
Utilities & green energy
- Sewer: Private Sewer
- Water: Public
- Utilities for property: Cable Connected, Electricity Connected, Natural Gas Connected, Phone Connected, Sewer Connected, Water Available
Community & HOA
Community
- Features: Curbs, Gutter(s), Suburban, Pool
- Senior community: Yes
- Subdivision: Banning Estates
HOA
- Has HOA: Yes
- Amenities included: Billiard Room, Clubhouse, Outdoor Cooking Area, Pickleball, Pool, Pets Allowed, Spa/Hot Tub
- HOA fee: $140 monthly
- HOA name: Banning Estates
- HOA phone: 626-967-7921
Location
- Region: Banning
Financial & listing details
- Price per square foot: $132/sqft
- Date on market: 4/27/2026
- Cumulative days on market: 12 days
- Listing terms: Cash,Conventional,FHA 203(b),FHA 203(k),FHA,Submit,VA Loan
- Road surface type: Paved
Price history
| Date | Event | Price |
|---|---|---|
| 6/26/2026 | Sold | $190,000+0.5%$132/sqft |
Source:  CRMLS #IV26090732 Report a problem CRMLS #IV26090732 Report a problem | ||
| 5/9/2026 | Contingent | $189,000$131/sqft |
Source: CRMLS #IV26090732 Report a problem | ||
| 4/27/2026 | Listed for sale | $189,000-28.7%$131/sqft |
Source: CRMLS #IV26090732 Report a problem | ||
| 1/27/2025 | Listing removed | $265,000$184/sqft |
Source: My State MLS #11381135 Report a problem | ||
| 12/18/2024 | Contingent | $265,000$184/sqft |
Source: My State MLS #11381135 Report a problem | ||
| 11/26/2024 | Price change | $265,000-3.6%$184/sqft |
Source: My State MLS #11381135 Report a problem | ||
| 10/19/2021 | Pending sale | $275,000$191/sqft |
Source: CRMLS #EV21197732 Report a problem | ||
| 9/22/2021 | Contingent | $275,000$191/sqft |
Source: CRMLS #EV21197732 Report a problem | ||
| 9/8/2021 | Listed for sale | $275,000+62.7%$191/sqft |
Source: CRMLS #EV21197732 Report a problem | ||
| 7/31/2020 | Sold | $169,000-3.4%$117/sqft |
Source:  CRMLS #CV20100212 Report a problem CRMLS #CV20100212 Report a problem | ||
| 6/15/2020 | Pending sale | $175,000$122/sqft |
Source: RELIANCE REAL ESTATE SERVICES #CV20100212 Report a problem | ||
| 5/28/2020 | Listed for sale | $175,000$122/sqft |
Source: RELIANCE REAL ESTATE SERVICES #CV20100212 Report a problem | ||
Public tax history
Tax history is unavailable.
Neighborhood: 92220
Nearby homes
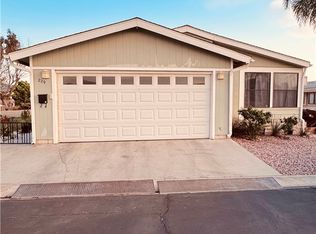
- $129,9992 bd2 ba1.4k sqft3800 W Wilson St SPACE 229, Banning, CA 92220For Sale
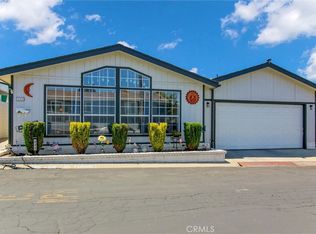
- $149,9992 bd2 ba1.4k sqft3800 W Wilson St SPACE 225, Banning, CA 92220For Sale
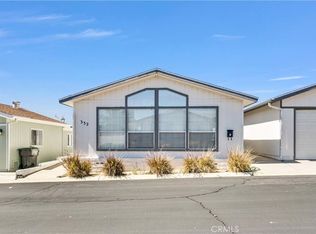
- $155,0002 bd2 ba1.4k sqft3800 W Wilson St SPC 332, Banning, CA 92220For Sale
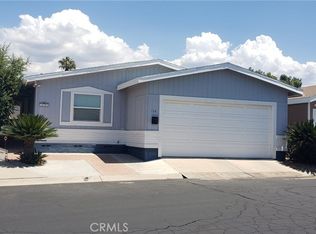
- $85,0002 bd2 ba1k sqft3800 W Wilson St SPACE 194, Banning, CA 92220For Sale
- $117,2503 bd2 ba1.4k sqft3800 W Wilson St SPACE 394, Banning, CA 92220Sold
- $137,5002 bd2 ba1.2k sqft3800 W Wilson St SPACE 346, Banning, CA 92220Sold
- $285,0002 bd2 ba1.4k sqft3800 W Wilson St SPACE 19, Banning, CA 92220Sold
- $199,9902 bd2 ba1.2k sqft3800 W Wilson St SPACE 39, Banning, CA 92220Foreclosure
- $265,0002 bd2 ba1.6k sqft3800 W Wilson St SPACE 50, Banning, CA 92220Sold
Nearby schools
GreatSchools rating
- 4/10Hemmerling Elementary SchoolGrades: K-5Distance: 1.1 mi
- 1/10Nicolet Middle SchoolGrades: 6-8Distance: 2.4 mi
- 5/10Banning High SchoolGrades: 9-12Distance: 2.4 mi
Get a cash offer in 3 minutes
Find out how much your home could sell for in as little as 3 minutes with a no-obligation cash offer.
Estimated market value
$190,000
Get a cash offer in 3 minutes
Find out how much your home could sell for in as little as 3 minutes with a no-obligation cash offer.
Estimated market value
$190,000
- California
- Riverside County
- Banning
- 92220
- 3800 W Wilson St
Nearby cities
Nearby zip codes
Other Banning Topics
