Skip main navigation
Sold for $295,000
  • Listing Provided by: SUNSET HOMES REALTY
    Bought with: Bennion Deville Homes
    $295,000

    3800 W Wilson St Space 17, Banning, CA 92220

    2beds
    1,248sqft
    Manufactured Home
    Built in 1981
    4,356 Square Feet Lot
    $295,000 Zestimate®
    $236/sqft
    $1,996 Estimated rent

    Home value

    $295,000

    $271,000 - $322,000

    $1,996/mo

    Zestimate® history
    Loading
    Loading...

    Owner options

    List your home for rent

    $1,996/mo

    Rent Zestimate®

    Find your next renter with Zillow Rental Manager. Plus, with online applications, you can quickly screen prospective tenants – for free.

    Learn more

    $1,996/mo

    Rent Zestimate®

    Refinance and save

    $2,008/mo

    Est. payment

    Refinancing to a lower rate could help reduce your monthly payments and save thousands over the life of the loan.

    See today's rates

    $2,008/mo

    Est. payment

    Explore your selling options

    Work with a Zillow partner agent

    Leverage their expertise and Zillow's premium Showcase listings to get your home seen by more buyers.

    Get started

    List with your own agent

    Get your home in front of millions of buyers by listing it on Zillow.

    Learn how to do it

    Sell it yourself

    Take full control of how buyers see your home on Zillow by listing For Sale by Owner (FSBO).

    List your home

    What's special

    Rv outletBeautifully remodeled manufactured homeOpen living spaceAutomatic doggie doorUpgraded usb outletsLattice lied patioElectronic charging drawer
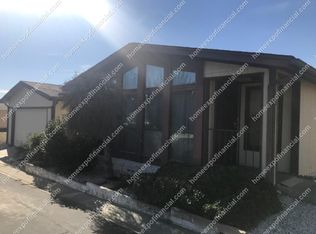
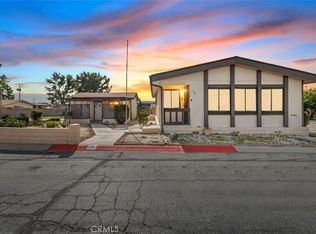
    Make this beautifully remodeled Manufactured Home 2 bedroom and 2 bathroom, Your forever home. Located in the amenity rich 55+ Community of Banning Estates. You Own the Land. Open living space, Spacious kitchen with newer appliances ,a custom butcher block island with seating, an electronic charging drawer , a pantry with roll out shelves .Abundance of cabinets in kitchen and laundry room .Magnificent plantation shutters throughout the home .Beamed ceiling in dinning and living room. Upgraded USB Outlets ,Living room has a custom tongue and grove accent wall, in wall tubing in living room and guest bedroom for entertainment cords, hidden access panel to bathroom water lines. All appliances are included. LG full sized stacked washer and dryer. The quest bedroom has a wall to wall closet with shelves for storage. The master bedroom has walk-in closet ,a mirrored gym area access to the east facing deck and back yard. the bathrooms have walk in shower and lower flow toilets, wired for bidets or heated towel rack. The Master bath has a barn door entry and floor to ceiling linen storage. HOA $145, includes gated RV storage. This coach has Solar, Earthquake bracing, Permanent Foundation, Dual Paned Windows, interior, exterior walls upgraded insulation. Life Source whole house .Water Filter, Newer AC and Furnace, Electric Water Heater ,Upgraded Electric panel 30 amp .RV Outlet . 8 Camera hard wired security system with remote monitoring capabilities . 2 car garage full insulated and epoxy shield flooring .Low maintained yard with astro turf doggie run, automatic doggie door, gated garden with raised bed planters covered. lattice lied patio, 5 man ,35 jet jacuzzi. this Property is located close to Shopping Centers, Churches , Freeway 1-10, Cabazon outlets mall and Casino Morongo

    Zillow last checked:

    Listing updated:

    Listing Provided by:

    Jose Martinez DRE #01422430 951-634-4833,

    SUNSET HOMES REALTY

    Bought with:

    Erin Driscoll, DRE #01917464

    Bennion Deville Homes

    Source: CRMLS,MLS#: IG26051048MLS LogoOriginating MLS: California Regional MLS

    Facts & features

    Interior

    Bedrooms & bathrooms
    • Bedrooms: 2
    • Bathrooms: 2
    • Full bathrooms: 2
    • Main level bathrooms: 2
    • Main level bedrooms: 2
    Bathroom
    • Features: Bidet, Low Flow Plumbing Fixtures, Quartz Counters, Remodeled, Separate Shower, Upgraded, Walk-In Shower
    Kitchen
    • Features: Kitchen Island, Laminate Counters, Quartz Counters, Remodeled, Updated Kitchen
    Other
    • Features: Walk-In Closet(s)
    Heating
    • Central, Electric, Forced Air
    Cooling
    • Central Air
    Appliances
    • Included: Dishwasher, Disposal, Gas Oven, Gas Range, Microwave, Refrigerator, Range Hood, Self Cleaning Oven, Water Softener, Water To Refrigerator, Water Heater, Water Purifier, Dryer, Washer
    • Laundry: Washer Hookup, Electric Dryer Hookup, Gas Dryer Hookup, Inside, Laundry Room, Stacked
    Features
    • Breakfast Area, Ceiling Fan(s), Separate/Formal Dining Room, Eat-in Kitchen, Laminate Counters, Open Floorplan, Walk-In Closet(s)
    • Flooring: Laminate, Wood
    • Doors: Sliding Doors
    • Windows: Double Pane Windows, Plantation Shutters, Screens, Shutters
    • Has fireplace: No
    • Fireplace features: None
    • Common walls with other units/homes: No Common Walls
    Interior area
    • Total interior livable area: 1,248 sqft

    Property

    Parking
    • Total spaces: 2
    • Parking features: Door-Single, Garage Faces Front, Garage, Garage Door Opener
    • Garage spaces: 2
    Features
    • Levels: One
    • Stories: 1
    • Entry location: Street
    • Patio & porch: Concrete, Open, Patio, Porch, Wood
    • Exterior features: Awning(s), Lighting, Rain Gutters
    • Pool features: Association
    • Has spa: Yes
    • Spa features: Association, Private, See Remarks
    • Fencing: Block
    • Has view: Yes
    • View description: Mountain(s)
    Lot
    • Size: 4,356 sqft
    • Dimensions: 4356
    • Features: Sprinklers In Front, Level, Rectangular Lot, Sprinklers Timer, Sprinkler System
    Details
    • Parcel number: 537220014
    • Special conditions: Standard
    • Other equipment: Satellite Dish

    Construction

    Type & style
    • Home type: MobileManufactured
    • Property subtype: Manufactured Home
    Materials
    • Foundation: Pillar/Post/Pier, Quake Bracing, See Remarks
    • Roof: Composition,Shingle
    Condition
    • Turnkey
    • New construction: No
    • Year built: 1981

    Utilities & green energy

    • Sewer: Public Sewer
    • Water: Public
    • Utilities for property: Cable Connected, Electricity Connected, Natural Gas Connected, Phone Connected, Sewer Connected, Water Connected

    Community & neighborhood

    Security
    • Security features: Prewired, Security System, Closed Circuit Camera(s), Carbon Monoxide Detector(s), Smoke Detector(s)
    Community
    • Community features: Curbs, Gutter(s), Storm Drain(s), Street Lights, Urban
    Senior living
    • Senior community: Yes
    Location
    • Region: Banning
    • Subdivision: 0

    HOA & financial

    HOA
    • Has HOA: Yes
    • HOA fee: $145 monthly
    • Amenities included: Billiard Room, Clubhouse, Game Room, Meeting Room, Meeting/Banquet/Party Room, Picnic Area, Pool, Pet Restrictions, RV Parking, Spa/Hot Tub
    • Association name: Banning Estates
    • Association phone: 951-488-8300

    Other

    Other facts
    • Listing terms: Cash to New Loan,Conventional,FHA,VA Loan
    • Road surface type: Paved

    Price history

    DateEventPrice
    5/21/2026Sold$295,000-3.3%$236/sqft
    Source: CRMLS #IG26051048 Report a problem
    4/9/2026Contingent$305,000$244/sqft
    Source: CRMLS #IG26051048 Report a problem
    3/9/2026Listed for sale$305,000+916.7%$244/sqft
    Source: CRMLS #IG26051048 Report a problem
    10/6/2010Sold$30,000-60%$24/sqft
    Source: Public Record Report a problem
    8/14/2010Price change$75,000-5.7%$60/sqft
    Source: CENTURY 21 Osborne Realty #E10038036 Report a problem
    4/11/2010Listed for sale$79,500$64/sqft
    Source: Century 21 Osborne Realty #E10038036 Report a problem

    Public tax history

    YearProperty taxesTax assessment
    2025$1,292 +2.4%$96,246 +2%
    2024$1,262 +0.2%$94,360 +2%
    2023$1,259 +2.2%$92,511 +2%
    2022$1,232 +2%$90,698 +2%
    2021$1,207 +1.1%$88,920 +1%
    2020$1,194 +1.7%$88,009 +2%
    2019$1,174 +5.4%$86,284 +6.4%
    2018$1,113 +1.9%$81,064 +2%
    2017$1,093 $79,475 +2%
    2016$1,093 +6.9%$77,917 +1.5%
    2015$1,022 +0.8%$76,748 +2%
    2014$1,013 $75,246 +6%
    2013-- $71,000 +2.9%
    2012-- $69,000 -4.2%
    2011-- $72,000 +3.6%
    2010-- $69,482 -0.2%
    2009-- $69,649 +2%
    2008-- $68,285 +2%
    2007-- $66,947 +2%
    2006-- $65,635 +2%
    2005-- $64,349 +3.9%
    2003-- $61,933 +3.2%
    2002-- $60,000 +3.4%
    2001$599 $58,000
    2000$599 $58,000

    Find assessor info on the county website

    Neighborhood: 92220

    Nearby schools

    GreatSchools rating
    Get a cash offer in 3 minutes
    Find out how much your home could sell for in as little as 3 minutes with a no-obligation cash offer.
    Estimated market value
    $295,000
    Get a cash offer in 3 minutes
    Find out how much your home could sell for in as little as 3 minutes with a no-obligation cash offer.
    Estimated market value
    $295,000