THE VIEWS WILL CAPTURE YOUR HEART, THE LIFESTYLE WILL MAKE YOU STAY! Discover Banning Estates, a beautiful 55+ community where breathtaking mountain views, resort-style amenities, and NO SPACE RENT make every day feel like a getaway! Situated on one of the community’s larger corner lots along Bunker Hill Road, this charming 2-bedroom home features a permanent foundation, fully fenced yard, 2-car garage, and driveway parking for two additional vehicles. Step inside and admire the beautiful ceiling beams that instantly catch your eye, luxury vinyl flooring, and abundant natural light. Enjoy a bright white kitchen with new appliances, custom cabinetry, upgraded bathrooms, and a newly added primary bathroom. And the lifestyle? Simply exceptional! Directly across from the clubhouse, enjoy a pool, spa, pickleball, library, line dancing, pool tables, scenic walking trails, and community RV parking. The clubhouse also features a full kitchen and can serve as a venue for your special events and celebrations! A community newspaper, holiday lunches, dinners, and social gatherings add to the welcoming atmosphere. Come experience the views, charm, and lifestyle for yourself. Schedule your private showing today!
*Fun Fact: Banning Estates is nestled in an area rich with Military History as a former WWII U.S Army and Navy installation!
For sale
Listed by: Century 21 Masters • Tiffainy Casey • 619-393-3466
$299,000
3800 W Wilson St Space 245, Banning, CA 92220
2beds
960sqft
Manufactured Home
Built in 1981
3,920 Square Feet Lot
$297,800 Zestimate®
$311/sqft
$145/mo HOA
What's special
- 6 days
- 117
- 4
Likely to sell faster than
Zillow last checked:
Listing updated:
Listed by:
Tiffainy Casey DRE #02203976 619-393-3466,
Century 21 Masters
Source: CRMLS,MLS#: SW26241677 Originating MLS: California Regional MLS
Facts & features
Interior
Bedrooms & bathrooms
- Bedrooms: 2
- Bathrooms: 2
- Full bathrooms: 1
- 1/2 bathrooms: 1
Rooms
- Room types: Bedroom, Entry/Foyer, Kitchen, Laundry, Living Room, Primary Bathroom, Primary Bedroom, Other
Primary bedroom
- Features: Main Level Primary
Bedroom
- Features: All Bedrooms Down
Bedroom
- Features: Bedroom on Main Level
Bathroom
- Features: Full Bath on Main Level, Granite Counters, Separate Shower, Vanity, Walk-In Shower
Kitchen
- Features: Granite Counters, Pots & Pan Drawers
Kitchen
- Features: Galley Kitchen
Other
- Features: Walk-In Closet(s)
Heating
- Central
Cooling
- Central Air
Appliances
- Included: Dishwasher, Gas Range, Refrigerator, Water Heater, Dryer, Washer
- Laundry: Washer Hookup, Laundry Closet, Stacked
Features
- Beamed Ceilings, Built-in Features, Ceiling Fan(s), Granite Counters, High Ceilings, Pantry, Storage, All Bedrooms Down, Bedroom on Main Level, Galley Kitchen, Main Level Primary, Walk-In Closet(s)
- Flooring: Vinyl
- Windows: Blinds
Interior area
- Total interior livable area: 960 sqft
Video & virtual tour
Property
Parking
- Total spaces: 2
- Parking features: Driveway, Garage Faces Front, Garage, See Remarks
- Garage spaces: 2
Accessibility
- Accessibility features: No Stairs
Features
- Levels: One
- Stories: 1
- Entry location: Front Door
- Patio & porch: Porch
- Exterior features: Lighting
- Pool features: Community, Fenced, In Ground, Association
- Has spa: Yes
- Spa features: Association, Community, In Ground
- Fencing: Vinyl
- Has view: Yes
- View description: Mountain(s), Neighborhood, Trees/Woods
- Park: Banning Estates
Lot
- Size: 3,920 Square Feet
- Features: 0-1 Unit/Acre, Back Yard, Corner Lot, Garden, Lawn, Near Park, Yard
Details
- Parcel number: 537241010
- Special conditions: Standard
Construction
Type & style
- Home type: MobileManufactured
- Property subtype: Manufactured Home
Materials
- Foundation: Permanent
Condition
- Turnkey
- Year built: 1981
Utilities & green energy
- Electric: Standard
- Sewer: Public Sewer
- Water: Public
- Utilities for property: Electricity Available, Electricity Connected, Natural Gas Available, Natural Gas Connected, Sewer Available, Sewer Connected, Water Available, Water Connected
Community & HOA
Community
- Features: Street Lights, Park, Pool
- Security: Carbon Monoxide Detector(s), Smoke Detector(s)
- Senior community: Yes
HOA
- Has HOA: Yes
- Amenities included: Outdoor Cooking Area, Barbecue, Picnic Area, Pickleball, Pool, Spa/Hot Tub
- HOA fee: $145 monthly
- HOA name: Banning Estates
Location
- Region: Banning
Financial & listing details
- Price per square foot: $311/sqft
- Tax assessed value: $255,000
- Date on market: 11/11/2026
- Cumulative days on market: 7 days
- Listing terms: Cash,Cash to Existing Loan,Cash to New Loan,Conventional,Cal Vet Loan,Submit,VA Loan
- Inclusions: Washer, Dryer
- Road surface type: Paved
- Body type: Double Wide
Estimated market value
$297,800
$283,000 - $313,000
Not available
Price history
| Date | Event | Price |
|---|---|---|
| 11/12/2026 | Listed for sale | $299,000+17.3%$311/sqft |
Source:  CRMLS #SW26241677 Report a problem | ||
| 8/11/2025 | Sold | $255,000-12.1%$266/sqft |
Source: CRMLS #IG25095617 Report a problem | ||
| 6/23/2025 | Pending sale | $289,999$302/sqft |
Source: CRMLS #IG25095617 Report a problem | ||
| 6/9/2025 | Price change | $289,999-3.3%$302/sqft |
Source: CRMLS #IG25095617 Report a problem | ||
| 4/30/2025 | Listed for sale | $299,999+631.7%$312/sqft |
Source: CRMLS #IG25095617 Report a problem | ||
| 12/29/2011 | Sold | $41,000-17.8%$43/sqft |
Source: Public Record Report a problem | ||
| 9/28/2011 | Listing removed | $49,900$52/sqft |
Source: CENTURY 21 Osborne Realty #E11104134 Report a problem | ||
| 8/11/2011 | Listed for sale | $49,900$52/sqft |
Source: Century 21 Osborne Realty #E11104134 Report a problem | ||
Public tax history
| Year | Property taxes | Tax assessment |
|---|---|---|
| 2026 | -- | $255,000 +395.3% |
| 2025 | $773 +2.4% | $51,482 +2% |
| 2024 | $755 +0.1% | $50,474 +2% |
| 2023 | $755 +2% | $49,485 +2% |
| 2022 | $740 +1.8% | $48,516 +2% |
| 2021 | $727 +1.2% | $47,565 +1% |
| 2020 | $718 +1.5% | $47,078 +2% |
| 2019 | $708 +0.8% | $46,156 +2% |
| 2018 | $702 +1.8% | $45,252 +2% |
| 2017 | $690 | $44,365 +2% |
| 2016 | $690 +6.5% | $43,496 +1.5% |
| 2015 | $648 +0.7% | $42,845 +2% |
| 2014 | $644 | $42,008 +0.4% |
| 2013 | -- | $41,820 +2% |
| 2012 | -- | $41,000 -41.4% |
| 2011 | -- | $70,000 |
| 2010 | -- | $70,000 -21% |
| 2009 | -- | $88,617 +2% |
| 2008 | -- | $86,881 +14.3% |
| 2007 | -- | $76,000 |
| 2006 | -- | $76,000 +24.6% |
| 2005 | -- | $61,000 +19.6% |
| 2003 | -- | $51,000 |
| 2002 | -- | $51,000 +2% |
| 2001 | $507 | $50,000 |
| 2000 | $507 | $50,000 |
Find assessor info on the county website
Monthly payment
Climate risks
Neighborhood: 92220
Nearby schools
Schools provided by the listing agent
- High: Banning
Source: CRMLS. This data may not be complete. We recommend contacting the local school district to confirm school assignments for this home.
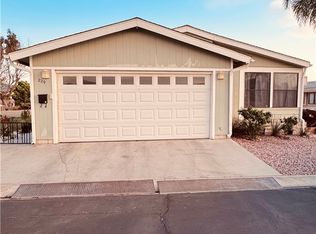
- $124,9992 bd2 ba1.4k sqft3800 W Wilson St SPACE 229, Banning, CA 92220For Sale
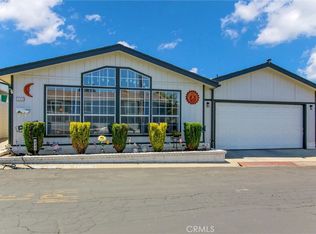
- $144,9992 bd2 ba1.4k sqft3800 W Wilson St SPACE 225, Banning, CA 92220For Sale
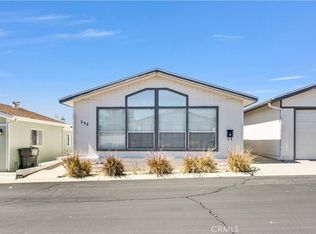
- $145,0002 bd2 ba1.4k sqft3800 W Wilson St SPC 332, Banning, CA 92220For Sale
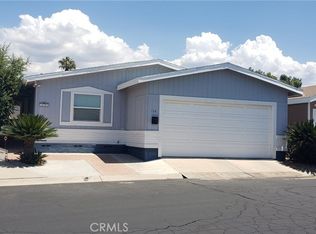
- $85,0002 bd2 ba1k sqft3800 W Wilson St SPACE 194, Banning, CA 92220Sold
Similar homes
- $279,9002 bd2 ba1.3k sqft3800 W Wilson St Spc 1, Banning, CA 92220For Sale
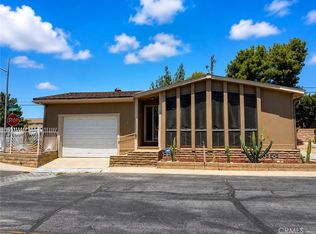 MLS ID #IG26164706, Hernan Orellana, REAL ESTATE MASTERS GROUP. CRMLS
- $288,5002 bd2 ba1.2k sqft3800 W Wilson St Space 235, Banning, CA 92220For Sale
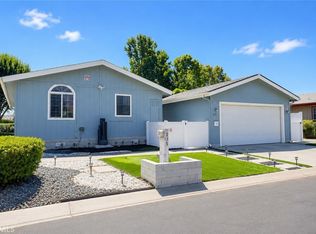 MLS ID #IV26191757, ROCIO SARAHI DE DIOS SANCHEZ, RIVER LENDING AND REAL ESTATE INC. CRMLS
- $245,0002 bd2 ba1.2k sqft3800 W Wilson St Space 258, Banning, CA 92220For Sale
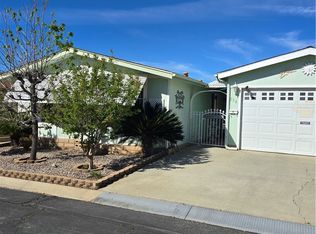 MLS ID #IV26066421, BOBBY DUNCAN, THE ASSOCIATES REALTY GROUP. CRMLS
- $395,0002 bd2 ba984 sqft3096 Mohawk Rd, Banning, CA 92220For Sale
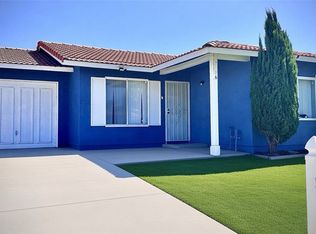 MLS ID #CV26233875, Jonathan Sandez, Rise Realty. CRMLS
Local buyer's agents are ready to help
