Discover this beautiful move in ready home in Banning Estates!
Located in the 55+ Community, this is an opportunity to own a manufactured with a permanent foundation, 433A certified.The low monthly HOA covers some great amenities that make living here even better. You’ll have access to a community pool, spa, a clubhouse for events or hanging out, or even pickleball courts. There’s also a gym to help you stay active, a quiet library to relax with a good book, and FREE RV parking, which is super convenient if you’ve got one. In addition, there are even more perks throughout the community that make it a fun and comfortable place to live in.
Walk in to this vibrant open floor featuring new waterproof vinyl flooring all throughout. This living room greets you with a welcoming brick fireplace that adds warmth and character to the space, and plenty for entertaining. This freshly updated kitchen has brandnew granite countertops, new cabinets, a microwave, fridge, and a gas 5 burner range. The formal dining room offers plenty of space for entertaining guests or family meals.
The indoor laundry room connects to the guest bathroom and backyard. The guest bedroom can be used for visiting family or friends, a home gym, office, man cave, or whatever fits your lifestyle. It also features access to the guest bathroom.
The spacious master bedroom has a walk in closet and an ensuite bathroom with a walk in shower and tiled floors.
Walk outside to your private Arizona room with built in ceiling fans, offering the perfect space to relax or entertain. You’ll find a charming fish pond creating a serene backyard oasis with a block wall and vinyl fencing all through out This home comes with solar panels that help you save big on electricity bills an awesome bonus for keeping monthly costs down. There's also a 2 car garage with built in storage space, perfect for keeping things organized.
Conveniently located near freeways, 20 minutes from Cabazon outlet mall for shopping, Morongo Casino and entertainment. This is a must see!
Sold for $300,000
Listed by: JASON MITCHELL REAL ESTATE CA. • Albert Napitupulu • Contact: 310-720-6627
Bought with: California Curb Appeal RPS
$300,000
3800 W Wilson St Spc 247, Banning, CA 92220
2beds
1,444sqft
Manufactured Home
Built in 1985
4,356 Square Feet Lot
$303,600 Zestimate®
$208/sqft
$2,017 Estimated rent
Home value
$303,600
$273,000 - $337,000
$2,017/mo
Zestimate® history
Owner options
List your home for rent
$2,017/mo
Rent Zestimate®
Find your next renter with Zillow Rental Manager. Plus, with online applications, you can quickly screen prospective tenants – for free.
$2,017/mo
Rent Zestimate®
Refinance and save
$2,059/mo
Est. payment
Refinancing to a lower rate could help reduce your monthly payments and save thousands over the life of the loan.
$2,059/mo
Est. payment
Explore your selling options
Work with a Zillow partner agent
Leverage their expertise and Zillow's premium Showcase listings to get your home seen by more buyers.
Get startedList with your own agent
Get your home in front of millions of buyers by listing it on Zillow.
Learn how to do itSell it yourself
Take full control of how buyers see your home on Zillow by listing For Sale by Owner (FSBO).
List your homeWhat's special
Brick fireplaceSerene backyard oasisEnsuite bathroomVibrant open floorWalk in closetCharming fish pondBrand new granite countertops
Zillow last checked:
Listing updated:
Listed by:
Albert Napitupulu DRE #02024188 562-912-8001,
JASON MITCHELL REAL ESTATE CA.
Bought with:
Tanya Johnson, DRE #02115410
California Curb Appeal RPS
Source: CRMLS,MLS#: CV25075432 Originating MLS: California Regional MLS
Originating MLS: California Regional MLSFacts & features
Interior
Bedrooms & bathrooms
- Bedrooms: 2
- Bathrooms: 2
- Full bathrooms: 2
- Main level bathrooms: 1
- Main level bedrooms: 1
Rooms
- Room types: Bedroom, Kitchen, Laundry, Living Room, Primary Bedroom, Office, Other, Dining Room
Primary bedroom
- Features: Main Level Primary
Bedroom
- Features: All Bedrooms Down
Bathroom
- Features: Bathtub, Separate Shower, Tile Counters, Tub Shower
Kitchen
- Features: Granite Counters, Remodeled, Updated Kitchen
Other
- Features: Walk-In Closet(s)
Heating
- Central
Cooling
- Central Air
Appliances
- Included: Dishwasher, Gas Oven, Microwave
- Laundry: Common Area, Electric Dryer Hookup, Gas Dryer Hookup, Inside, Laundry Room
Features
- Separate/Formal Dining Room, Eat-in Kitchen, All Bedrooms Down, Main Level Primary, Walk-In Closet(s)
- Flooring: Vinyl
- Has fireplace: Yes
- Fireplace features: Living Room, Wood Burning
- Common walls with other units/homes: No Common Walls
Interior area
- Total interior livable area: 1,444 sqft
Property
Parking
- Total spaces: 2
- Parking features: Driveway, Garage, RV Access/Parking
- Attached garage spaces: 2
Features
- Levels: One
- Stories: 1
- Entry location: Ground
- Patio & porch: Arizona Room
- Pool features: Community, Association
- Has spa: Yes
- Spa features: Community
- Fencing: Block,Vinyl
- Has view: Yes
- View description: None
Lot
- Size: 4,356 Square Feet
- Features: 0-1 Unit/Acre
Details
- Parcel number: 537241008
- Zoning: C2
- Special conditions: Standard
Construction
Type & style
- Home type: MobileManufactured
- Property subtype: Manufactured Home
Materials
- Foundation: Permanent
- Roof: Shingle
Condition
- New construction: No
- Year built: 1985
Utilities & green energy
- Sewer: Public Sewer
- Water: Public
Community & HOA
Community
- Features: Street Lights, Sidewalks, Pool
- Senior community: Yes
- Subdivision: None
HOA
- Has HOA: Yes
- Amenities included: Pickleball, Pool, Spa/Hot Tub
- HOA fee: $140 monthly
- HOA name: Banning Estates
- HOA phone: 951-849-8565
Location
- Region: Banning
Financial & listing details
- Price per square foot: $208/sqft
- Tax assessed value: $280,908
- Annual tax amount: $3,826
- Date on market: 4/8/2025
- Cumulative days on market: 27 days
- Listing terms: Cash,Conventional,FHA,VA Loan
Price history
| Date | Event | Price |
|---|---|---|
| 7/16/2025 | Sold | $300,000$208/sqft |
Source:  CRMLS #CV25075432 Report a problem CRMLS #CV25075432 Report a problem | ||
| 5/29/2025 | Listed for sale | $300,000$208/sqft |
Source: CRMLS #CV25075432 Report a problem | ||
| 5/22/2025 | Contingent | $300,000$208/sqft |
Source: CRMLS #CV25075432 Report a problem | ||
| 5/4/2025 | Price change | $300,000-7.9%$208/sqft |
Source: CRMLS #CV25075432 Report a problem | ||
| 4/9/2025 | Listed for sale | $325,900+20.7%$226/sqft |
Source: CRMLS #CV25075432 Report a problem | ||
| 8/8/2022 | Sold | $270,000+8%$187/sqft |
Source: Public Record Report a problem | ||
| 7/6/2022 | Pending sale | $249,900+47.9%$173/sqft |
Source: CRMLS #IV22137018 Report a problem | ||
| 9/16/2019 | Sold | $169,000+57.2%$117/sqft |
Source: Public Record Report a problem | ||
| 2/22/2019 | Sold | $107,500+22.2%$74/sqft |
Source: Public Record Report a problem | ||
| 6/3/2013 | Sold | $88,000+3.7%$61/sqft |
Source: Public Record Report a problem | ||
| 3/14/2013 | Listed for sale | $84,900$59/sqft |
Source: Banning Realty #IV13042768 Report a problem | ||
| 12/6/2012 | Listing removed | $84,900$59/sqft |
Source: CENTURY 21 Osborne Realty #e12072162 Report a problem | ||
| 6/11/2012 | Listed for sale | $84,900-4.6%$59/sqft |
Source: CENTURY 21 OSBORNE REALTY #E12072162 Report a problem | ||
| 11/17/2011 | Listing removed | $89,000$62/sqft |
Source: CENTURY 21 OSBORNE REALTY #E11057628 Report a problem | ||
| 5/8/2011 | Listed for sale | $89,000+196.7%$62/sqft |
Source: Century 21 Osborne Realty #E11057628 Report a problem | ||
| 3/31/1994 | Sold | $30,000$21/sqft |
Source: Public Record Report a problem | ||
Public tax history
| Year | Property taxes | Tax assessment |
|---|---|---|
| 2025 | $3,826 +2.1% | $280,908 +2% |
| 2024 | $3,747 +0.1% | $275,400 +2% |
| 2023 | $3,742 +56.1% | $270,000 +55% |
| 2022 | $2,398 +2% | $174,164 +2% |
| 2021 | $2,351 +0.1% | $170,750 +1% |
| 2020 | $2,348 +64.8% | $169,000 +74% |
| 2019 | $1,425 +0.7% | $97,136 +2% |
| 2018 | $1,415 +1.7% | $95,232 +2% |
| 2017 | $1,392 | $93,366 +2% |
| 2016 | $1,392 +6.6% | $91,536 +1.5% |
| 2015 | $1,305 +0.6% | $90,162 +2% |
| 2014 | $1,297 | $88,398 +17.9% |
| 2013 | -- | $75,000 -6.3% |
| 2012 | -- | $80,000 -11.3% |
| 2011 | -- | $90,197 +0.8% |
| 2010 | -- | $89,525 -0.2% |
| 2009 | -- | $89,740 +2% |
| 2008 | -- | $87,981 +2% |
| 2007 | -- | $86,256 +2% |
| 2006 | -- | $84,565 +2% |
| 2005 | -- | $82,908 +31.6% |
| 2003 | -- | $63,000 |
| 2002 | -- | $63,000 +5% |
| 2001 | $623 | $60,000 |
| 2000 | $623 | $60,000 |
Find assessor info on the county website
Neighborhood: 92220
Nearby homes
- $135,0002 bd2 ba1.4k sqft3800 W Wilson St SPC 234, Banning, CA 92220Sold
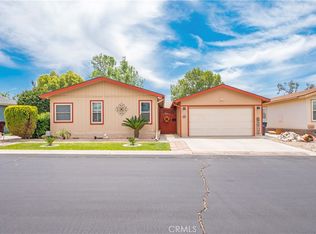
- $182,7002 bd2 ba1.4k sqft3800 W Wilson St SPC 380, Banning, CA 92220Sold
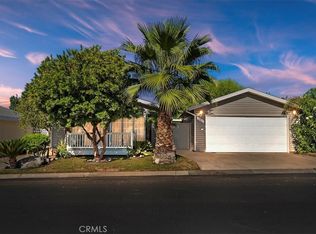
- $158,0002 bd2 ba1.7k sqft3800 W Wilson St SPACE 308, Banning, CA 92220Sold
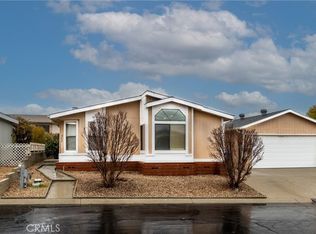
- $159,9002 bd2 ba1.8k sqft3800 W Wilson St SPACE 132, Banning, CA 92220Sold
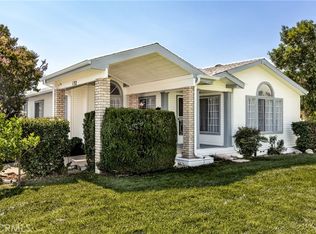
- $138,0002 bd2 ba1.4k sqft3800 W Wilson St SPACE 203, Banning, CA 92220Sold
- $138,0002 bd2 ba1.3k sqft3800 W Wilson St SPC 199, Banning, CA 92220Sold
- $265,0002 bd2 ba1.2k sqft3800 W Wilson St SPACE 2, Banning, CA 92220Sold
- $273,0002 bd2 ba1.4k sqft3800 W Wilson St SPACE 9, Banning, CA 92220Sold
- $240,0002 bd2 ba1.4k sqft3800 W Wilson St SPACE 14, Banning, CA 92220Sold
Nearby schools
GreatSchools rating
- 4/10Hemmerling Elementary SchoolGrades: K-5Distance: 1.1 mi
- 1/10Nicolet Middle SchoolGrades: 6-8Distance: 2.4 mi
- 5/10Banning High SchoolGrades: 9-12Distance: 2.4 mi
Get a cash offer in 3 minutes
Find out how much your home could sell for in as little as 3 minutes with a no-obligation cash offer.
Estimated market value
$303,600
Get a cash offer in 3 minutes
Find out how much your home could sell for in as little as 3 minutes with a no-obligation cash offer.
Estimated market value
$303,600
- California
- Riverside County
- Banning
- 92220
- 3800 W Wilson St Spc 247
Nearby cities
Nearby zip codes
Other Banning Topics
