Welcome home to 3800 Whites Creek. Where vintage beauty meets modern charm. Sitting on over 2 level acres that backs up to a creek and just 10 min from downtown. This very loved meticulously kept home is bright and cozy! The owners have loved every moment here watching birds out of the big beautiful windows. The home owner is known for making custom wooden shelving, barn doors and storage areas around the home. The room currently being used as a den could be a 3rd bedroom or office. The walkout basement is an additional 820 sq ft that can easily be converted for additional room. Your new home features original hardwood, a new roof 2023 50 yr warranty, HVAC (being installed 8/30) 10 year transferable warranty, all new appliances, gas has been ran to the home, new paint, double pane windows, Duxback decking 2 yrs old, septic pumped last week, double carport, single carport & garden shed, washer & dryer will convey. Put this one on your list of "must see now" because it wont last long!
Closed
$370,000
3800 Whites Creek Pike, Nashville, TN 37207
2beds
1,232sqft
Single Family Residence, Residential
Built in 1955
2.18 Acres Lot
$389,100 Zestimate®
$300/sqft
$1,780 Estimated rent
Home value
$389,100
$362,000 - $416,000
$1,780/mo
Zestimate® history
Owner options
List your home for rent
$1,780/mo
Rent Zestimate®
Find your next renter with Zillow Rental Manager. Plus, with online applications, you can quickly screen prospective tenants – for free.
$1,780/mo
Rent Zestimate®
Refinance and save
$2,185/mo
Est. payment
Refinancing to a lower rate could help reduce your monthly payments and save thousands over the life of the loan.
$2,185/mo
Est. payment
Explore your selling options
Work with a Zillow partner agent
Leverage their expertise and Zillow's premium Showcase listings to get your home seen by more buyers.
Get startedList with your own agent
Get your home in front of millions of buyers by listing it on Zillow.
Learn how to do itSell it yourself
Take full control of how buyers see your home on Zillow by listing For Sale by Owner (FSBO).
List your homeWhat's special
Zillow last checked:
Listing updated:
Listed by:
Jennie Oilar 615-629-5487,
Redfin
Bought with:
Jennifer Smith, 364720
Crye-Leike, Inc., REALTORS
Source: RealTracs MLS as distributed by MLS GRID,MLS#: 2698231
Facts & features
Interior
Bedrooms & bathrooms
- Bedrooms: 2
- Bathrooms: 1
- Full bathrooms: 1
- Main level bedrooms: 2
Bedroom 1
- Area: 143 Square Feet
- Dimensions: 11x13
Den
- Features: Paneled
- Level: Paneled
- Area: 168 Square Feet
- Dimensions: 12x14
Dining room
- Features: Combination
- Level: Combination
- Area: 150 Square Feet
- Dimensions: 10x15
Kitchen
- Area: 132 Square Feet
- Dimensions: 11x12
Living room
- Features: Separate
- Level: Separate
- Area: 234 Square Feet
- Dimensions: 13x18
Heating
- Central, Electric
Cooling
- Central Air, Electric
Appliances
- Included: Dishwasher, Disposal, Dryer, Microwave, Refrigerator, Washer, Gas Oven, Gas Range
Features
- Redecorated
- Flooring: Wood
- Has basement: Yes
- Number of fireplaces: 1
Interior area
- Total structure area: 1,232
- Total interior livable area: 1,232 sqft
- Finished area above ground: 1,232
Property
Parking
- Total spaces: 3
- Parking features: Detached, Asphalt, Driveway, Parking Pad
- Carport spaces: 3
- Has uncovered spaces: Yes
Features
- Levels: One
- Stories: 1
- Patio & porch: Patio, Covered, Deck, Porch
- Exterior features: Gas Grill
- Fencing: Chain Link
Lot
- Size: 2.18 Acres
- Features: Sloped
Details
- Parcel number: 04900010300
- Special conditions: Standard
- Other equipment: Dehumidifier
Construction
Type & style
- Home type: SingleFamily
- Architectural style: Ranch
- Property subtype: Single Family Residence, Residential
Materials
- Brick, Vinyl Siding
- Roof: Shingle
Condition
- New construction: No
- Year built: 1955
Utilities & green energy
- Sewer: Septic Tank
- Water: Public
- Utilities for property: Electricity Available, Water Available
Community & HOA
HOA
- Has HOA: No
Location
- Region: Nashville
Financial & listing details
- Price per square foot: $300/sqft
- Tax assessed value: $382,400
- Annual tax amount: $2,088
- Date on market: 8/30/2024
- Electric utility on property: Yes
Price history
| Date | Event | Price |
|---|---|---|
| 10/4/2024 | Sold | $370,000+4.2%$300/sqft |
Source:  RealTracs MLS as distributed by MLS GRID #2698231 Report a problem RealTracs MLS as distributed by MLS GRID #2698231 Report a problem | ||
| 9/1/2024 | Pending sale | $355,000$288/sqft |
Source: RealTracs MLS as distributed by MLS GRID #2698231 Report a problem | ||
| 8/30/2024 | Listed for sale | $355,000+294.4%$288/sqft |
Source: RealTracs MLS as distributed by MLS GRID #2698231 Report a problem | ||
| 11/7/2006 | Sold | $90,000$73/sqft |
Source: Public Record Report a problem | ||
Public tax history
| Year | Property taxes | Tax assessment |
|---|---|---|
| 2025 | $2,690 +28.8% | $95,600 +49% |
| 2024 | $2,088 | $64,175 |
| 2023 | $2,088 | $64,175 |
| 2022 | $2,088 -1% | $64,175 |
| 2021 | $2,110 +19.1% | $64,175 +52.9% |
| 2020 | $1,772 +33.8% | $41,975 |
| 2019 | $1,324 | $41,975 |
| 2018 | $1,324 0% | $41,975 |
| 2017 | $1,324 | $41,975 +69.4% |
| 2016 | $1,324 +18.4% | $24,775 |
| 2015 | $1,119 | $24,775 |
| 2014 | $1,119 | $24,775 |
| 2013 | -- | $24,775 -25.7% |
| 2012 | -- | $33,325 |
| 2011 | -- | $33,325 |
| 2010 | -- | $33,325 |
| 2009 | -- | $33,325 +10.3% |
| 2008 | -- | $30,225 |
| 2007 | -- | $30,225 |
| 2006 | -- | -- |
| 2005 | -- | -- |
| 2004 | -- | -- |
| 2003 | -- | -- |
| 2002 | -- | -- |
| 2001 | -- | -- |
| 2000 | -- | -- |
Find assessor info on the county website
Neighborhood: 37207
Nearby homes
- $517,2003 bd1 ba3.4k sqft3802 Whites Creek Pike, Nashville, TN 37207Off Market
- $675,9004 bd2 ba2.8k sqft3708 Whites Creek Pike, Nashville, TN 37207Off Market
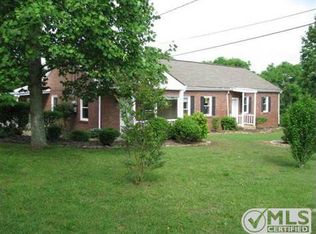
- $171,100-- bd-- ba-- sqft3804 Whites Creek Pike, Nashville, TN 37207Off Market
- $402,5003 bd2 ba1.2k sqft3806 Whites Creek Pike, Nashville, TN 37207Off Market

- $322,7003 bd1 ba1.3k sqft3706 Whites Creek Pike, Nashville, TN 37207Off Market
- $386,1003 bd2 ba1.7k sqft244 Solness Ave, Nashville, TN 37218Off Market
- $367,3003 bd2 ba1.8k sqft3809 Whites Creek Pike, Nashville, TN 37207Off Market
- $419,9003 bd2 ba1.8k sqft236 Solness Ave, Nashville, TN 37218Off Market
Nearby schools
GreatSchools rating
- 3/10Alex Green Elementary SchoolGrades: PK-5Distance: 0.8 mi
- 7/10KIPP Nashville College PrepGrades: 5-8Distance: 1.2 mi
- 4/10Whites Creek Comp High SchoolGrades: 9-12Distance: 2.3 mi
Schools provided by the listing agent
- Elementary: Alex Green Elementary
- Middle: Brick Church Middle School
- High: Whites Creek High
Source: RealTracs MLS as distributed by MLS GRID. This data may not be complete. We recommend contacting the local school district to confirm school assignments for this home.
Get a cash offer in 3 minutes
Find out how much your home could sell for in as little as 3 minutes with a no-obligation cash offer.
Estimated market value
$389,100
Get a cash offer in 3 minutes
Find out how much your home could sell for in as little as 3 minutes with a no-obligation cash offer.
Estimated market value
$389,100
- Tennessee
- Davidson County
- Nashville
- 37207
- 3800 Whites Creek Pike
Nearby cities
Nearby neighborhoods
Nearby zip codes
Other Nashville Topics
