Privacy, Nature, Peaceful Living — Something for Everyone in the Family! Nestled on a beautiful 2.69-acre parcel in DeLand, this charming 3-bedroom, 2-bathroom home offers the perfect blend of country tranquility and convenient access to everything you need. Surrounded by nature and designed with family living in mind, this property truly has something for everyone. Step inside and feel right at home. The spacious living area features solid wood flooring, and a cozy brick fireplace, creating the perfect gathering place for family and friends on cooler evenings. The desirable split-bedroom floor plan provides privacy for the owners, while the primary suite offers a walk-in closet, a large shower, and sliding glass doors leading directly to the pool area. The two additional bedrooms are generously sized and each includes its own walk-in closet, providing plenty of storage space throughout the home. The heart of the home is the inviting kitchen, which opens to the dinette area, making meal preparation and family conversations effortless. Whether you're hosting guests or enjoying everyday life, this layout is both functional and welcoming. Outside, the possibilities are endless. Kids and guests will love spending time in the screened-in saltwater pool, while the expansive acreage provides ample room for outdoor activities, recreation, gardening, or simply enjoying the peaceful surroundings. A standout feature of the property is the impressive 1,225-square-foot (35' x 35') detached workshop, complete with electricity, power, and an automatic garage door. Whether you need space for a home-based business, hobbies, projects, equipment storage, or a workshop, this versatile building offers exceptional flexibility. If you've been searching for privacy, space, and a property that caters to every member of the family, this DeLand oasis is a must-see. Schedule your private tour today before this unique opportunity is gone!
Sold for $350,000
Zestimate®
$350,000
3800 WILLOW AVENUE, DELAND, FL 32720
3beds
1,402sqft
Single Family Residence
Built in 1979
2.69 Acres Lot
$350,000 Zestimate®
$250/sqft
$2,558 Estimated rent
Home value
$350,000
$322,000 - $378,000
$2,558/mo
Zestimate® history
Owner options
List your home for rent
$2,558/mo
Rent Zestimate®
Find your next renter with Zillow Rental Manager. Plus, with online applications, you can quickly screen prospective tenants – for free.
$2,558/mo
Rent Zestimate®
Refinance and save
$2,417/mo
Est. payment
Refinancing to a lower rate could help reduce your monthly payments and save thousands over the life of the loan.
$2,417/mo
Est. payment
Explore your selling options
Work with a Zillow partner agent
Leverage their expertise and Zillow's premium Showcase listings to get your home seen by more buyers.
Get startedList with your own agent
Get your home in front of millions of buyers by listing it on Zillow.
Learn how to do itSell it yourself
Take full control of how buyers see your home on Zillow by listing For Sale by Owner (FSBO).
List your homeWhat's special
Screened-in saltwater poolExpansive acreageCozy brick fireplaceSolid wood flooringDesirable split-bedroom floor planInviting kitchenLarge shower
Zillow last checked:
Listing updated:
Listed by:
J. Todd Swann 386-717-6479,
SWANN REAL ESTATE INC 386-738-3688,
Beth Shaw 386-717-6414,
SWANN REAL ESTATE INC
Bought with:
Cristina DeJesus, 3335337
DALTON WADE INC
Source: Stellar MLS,MLS#: V4949852 Originating MLS: West Volusia
Originating MLS: West Volusia
Facts & features
Interior
Bedrooms & bathrooms
- Bedrooms: 3
- Bathrooms: 2
- Full bathrooms: 2
Rooms
- Room types: Breakfast Room Separate
Primary bedroom
- Features: Shower No Tub, Walk-In Closet(s)
- Level: First
- Area: 187 Square Feet
- Dimensions: 17x11
Bedroom 2
- Features: Walk-In Closet(s)
- Level: First
- Area: 132 Square Feet
- Dimensions: 12x11
Bedroom 3
- Features: Walk-In Closet(s)
- Level: First
- Area: 143 Square Feet
- Dimensions: 11x13
Dinette
- Level: First
- Area: 100 Square Feet
- Dimensions: 10x10
Great room
- Level: First
- Area: 300 Square Feet
- Dimensions: 20x15
Kitchen
- Features: Pantry
- Level: First
- Area: 110 Square Feet
- Dimensions: 11x10
Heating
- Central, Electric
Cooling
- Central Air
Appliances
- Included: Dishwasher, Dryer, Electric Water Heater, Microwave, Range, Refrigerator, Washer, Water Softener
- Laundry: In Garage
Features
- Ceiling Fan(s), Solid Wood Cabinets, Split Bedroom, Walk-In Closet(s)
- Flooring: Carpet, Ceramic Tile, Hardwood
- Doors: Sliding Doors
- Windows: Window Treatments
- Has fireplace: Yes
- Fireplace features: Living Room, Wood Burning
Interior area
- Total structure area: 2,450
- Total interior livable area: 1,402 sqft
Property
Parking
- Total spaces: 2
- Parking features: Garage Door Opener
- Attached garage spaces: 2
- Details: Garage Dimensions: 22x22
Features
- Levels: One
- Stories: 1
- Patio & porch: Screened
- Exterior features: Lighting, Rain Gutters
- Has private pool: Yes
- Pool features: Gunite, In Ground, Lighting, Salt Water, Screen Enclosure
- Has view: Yes
- View description: Trees/Woods
Lot
- Size: 2.69 Acres
Details
- Additional structures: Workshop
- Parcel number: 603910000040
- Zoning: 01RR
- Special conditions: None
Construction
Type & style
- Home type: SingleFamily
- Property subtype: Single Family Residence
Materials
- Block, Stucco
- Foundation: Slab
- Roof: Shingle
Condition
- New construction: No
- Year built: 1979
Utilities & green energy
- Sewer: Septic Tank
- Water: Well
- Utilities for property: BB/HS Internet Available, Cable Available
Community & HOA
Community
- Pet fee: $0 monthly
- Subdivision: GOLDEN HILLS DELAND UNREC 137
HOA
- Has HOA: No
Location
- Region: Deland
Financial & listing details
- Price per square foot: $250/sqft
- Tax assessed value: $339,197
- Annual tax amount: $1,219
- Date on market: 6/26/2026
- Cumulative days on market: 2 days
- Ownership: Fee Simple
- Total actual rent: 0
- Road surface type: Dirt, Gravel
Price history
| Date | Event | Price |
|---|---|---|
| 7/15/2026 | Sold | $350,000-18.6%$250/sqft |
Source:  Stellar MLS #V4949852 Report a problem Stellar MLS #V4949852 Report a problem | ||
| 7/8/2026 | Contingent | $429,900$307/sqft |
Source: Stellar MLS #V4949852 Report a problem | ||
| 6/29/2026 | Pending sale | $429,900$307/sqft |
Source: Stellar MLS #V4949852 Report a problem | ||
| 6/26/2026 | Listed for sale | $429,900$307/sqft |
Source: Stellar MLS #V4949852 Report a problem | ||
Public tax history
| Year | Property taxes | Tax assessment |
|---|---|---|
| 2025 | $1,219 +2.5% | $157,318 +2.9% |
| 2024 | $1,189 +4.2% | $152,885 +3% |
| 2023 | $1,142 +2.8% | $148,433 +3% |
| 2022 | $1,110 | $144,110 +3% |
| 2021 | -- | $139,913 +1.4% |
| 2020 | $1,150 | $137,981 +2.3% |
| 2019 | $1,150 -2.6% | $134,879 +1.9% |
| 2018 | $1,180 -0.6% | $132,364 +2.1% |
| 2017 | $1,187 -47% | $129,642 +2.1% |
| 2016 | $2,242 +4.9% | $126,976 +0.7% |
| 2015 | $2,137 -0.8% | $126,093 +0.8% |
| 2014 | $2,154 | $125,092 +1.5% |
| 2013 | -- | $123,243 -0.7% |
| 2012 | -- | $124,144 +14.6% |
| 2011 | -- | $108,372 -1.3% |
| 2010 | -- | $109,854 +2.7% |
| 2009 | -- | $106,966 +3.1% |
| 2007 | -- | $103,747 -0.5% |
| 2006 | -- | $104,254 +6.1% |
| 2005 | -- | $98,269 +3% |
| 2004 | -- | $95,407 +1.9% |
| 2003 | -- | $93,628 +2.4% |
| 2002 | -- | $91,434 +1.6% |
| 2001 | -- | $89,995 +3% |
| 2000 | -- | $87,374 |
Find assessor info on the county website
Neighborhood: 32720
Nearby homes
- $408,0003 bd3 ba1.6k sqft3820 Willow Ave, Deland, FL 32720Off Market
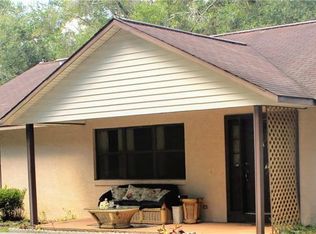
- $467,5004 bd2 ba2.2k sqft3790 Willow Ave, Deland, FL 32720Off Market
- $442,7003 bd2 ba1.5k sqft3830 Willow Ave, Deland, FL 32720Off Market
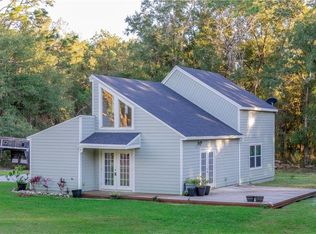
- $102,220-- bd-- ba-- sqft3740 Willow Ave, Deland, FL 32720Off Market
- $419,0003 bd2 ba1.6k sqft3860 Willow Ave, Deland, FL 32720Off Market
- $455,2003 bd2 ba1.9k sqft3797 Willow Ave, Deland, FL 32720Off Market
- $509,0003 bd2 ba2.2k sqft3799 Willow Ave, Deland, FL 32720Off Market
- $527,4004 bd3 ba2.6k sqft3839 Willow Ave, Deland, FL 32720Off Market
Nearby schools
GreatSchools rating
- 5/10Louise S. Mcinnis Elementary SchoolGrades: PK-5Distance: 2 mi
- 4/10T. Dewitt Taylor Middle-High SchoolGrades: 6-12Distance: 12.6 mi
Schools provided by the listing agent
- Elementary: Louise S. McInnis Elem
- Middle: T. Dewitt Taylor Middle-High
Source: Stellar MLS. This data may not be complete. We recommend contacting the local school district to confirm school assignments for this home.
Get a cash offer in 3 minutes
Find out how much your home could sell for in as little as 3 minutes with a no-obligation cash offer.
Estimated market value
$350,000
Get a cash offer in 3 minutes
Find out how much your home could sell for in as little as 3 minutes with a no-obligation cash offer.
Estimated market value
$350,000
- Florida
- Volusia County
- Deland
- 32720
- 3800 WILLOW AVENUE
Nearby cities
Nearby zip codes
Other Deland Topics
