Not Your Average Home – A MUST SEE!
Step through the door and instantly feel a warm and inviting space filled with natural light. Sunlight pours in through an abundance of windows, illuminating the real hardwood floors and highlighting the thoughtfully designed details throughout the living room and spacious bedrooms while recessed lighting adds a modern touch. The family room's gas fireplace creates the perfect cozy ambiance, updated lighting and the open-concept layout flows seamlessly, leading to a great kitchen with a large sink and stainless steel appliances. A spacious deck extends the living space outdoors, offering a great spot to relax or gather with friends. Designed for efficiency and comfort, this home features an electric-paneled roof, ensuring you never pay an electricity bill again. Lower level offers more functional spaces: the 4th bedroom, 3/4 bath with closet, and the huge unfinished portion of the lower level offers endless possibilities, with outlets galore! Perfect for a workshop, hobby space, or extra storage. Nestled in a sought-after neighborhood, this home is just steps from Palmer Lake Elementary School, two nearby parks. Outdoor lovers will appreciate the proximity to Brookdale Park and dog park, Palmer Lake Park, and Shingle Creek, offering endless opportunities for recreation. With quick access to 694, restaurants, grocery stores, and everyday conveniences, everything you need is just minutes away. Beyond the beautiful interiors, this home is packed with unique features. The massive 16ft x 22ft detached garage/shed and finished, heated attached garage with built-in compressor hookups provide exceptional storage and workspace. Fresh paint and updated lighting, complete this move-in-ready gem!
Closed
$350,000
3800 Woodbine Ln N, Minneapolis, MN 55429
4beds
2,198sqft
Single Family
Built in 1958
0.29 Acres Lot
$360,500 Zestimate®
$159/sqft
$2,727 Estimated rent
Home value
$360,500
$328,000 - $393,000
$2,727/mo
Zestimate® history
Owner options
List your home for rent
$2,727/mo
Rent Zestimate®
Find your next renter with Zillow Rental Manager. Plus, with online applications, you can quickly screen prospective tenants – for free.
$2,727/mo
Rent Zestimate®
Refinance and save
$2,256/mo
Est. payment
Refinancing to a lower rate could help reduce your monthly payments and save thousands over the life of the loan.
$2,256/mo
Est. payment
Explore your selling options
Work with a Zillow partner agent
Leverage their expertise and Zillow's premium Showcase listings to get your home seen by more buyers.
Get startedList with your own agent
Get your home in front of millions of buyers by listing it on Zillow.
Learn how to do itSell it yourself
Take full control of how buyers see your home on Zillow by listing For Sale by Owner (FSBO).
List your homeWhat's special
Zillow last checked:
Listing updated:
Listed by:
Jon Lopez 952-270-0772,
RE/MAX Advantage Plus
Bought with:
Rae Madkour
Sail
Source: NorthstarMLS as distributed by MLS GRID,MLS#: 6682848
Facts & features
Interior
Bedrooms & bathrooms
- Bedrooms: 4
- Bathrooms: 2
- Full bathrooms: 1
- 3/4 bathrooms: 1
Bedroom
- Level: Main
- Area: 182 Square Feet
- Dimensions: 13x14
Bedroom 2
- Level: Main
- Area: 140 Square Feet
- Dimensions: 10x14
Bedroom 3
- Level: Main
- Area: 100 Square Feet
- Dimensions: 10x10
Bedroom 4
- Level: Lower
- Area: 99 Square Feet
- Dimensions: 9x11
Dining room
- Level: Main
- Area: 120 Square Feet
- Dimensions: 10x12
Family room
- Level: Main
- Area: 180 Square Feet
- Dimensions: 12x15
Other
- Level: Lower
- Area: 154 Square Feet
- Dimensions: 11x14
Kitchen
- Level: Main
- Area: 88 Square Feet
- Dimensions: 8x11
Laundry
- Level: Lower
- Area: 152 Square Feet
- Dimensions: 8x19
Living room
- Level: Main
- Area: 286 Square Feet
- Dimensions: 13x22
Storage
- Level: Lower
- Area: 64 Square Feet
- Dimensions: 8x8
Workshop
- Level: Lower
- Area: 117 Square Feet
- Dimensions: 13x9
Heating
- Forced Air
Cooling
- Central Air
Appliances
- Included: Dishwasher, Disposal, Dryer, Gas Water Heater, Microwave, Range, Refrigerator, Washer, Water Softener Owned
Features
- Basement: Block
- Number of fireplaces: 1
- Fireplace features: Gas
Interior area
- Total structure area: 2,198
- Total interior livable area: 2,198 sqft
- Finished area above ground: 1,198
- Finished area below ground: 958
Property
Parking
- Total spaces: 2
- Parking features: Attached, Heated Garage, Insulated Garage
- Attached garage spaces: 2
- Details: Garage Dimensions (21x16)
Accessibility
- Accessibility features: None
Features
- Levels: One
- Stories: 1
- Fencing: Chain Link
Lot
- Size: 0.29 Acres
- Dimensions: 75 x 150 x 89 x 155
Details
- Additional structures: Storage Shed
- Foundation area: 1000
- Parcel number: 2711921420042
- Zoning description: Residential-Single Family
Construction
Type & style
- Home type: SingleFamily
- Property subtype: Single Family
Materials
- Roof: Age Over 8 Years
Condition
- New construction: No
- Year built: 1958
Utilities & green energy
- Electric: Circuit Breakers
- Gas: Natural Gas
- Sewer: City Sewer/Connected
- Water: City Water/Connected
Community & HOA
HOA
- Has HOA: No
Location
- Region: Minneapolis
Financial & listing details
- Price per square foot: $159/sqft
- Annual tax amount: $4,595
- Date on market: 3/11/2025
- Cumulative days on market: 3 days
Price history
| Date | Event | Price |
|---|---|---|
| 4/28/2025 | Sold | $350,000+9.4%$159/sqft |
Source:  NorthstarMLS as distributed by MLS GRID #6682848 Report a problem NorthstarMLS as distributed by MLS GRID #6682848 Report a problem | ||
| 3/20/2025 | Pending sale | $319,900$146/sqft |
Source: NorthstarMLS as distributed by MLS GRID #6682848 Report a problem | ||
| 3/17/2025 | Listing removed | $319,900$146/sqft |
Source: NorthstarMLS as distributed by MLS GRID #6682848 Report a problem | ||
| 3/14/2025 | Listed for sale | $319,900+30.6%$146/sqft |
Source: NorthstarMLS as distributed by MLS GRID #6682848 Report a problem | ||
| 12/17/2018 | Sold | $245,000+96%$111/sqft |
Source: NorthstarMLS as distributed by MLS GRID #5020253 Report a problem | ||
| 4/13/2012 | Sold | $125,000$57/sqft |
Source:  Lake Superior Area Realtors as distributed by MLS GRID #1155808 Report a problem Lake Superior Area Realtors as distributed by MLS GRID #1155808 Report a problem | ||
Public tax history
Tax history is unavailable.
Neighborhood: 55429
Nearby homes
- $350,0004 bd2 ba2.1k sqft3800 Woodbine Ln, Brooklyn Center, MN 55429Sold
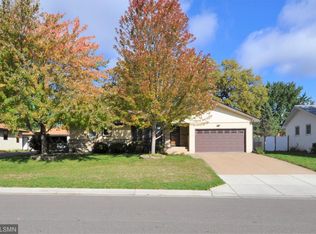
- $339,2003 bd1 ba3.2k sqft3806 Woodbine Ln, Brooklyn Center, MN 55429Off Market
- $316,0004 bd2 ba2.5k sqft3724 Woodbine Ln N, Minneapolis, MN 55429Sold

- $316,0004 bd2 ba2.5k sqft3724 Woodbine Ln, Brooklyn Center, MN 55429Sold
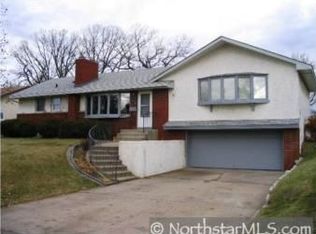
- $332,2003 bd2 ba1.5k sqft3801 73rd Ave N, Brooklyn Park, MN 55429Off Market
- $374,0004 bd2 ba1.8k sqft3725 73rd Ave N, Brooklyn Park, MN 55429Off Market
- $284,3002 bd1 ba1k sqft3718 Woodbine Ln, Brooklyn Center, MN 55429Off Market
- $333,6004 bd2 ba1.8k sqft3812 Woodbine Ln, Brooklyn Center, MN 55429Off Market
Nearby schools
GreatSchools rating
- 4/10Palmer Lake Elementary SchoolGrades: PK-5Distance: 0.3 mi
- 4/10Brooklyn Junior High SchoolGrades: 6-8Distance: 0.6 mi
- 2/10Park Center IB World SchoolGrades: 9-12Distance: 0.7 mi
Get a cash offer in 3 minutes
Find out how much your home could sell for in as little as 3 minutes with a no-obligation cash offer.
Estimated market value
$360,500
Get a cash offer in 3 minutes
Find out how much your home could sell for in as little as 3 minutes with a no-obligation cash offer.
Estimated market value
$360,500
- Minnesota
- Hennepin County
- Brooklyn Center
- 55429
- 3800 Woodbine Ln N
Nearby cities
Nearby zip codes
Other Brooklyn Center Topics
