Welcome to your private paradise! 20 acres of peaceful serenity in a fully fenced park-like setting with a creek and mature trees. This one level home has been thoughtfully updated & meticulously maintained. Open concept living w/ grand fireplace, skylights, hardwood floors, gourmet kitchen w/ granite countertops, storage galore, stainless steel appliances. Primary Suite w/ tile shower, jacuzzi tub, walk in California closet, fireplace & heated floors. Amazing outdoor living space with huge post and beam covered deck overlooking gorgeous setting of trees, open fields, nature, wildlife and total privacy. Fenced fruit tree orchard. 25x50 ft Studio/Shop, recently renovated with glass roll up door, dedicated 200A service with strategically located 240V 30A plugs, oversized mini-split unit, wood burning fireplace and carport. Property has marketable timber and is in Timber Land Use for tax savings. 2 legal 10 acre lots, zoned R-10. High-speed Starlink internet service with no obstructions. Two Class-2 EV Chargers.
Sold
$1,400,000
38002 NE 21st Ave, La Center, WA 98629
3beds
2,478sqft
Residential, Single Family Residence
Built in 1974
19.81 Acres Lot
$1,374,100 Zestimate®
$565/sqft
$2,917 Estimated rent
Home value
$1,374,100
$1.25M - $1.53M
$2,917/mo
Zestimate® history
Owner options
List your home for rent
$2,917/mo
Rent Zestimate®
Find your next renter with Zillow Rental Manager. Plus, with online applications, you can quickly screen prospective tenants – for free.
$2,917/mo
Rent Zestimate®
Refinance and save
$8,448/mo
Est. payment
Refinancing to a lower rate could help reduce your monthly payments and save thousands over the life of the loan.
$8,448/mo
Est. payment
Explore your selling options
Work with a Zillow partner agent
Leverage their expertise and Zillow's premium Showcase listings to get your home seen by more buyers.
Get startedList with your own agent
Get your home in front of millions of buyers by listing it on Zillow.
Learn how to do itSell it yourself
Take full control of how buyers see your home on Zillow by listing For Sale by Owner (FSBO).
List your homeWhat's special
Wood burning fireplaceGrand fireplaceGourmet kitchenOpen fieldsOversized mini-split unitOutdoor living spaceHardwood floors
Zillow last checked:
Listing updated:
Listed by:
Jodie Sharp 360-798-6668,
Windermere Northwest Living,
Jenna Kellmer 360-798-4022,
Windermere Northwest Living
Bought with:
Sheri Ognianov, 129594
Soldera Properties, Inc
Source: RMLS (OR),MLS#: 488043282
Facts & features
Interior
Bedrooms & bathrooms
- Bedrooms: 3
- Bathrooms: 3
- Full bathrooms: 3
- Main level bathrooms: 3
Rooms
- Room types: Laundry, Bedroom 2, Bedroom 3, Dining Room, Family Room, Kitchen, Living Room, Primary Bedroom
Primary bedroom
- Features: Bathroom, Hardwood Floors, Sliding Doors, Bathtub, Vaulted Ceiling, Walkin Closet, Walkin Shower
- Level: Main
Bedroom 2
- Features: Bathroom, Hardwood Floors, Closet
- Level: Main
Bedroom 3
- Features: Hardwood Floors, Patio, Sliding Doors, Closet
- Level: Main
Dining room
- Features: Hardwood Floors
- Level: Main
Family room
- Features: Hardwood Floors, Patio
- Level: Main
Kitchen
- Features: Builtin Features, Cook Island, Eat Bar, Gourmet Kitchen, Hardwood Floors, Microwave, Nook, Double Oven, Granite
- Level: Main
Living room
- Features: Fireplace, Hardwood Floors, Skylight
- Level: Main
Heating
- Forced Air, Heat Pump, Fireplace(s)
Cooling
- Heat Pump
Appliances
- Included: Built In Oven, Cooktop, Dishwasher, Double Oven, Free-Standing Refrigerator, Microwave, Plumbed For Ice Maker, Stainless Steel Appliance(s), Washer/Dryer, Water Purifier, Electric Water Heater
- Laundry: Laundry Room
Features
- Ceiling Fan(s), Granite, High Speed Internet, Vaulted Ceiling(s), Sink, Bathroom, Closet, Built-in Features, Cook Island, Eat Bar, Gourmet Kitchen, Nook, Bathtub, Walk-In Closet(s), Walkin Shower, Storage
- Flooring: Hardwood, Tile, Concrete
- Doors: Sliding Doors
- Windows: Vinyl Frames, Skylight(s)
- Basement: Crawl Space
- Number of fireplaces: 2
- Fireplace features: Propane, Wood Burning, Wood Burning Stove
Interior area
- Total structure area: 2,478
- Total interior livable area: 2,478 sqft
Property
Parking
- Total spaces: 2
- Parking features: Driveway, RV Access/Parking, RV Boat Storage, Garage Door Opener, Attached
- Attached garage spaces: 2
- Has uncovered spaces: Yes
Accessibility
- Accessibility features: Accessible Entrance, Garage On Main, Ground Level, Main Floor Bedroom Bath, One Level, Utility Room On Main, Walkin Shower, Accessibility
Features
- Levels: One
- Stories: 1
- Patio & porch: Covered Deck, Patio
- Exterior features: Dog Run, Fire Pit, Garden, Yard
- Has spa: Yes
- Spa features: Bath
- Fencing: Cross Fenced,Fenced
- Has view: Yes
- View description: Seasonal, Trees/Woods
- Waterfront features: Creek, Seasonal
Lot
- Size: 19.81 Acres
- Features: Gated, Gentle Sloping, Level, Merchantable Timber, Secluded, Trees, Acres 10 to 20
Details
- Additional structures: Outbuilding, RVParking, RVBoatStorage, Workshop, SecondGaragenull, Storage
- Additional parcels included: 256516000
- Parcel number: 256517000
- Zoning: R-10
Construction
Type & style
- Home type: SingleFamily
- Architectural style: Custom Style
- Property subtype: Residential, Single Family Residence
Materials
- Board & Batten Siding, Cedar, Shake Siding, Stone
- Roof: Metal
Condition
- Updated/Remodeled
- New construction: No
- Year built: 1974
Utilities & green energy
- Electric: 220 Volts
- Gas: Propane
- Sewer: Septic Tank
- Water: Private, Well
- Utilities for property: Other Internet Service
Community & HOA
Community
- Security: Security Gate, Security Lights
HOA
- Has HOA: No
Location
- Region: La Center
Financial & listing details
- Price per square foot: $565/sqft
- Tax assessed value: $963,365
- Annual tax amount: $5,620
- Date on market: 3/12/2025
- Cumulative days on market: 244 days
- Listing terms: Cash,Conventional,FHA,VA Loan
- Road surface type: Gravel, Paved
Price history
| Date | Event | Price |
|---|---|---|
| 6/17/2025 | Sold | $1,400,000-9.7%$565/sqft |
Source:  RMLS (OR) #488043282 Report a problem RMLS (OR) #488043282 Report a problem | ||
| 5/15/2025 | Pending sale | $1,550,000$626/sqft |
Source: RMLS (OR) #488043282 Report a problem | ||
| 3/12/2025 | Listed for sale | $1,550,000+21.6%$626/sqft |
Source: RMLS (OR) #488043282 Report a problem | ||
| 1/5/2022 | Sold | $1,275,000-1.8%$515/sqft |
Source: RMLS (OR) #21236191 Report a problem | ||
| 11/10/2021 | Pending sale | $1,299,000$524/sqft |
Source: RMLS (OR) #21236191 Report a problem | ||
| 8/26/2021 | Listed for sale | $1,299,000+404.5%$524/sqft |
Source: RMLS (OR) #21236191 Report a problem | ||
| 9/12/2001 | Sold | $257,500$104/sqft |
Source:  NWMLS as distributed by MLS GRID #21043426 Report a problem NWMLS as distributed by MLS GRID #21043426 Report a problem | ||
Public tax history
| Year | Property taxes | Tax assessment |
|---|---|---|
| 2024 | $5,620 0% | $963,365 -3.6% |
| 2023 | $5,622 +13.9% | $999,047 +24.8% |
| 2022 | $4,938 +5.5% | $800,640 +17.9% |
| 2021 | $4,680 -1% | $678,947 +13.6% |
| 2020 | $4,729 | $597,614 +3.2% |
| 2019 | $4,729 -1.6% | $579,205 +37% |
| 2018 | $4,804 +16.1% | $422,801 +17.7% |
| 2017 | $4,138 +17.6% | $359,234 +11% |
| 2016 | $3,519 +11.2% | $323,572 +19.9% |
| 2015 | $3,164 +1.9% | $269,946 +6.9% |
| 2014 | $3,105 | $252,577 +19.3% |
| 2013 | $3,105 +21.2% | $211,675 +9.2% |
| 2012 | $2,561 -3.2% | $193,772 0% |
| 2011 | $2,645 +7.7% | $193,847 -7.6% |
| 2010 | $2,455 -10.7% | $209,904 -3.1% |
| 2009 | $2,749 | $216,525 -29.1% |
| 2008 | -- | $305,400 |
| 2007 | -- | $305,400 +24.8% |
| 2005 | -- | $244,800 |
| 2004 | -- | $244,800 +54.2% |
| 2001 | $1,923 +2.8% | $158,800 |
| 2000 | $1,870 | $158,800 |
Find assessor info on the county website
Neighborhood: 98629
Nearby homes
- $713,7002 bd2 ba1.4k sqft38200 NE 21st Ave, La Center, WA 98629Off Market
- $845,8003 bd2 ba2.2k sqft38502 NE 21st Ave, La Center, WA 98629Off Market
- $1,341,2003 bd3 ba2.4k sqft38413 NE Jenny Creek Rd, La Center, WA 98629Off Market
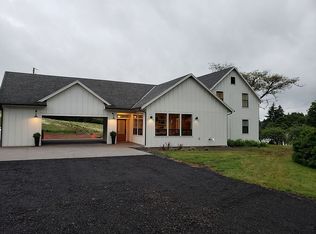
- $638,4003 bd1 ba1.3k sqft38411 NE 21st Ave, La Center, WA 98629Off Market
- $603,1004 bd1 ba1.4k sqft37415 NE North Fork Ave, La Center, WA 98629Off Market
- $628,0003 bd2 ba1.7k sqft38206 NE 12th Ave, La Center, WA 98629Sold
- $965,0004 bd2 ba2.3k sqft1613 NE 389th St, La Center, WA 98674Sold
- $668,9003 bd2 ba1.7k sqft1815 NE 373rd St, La Center, WA 98629Off Market
Nearby schools
GreatSchools rating
- 6/10Lacenter Elementary SchoolGrades: PK-5Distance: 2.4 mi
- 7/10Lacenter Middle SchoolGrades: 6-8Distance: 2.5 mi
- 8/10La Center High SchoolGrades: 9-12Distance: 2.2 mi
Schools provided by the listing agent
- Elementary: La Center
- Middle: La Center
- High: La Center
Source: RMLS (OR). This data may not be complete. We recommend contacting the local school district to confirm school assignments for this home.
Get a cash offer in 3 minutes
Find out how much your home could sell for in as little as 3 minutes with a no-obligation cash offer.
Estimated market value
$1,374,100
Get a cash offer in 3 minutes
Find out how much your home could sell for in as little as 3 minutes with a no-obligation cash offer.
Estimated market value
$1,374,100
- Washington
- Clark County
- La Center
- 98629
- 38002 NE 21st Ave
Nearby cities
Nearby zip codes
Other La Center Topics
