This distinguished four-bedroom, two-and-a-half-bathroom residence PLUS 1-bedroom, 1-bathroom ADU with separate entrance occupies a desirable corner lot, presenting over 3,100 square feet of thoughtfully designed living space ideally suited for a variety of needs. The gourmet kitchen serves as the architectural centerpiece of this home, appointed with refined alabaster countertops, an integrated wine cooler, a generously proportioned pantry, and a substantial island that accommodates both meal preparation and casual gathering. The great room layout opens to a large living room with fireplace and out to the covered back patio. The upper level features a versatile loft area that lends itself to numerous practical applications, whether configured as a dedicated home office, creative studio, or private retreat. Primary bedroom ensuite includes a walk-in closet, luxury bathroom with double sinks, soaking tub, and walk in shower. The accessory dwelling unit, equipped with its own private entrance, is a self-contained space affording considerable flexibility, serving admirably as a guest suite, accommodations for extended family members, or a viable source of supplemental rental income. The covered back patio provides an elegant transition to the fully fenced yard, establishing an excellent environment for children and pets while offering a refined setting for outdoor entertaining throughout the seasons. The property has been prepared for solar panel installation, providing a straightforward pathway to sustainable energy at the homeowner's discretion and 240amp power in garage. The surrounding neighborhood delivers exceptional convenience, with Bornstedt Park and Splashpad within comfortable proximity, and everyday retail and restaurant establishments readily accessible.
Sold
$778,875
38005 Juniper St, Sandy, OR 97055
5beds
3,170sqft
Residential, Single Family Residence
Built in 2020
-- sqft lot
$775,500 Zestimate®
$246/sqft
$4,021 Estimated rent
Home value
$775,500
$737,000 - $814,000
$4,021/mo
Zestimate® history
Owner options
List your home for rent
$4,021/mo
Rent Zestimate®
Find your next renter with Zillow Rental Manager. Plus, with online applications, you can quickly screen prospective tenants – for free.
$4,021/mo
Rent Zestimate®
Refinance and save
$5,080/mo
Est. payment
Refinancing to a lower rate could help reduce your monthly payments and save thousands over the life of the loan.
$5,080/mo
Est. payment
Explore your selling options
Work with a Zillow partner agent
Leverage their expertise and Zillow's premium Showcase listings to get your home seen by more buyers.
Get startedList with your own agent
Get your home in front of millions of buyers by listing it on Zillow.
Learn how to do itSell it yourself
Take full control of how buyers see your home on Zillow by listing For Sale by Owner (FSBO).
List your homeWhat's special
Fully fenced yardIntegrated wine coolerVersatile loft areaWalk-in closetCovered back patioFour-bedroom two-and-a-half-bathroom residencePrimary bedroom ensuite
Zillow last checked:
Listing updated:
Listed by:
Monique Farinha 949-355-2688,
Premiere Property Group LLC
Bought with:
Brittany Gibbs, 201209867
Move Real Estate Inc
Source: RMLS (OR),MLS#: 402675912
Facts & features
Interior
Bedrooms & bathrooms
- Bedrooms: 5
- Bathrooms: 4
- Full bathrooms: 3
- Partial bathrooms: 1
- Main level bathrooms: 2
Rooms
- Room types: Bedroom 4, Loft, Guest Quarters, Bedroom 2, Bedroom 3, Dining Room, Family Room, Kitchen, Living Room, Primary Bedroom
Primary bedroom
- Features: Ensuite, High Ceilings, Quartz, Soaking Tub, Walkin Closet
- Level: Upper
- Area: 221
- Dimensions: 17 x 13
Bedroom 2
- Features: Closet, High Ceilings
- Level: Upper
- Area: 182
- Dimensions: 14 x 13
Bedroom 3
- Features: Closet, High Ceilings
- Level: Upper
- Area: 120
- Dimensions: 12 x 10
Bedroom 4
- Features: Barn Door, Closet, High Ceilings
- Level: Main
- Area: 156
- Dimensions: 13 x 12
Dining room
- Features: Eating Area, Great Room, High Ceilings
- Level: Main
- Area: 128
- Dimensions: 16 x 8
Family room
- Features: Fireplace, Sliding Doors, High Ceilings
- Level: Main
- Area: 396
- Dimensions: 22 x 18
Kitchen
- Features: Dishwasher, Eat Bar, Eating Area, Gas Appliances, Gourmet Kitchen, Island, Microwave, Pantry, Barn Door, Builtin Oven, High Ceilings, Quartz
- Level: Main
- Area: 286
- Width: 13
Living room
- Features: High Ceilings
- Level: Main
- Area: 374
- Dimensions: 22 x 17
Heating
- Forced Air, Fireplace(s)
Cooling
- Central Air
Appliances
- Included: Built In Oven, Dishwasher, Disposal, Free-Standing Gas Range, Free-Standing Refrigerator, Microwave, Range Hood, Stainless Steel Appliance(s), Wine Cooler, Washer/Dryer, Gas Appliances, Free-Standing Range, Gas Water Heater
- Laundry: Laundry Room
Features
- Ceiling Fan(s), High Ceilings, High Speed Internet, Quartz, Soaking Tub, Closet, Bathroom, Family Room Kitchen Combo, Walk-In Closet(s), Eat-in Kitchen, Great Room, Eat Bar, Gourmet Kitchen, Kitchen Island, Pantry
- Doors: Sliding Doors
- Windows: Double Pane Windows, Vinyl Frames
- Basement: Crawl Space
- Number of fireplaces: 2
- Fireplace features: Gas
Interior area
- Total structure area: 3,170
- Total interior livable area: 3,170 sqft
Property
Parking
- Total spaces: 2
- Parking features: Driveway, Garage Door Opener, Attached
- Attached garage spaces: 2
- Has uncovered spaces: Yes
Accessibility
- Accessibility features: Accessible Full Bath, Garage On Main, Main Floor Bedroom Bath, Utility Room On Main, Accessibility
Features
- Levels: Two
- Stories: 2
- Patio & porch: Covered Patio, Porch
- Exterior features: Yard
- Fencing: Fenced
- Has view: Yes
- View description: Park/Greenbelt
Lot
- Features: Corner Lot, Level, Sprinkler, SqFt 7000 to 9999
Details
- Additional structures: SeparateLivingQuartersApartmentAuxLivingUnit
- Parcel number: 05035033
Construction
Type & style
- Home type: SingleFamily
- Architectural style: Custom Style
- Property subtype: Residential, Single Family Residence
Materials
- Cement Siding
- Foundation: Concrete Perimeter
- Roof: Composition
Condition
- Resale
- New construction: No
- Year built: 2020
Utilities & green energy
- Gas: Gas
- Sewer: Public Sewer
- Water: Public
Community & HOA
Community
- Security: Fire Sprinkler System
HOA
- Has HOA: No
Location
- Region: Sandy
Financial & listing details
- Price per square foot: $246/sqft
- Tax assessed value: $802,260
- Annual tax amount: $7,580
- Date on market: 4/15/2026
- Cumulative days on market: 2 days
- Listing terms: Cash,Conventional,FHA,VA Loan
- Road surface type: Paved
Price history
| Date | Event | Price |
|---|---|---|
| 6/30/2026 | Sold | $778,875-0.8%$246/sqft |
Source:  RMLS (OR) #402675912 Report a problem RMLS (OR) #402675912 Report a problem | ||
| 4/17/2026 | Pending sale | $785,000$248/sqft |
Source: RMLS (OR) #402675912 Report a problem | ||
| 4/15/2026 | Listed for sale | $785,000+24%$248/sqft |
Source: RMLS (OR) #402675912 Report a problem | ||
| 4/23/2021 | Sold | $633,015$200/sqft |
Source: Public Record Report a problem | ||
Public tax history
| Year | Property taxes | Tax assessment |
|---|---|---|
| 2025 | $7,581 +4.4% | $441,873 +3% |
| 2024 | $7,261 +2.7% | $429,003 +3% |
| 2023 | $7,071 +2.8% | $416,508 +3% |
| 2022 | $6,879 +341.8% | $404,377 +339.3% |
| 2021 | $1,557 +34.8% | $92,040 +35.1% |
| 2020 | $1,155 +102.4% | $68,143 +106.5% |
| 2019 | $571 | $33,005 |
Find assessor info on the county website
Neighborhood: 97055
Nearby homes
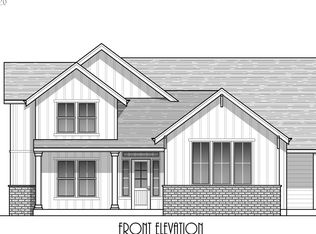
- $714,8004 bd3 ba3k sqft38005 Juniper St LOT 10, Sandy, OR 97055Off Market
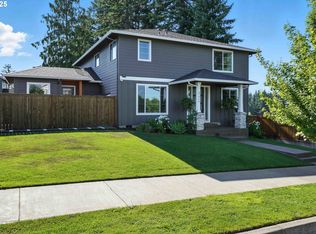
- $735,0005 bd4 ba2.8k sqft37999 Juniper St, Sandy, OR 97055Sold
- $604,8004 bd2 ba2.3k sqft37999 Juniper St LOT 9, Sandy, OR 97055Off Market
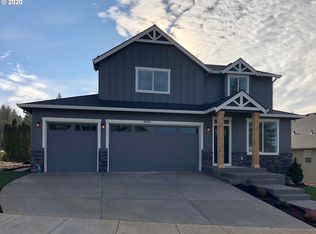
- $640,0004 bd3 ba2.6k sqft37993 Juniper St, Sandy, OR 97055Sold
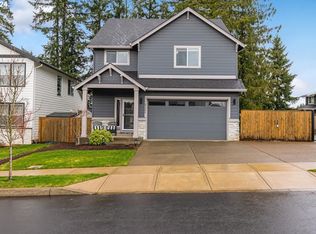
- $630,9003 bd2 ba2.2k sqft38008 Juniper St, Sandy, OR 97055Off Market
- $612,4004 bd2 ba2.2k sqft19360 Village Blvd, Sandy, OR 97055Off Market
- $643,2805 bd4 ba2.4k sqft37987 Juniper St, Sandy, OR 97055Sold
- $573,7003 bd2 ba2.2k sqft19350 Village Blvd, Sandy, OR 97055Off Market
Nearby schools
GreatSchools rating
- 7/10Kelso Elementary SchoolGrades: K-5Distance: 3.1 mi
- 8/10Boring Middle SchoolGrades: 6-8Distance: 6.2 mi
- 5/10Sandy High SchoolGrades: 9-12Distance: 1.6 mi
Schools provided by the listing agent
- Elementary: Kelso
- Middle: Boring
- High: Sandy
Source: RMLS (OR). This data may not be complete. We recommend contacting the local school district to confirm school assignments for this home.
Get a cash offer in 3 minutes
Find out how much your home could sell for in as little as 3 minutes with a no-obligation cash offer.
Estimated market value
$775,500
Get a cash offer in 3 minutes
Find out how much your home could sell for in as little as 3 minutes with a no-obligation cash offer.
Estimated market value
$775,500
- Oregon
- Clackamas County
- Sandy
- 97055
- 38005 Juniper St
