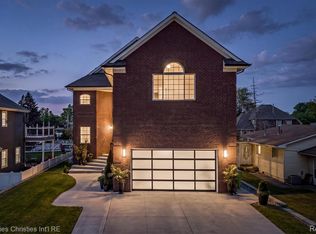
Rare waterfront offering with 120 feet of premium canal frontage on the sought-after Eastside Seaway with quick, direct access to Lake St. Clair. Perfectly positioned on a wide canal at a “T” for easy maneuverability, this custom brick home delivers exceptional indoor and outdoor amenities and a rare 1,300 sqft 5+ car attached garage! Offered at under $225/ square foot with neighboring sales over $300/SF!
The large first-floor master suite provides comfort & convenience, while the highly desirable open concept layout flows seamlessly between the large kitchen & family room with fireplace and a light-filled, year-round sunroom overlooking the water. Formal living & dining rooms offer elegant entertaining spaces, complemented by a first-floor laundry & mudroom.
Upstairs features 2 spacious bedrooms, a full bath, & versatile bonus room above the garage with separate HVAC—ideal for a home office or studio. The finished basement offers additional living space, including a wet bar, kitchenette, large recreation area, half bath, cedar closet, & dedicated workshop.
Additional highlights include a 2017 steel seawall, 2018 custom boathouse w/covered hoist (fits large cruiser), & an additional hoist for personal watercraft. Outdoor spaces include Trex decking, hot tub, hand-laid stone patio & walkway, professional landscaping, & irrigation drawing from the canal.
A rare heated & cooled 5+ car garage is a standout, featuring epoxy floors, oil separator drain, built-in storage, sink, multiple overhead doors, and wired for Level 2 EV charging—ideal for car enthusiasts or hobbyists. Updated electrical, plumbing, insulation, Marvin windows, whole-house generator, & smart thermostat.
Located in desirable Pointe Rosa with low HOA dues (~$300/year) including canal maintenance & within the L’Anse Creuse School District, this property offers a rare opportunity to enjoy the best of Lake St. Clair living—boating, entertaining, & everyday luxury from your own backyard.
For sale
Price cut: $24.9K (8/28)
$775,000
38008 Seaway Ct, Harrison Township, MI 48045
3beds
5,066sqft
Single Family Residence
Built in 1968
0.27 Acres Lot
$752,800 Zestimate®
$153/sqft
$25/mo HOA
What's special
- 155 days
- 1,054
- 22
Zillow last checked:
Listing updated:
Listed by:
James B Saros 313-886-9030,
Jim Saros Real Estate Services 313-886-9030
Source: Realcomp II,MLS#: 20261021901
Facts & features
Interior
Bedrooms & bathrooms
- Bedrooms: 3
- Bathrooms: 4
- Full bathrooms: 3
- 1/2 bathrooms: 1
Primary bedroom
- Level: Entry
- Area: 294
- Dimensions: 21 X 14
Bedroom
- Level: Second
- Area: 216
- Dimensions: 18 X 12
Bedroom
- Level: Second
- Area: 209
- Dimensions: 19 X 11
Primary bathroom
- Level: Entry
Other
- Level: Second
Other
- Level: Entry
- Area: 50
- Dimensions: 10 X 5
Other
- Level: Basement
Dining room
- Level: Entry
- Area: 180
- Dimensions: 15 X 12
Family room
- Level: Entry
- Area: 238
- Dimensions: 17 X 14
Other
- Level: Entry
- Area: 221
- Dimensions: 17 X 13
Kitchen
- Level: Entry
- Area: 187
- Dimensions: 17 X 11
Laundry
- Level: Entry
- Area: 266
- Dimensions: 19 X 14
Living room
- Level: Entry
- Area: 228
- Dimensions: 19 X 12
Heating
- Forced Air, Natural Gas
Cooling
- Central Air
Appliances
- Included: Built In Refrigerator, Dishwasher, Double Oven, Dryer, Free Standing Refrigerator, Gas Cooktop, Stainless Steel Appliances, Washer
Features
- Basement: Partially Finished
- Has fireplace: Yes
- Fireplace features: Family Room, Living Room
Interior area
- Total interior livable area: 5,066 sqft
- Finished area above ground: 3,466
- Finished area below ground: 1,600
Property
Parking
- Total spaces: 5
- Parking features: Five Car Garage, Attached, Electric Vehicle Charging Stations, Drive Through, Electricityin Garage, Heated Garage, Garage Door Opener, Oversized, Workshop In Garage
- Attached garage spaces: 5
Features
- Levels: Two
- Stories: 2
- Entry location: GroundLevelwSteps
- Patio & porch: Deck, Patio
- Exterior features: Balcony, Spa Hottub
- Pool features: None
- On waterfront: Yes
- Waterfront features: All Sports Lake, Canal Access, Canal Front, Navigable Water, Waterfront
- Body of water: Lake Saint Clair
Lot
- Size: 0.27 Acres
- Dimensions: 120 x 97
- Features: Water View
Details
- Parcel number: 1221353014
- Special conditions: Short Sale No,Standard
Construction
Type & style
- Home type: SingleFamily
- Architectural style: Cape Cod
- Property subtype: Single Family Residence
Materials
- Brick
- Foundation: Basement, Block
Condition
- New construction: No
- Year built: 1968
Utilities & green energy
- Electric: Generator
- Sewer: Sewer At Street
- Water: Waterat Street
Community & HOA
Community
- Subdivision: POINT ROSA SUB 5
HOA
- Has HOA: Yes
- HOA fee: $300 annually
- HOA phone: 586-615-4016
Location
- Region: Harrison Township
Financial & listing details
- Price per square foot: $153/sqft
- Tax assessed value: $260,126
- Annual tax amount: $8,806
- Date on market: 4/9/2026
- Cumulative days on market: 155 days
- Listing agreement: Exclusive Right To Sell
- Listing terms: Cash,Conventional,FHA,Va Loan
- Exclusions: Exclusion(s) Exist
Estimated market value
$752,800
$715,000 - $790,000
Not available
Price history
| Date | Event | Price |
|---|---|---|
| 8/28/2026 | Price change | $775,000-3.1%$153/sqft |
Source:  Realcomp II #20261021901 Report a problem Realcomp II #20261021901 Report a problem | ||
| 6/17/2026 | Price change | $799,900-3.5%$158/sqft |
Source: Realcomp II #20261021901 Report a problem | ||
| 4/9/2026 | Listed for sale | $829,000-2.5%$164/sqft |
Source: Realcomp II #20261021901 Report a problem | ||
| 1/6/2026 | Listing removed | $849,900$168/sqft |
Source: Realcomp II #20251014563 Report a problem | ||
| 7/21/2025 | Listed for sale | $849,900-3.4%$168/sqft |
Source: Realcomp II #20251014563 Report a problem | ||
| 7/1/2025 | Listing removed | $879,900$174/sqft |
Source: Realcomp II #20250021185 Report a problem | ||
| 5/8/2025 | Price change | $879,900-2.2%$174/sqft |
Source: Realcomp II #20250021185 Report a problem | ||
| 3/31/2025 | Listed for sale | $899,900+0.1%$178/sqft |
Source: Realcomp II #20250021185 Report a problem | ||
| 12/31/2024 | Listing removed | $899,000$177/sqft |
Source:  MiRealSource #50154159 Report a problem MiRealSource #50154159 Report a problem | ||
| 9/4/2024 | Price change | $899,000-5.3%$177/sqft |
Source: MiRealSource #50154159 Report a problem | ||
| 8/9/2024 | Listed for sale | $949,000$187/sqft |
Source: MiRealSource #50150754 Report a problem | ||
Public tax history
| Year | Property taxes | Tax assessment |
|---|---|---|
| 2025 | $8,521 +5% | $383,700 +16.5% |
| 2024 | $8,113 +5.3% | $329,400 +7.2% |
| 2023 | $7,708 +4.1% | $307,300 +11.7% |
| 2022 | $7,407 | $275,000 +3.3% |
| 2021 | -- | $266,200 +0.9% |
| 2020 | -- | $263,800 +7.2% |
| 2019 | -- | $246,000 +11.8% |
| 2018 | $6,693 | $220,000 +1.4% |
| 2017 | -- | $216,940 |
| 2016 | -- | $216,940 +0.7% |
| 2015 | -- | $215,490 +12.8% |
| 2012 | $5,380 | $191,070 +5.3% |
| 2010 | -- | $181,370 -7.3% |
| 2009 | -- | $195,550 -14.4% |
| 2008 | -- | $228,430 -3.1% |
| 2007 | $5,948 | $235,840 +4.6% |
| 2006 | -- | $225,470 0% |
| 2004 | $3,574 -29.6% | $225,480 +2.3% |
| 2003 | $5,076 +12% | $220,340 +28.1% |
| 2001 | $4,534 +19.9% | $172,070 +21.6% |
| 2000 | $3,781 | $141,480 |
Find assessor info on the county website
Monthly payment
Est. payment
Payment breakdown
Explore the cost of this home by adjusting the details. Changes won't be saved.Climate risks
Neighborhood: 48045
- $546,6001 bd2 ba1.5k sqft37990 Seaway Ct, Harrison Township, MI 48045Off Market
- $565,4001 bd1 ba1.5k sqft38005 Seaway Ct, Harrison Township, MI 48045Off Market
- $645,9003 bd3 ba3.3k sqft38044 Seaway Ct, Harrison Township, MI 48045Sold
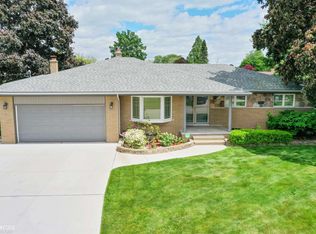
- $709,8001 bd2 ba1.7k sqft38023 Seaway Ct, Harrison Township, MI 48045Off Market
Similar homes
- $639,9004 bd2 ba2.9k sqft37633 Mast Ct, Harrison Township, MI 48045For Sale
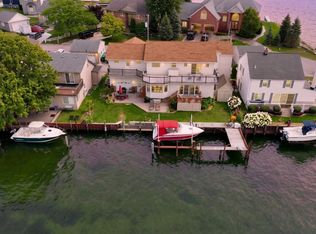
 MLS ID #50218130, Laura Janski, RE/MAX Advisors. MiRealSource
 - $699,9003 bd3 ba2.6k sqft31975 Riverdale St, Harrison Township, MI 48045For Sale
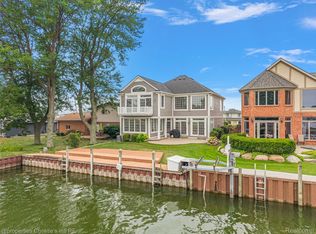
 MLS ID #20261053812, Steven Edward, @properties Christie's Int'l RE Grosse Pointe. Realcomp II
 - $599,9006 bd4 ba4.3k sqft28900 S River Rd, Harrison Township, MI 48045For Sale
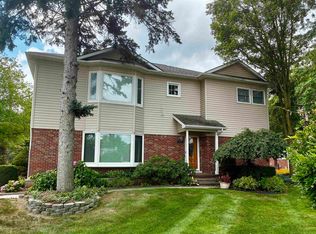 MLS ID #50214937, Francesca Krause, RE/MAX Advisors. MiRealSource
 - $899,0003 bd6 ba4.8k sqft41245 Belvidere St, Harrison Township, MI 48045For Sale
 MLS ID #20261060454, Steven Shafer, @properties Christie's Int'l R.E. Birmingham. Realcomp II
 - $599,9004 bd4 ba4.8k sqft26820 Alderman Ct, Harrison Township, MI 48045For SaleMLS ID #20261043076, Rachel Conley, Keller Williams Lakeside. Realcomp II
- $619,9005 bd3 ba3.2k sqft39415 E Archer Dr, Harrison Township, MI 48045For SaleMLS ID #20261027096, Mark Reling, MVPS Realtors. Realcomp II
- $397,0005 bd3 ba2.7k sqft37815 Pineridge St, Harrison Township, MI 48045For SaleMLS ID #20261010296, Jacob Davis, Brookstone, Realtors LLC. Realcomp II
- $679,5003 bd3 ba3.2k sqft26151 Harbour Pointe Dr, Harrison Township, MI 48045For SaleMLS ID #50220525, Debra Reid, Coldwell Banker Professionals. MiRealSource
- $690,0003 bd3 ba3.2k sqft26031 Harbour Pointe Dr N #9, Harrison Township, MI 48045For SaleMLS ID #50211920, Debra Reid, Coldwell Banker Professionals. MiRealSource
- $749,9004 bd4 ba4.2k sqft16100-30 Mile Rd, Ray, MI 48096For SaleMLS ID #50205311, Robert H Breemeersch, Real Estate One Chesterfield. MiRealSource
- $830,0004 bd4 ba4.4k sqft60 Stillmeadow Ln, Grosse Pointe Shores, MI 48236For SaleMLS ID #20261061760, Batoul Abdallah, RE/MAX Leading Edge. Realcomp II
- $750,0006 bd3 ba3.9k sqft6157 Blue Beech Ct, Rochester Hills, MI 48306For SaleMLS ID #20261064228, Robert Hellow, Ascendent Realty Associates, LLC. Realcomp II
- $739,0004 bd3 ba2.9k sqft8700-30 Mile Rd, Washington, MI 48095For SaleMLS ID #20261069687, Steve Koleno, Beycome Brokerage Realty LLC. Realcomp II
- $699,9004 bd3 ba3.9k sqft22461 La Von St, Saint Clair Shores, MI 48081For SaleMLS ID #50214069, Kacey Isenberg, Next Level Realty LLC. MiRealSource
- $649,9953 bd5 ba5.1k sqft17840 Christine Blvd N, Clinton Township, MI 48038For SaleMLS ID #20261010824, Tom J Dalessandro, Vanguard Realty Group. Realcomp II
- $949,9002 bd3 ba2.5k sqft32172 N River Rd #17, Harrison Township, MI 48045For SaleMLS ID #50214951, Francesca Krause, RE/MAX Advisors. MiRealSource
- $769,0005 bd5 ba3k sqft88 Aspinwall Dr, Troy, MI 48098For SaleMLS ID #50217123, Kristen Rys, Real Estate One Inc-Shelby. MiRealSource
- $899,9005 bd5 ba7.3k sqft48877 Point Lakeview Dr, Chesterfield, MI 48047For SaleMLS ID #20261018849, Ryan Maceri, KW Platinum. Realcomp II
- $599,9994 bd4 ba4.2k sqft19330 Middle Branch Dr, Macomb, MI 48044For SaleMLS ID #20261070563, Asten Cholagh, Golden Key Realty Group LLC. Realcomp II
- $799,9004 bd4 ba5.3k sqft4896 Brookside Ln, Washington, MI 48094For SaleMLS ID #50217042, Dana Falkenhagen, KW Platinum. MiRealSource
