Skip main navigation
Closed
  • $419,999

    38009 Hemingway Ave, North Branch, MN 55056

    2beds
    1,839sqft
    Single Family
    Built in 1985
    2.92 Acres Lot
    $421,900 Zestimate®
    $228/sqft
    $2,157 Estimated rent

    Home value

    $421,900

    $367,000 - $485,000

    $2,157/mo

    Zestimate® history
    Loading
    Loading...

    Owner options

    List your home for rent

    $2,157/mo

    Rent Zestimate®

    Find your next renter with Zillow Rental Manager. Plus, with online applications, you can quickly screen prospective tenants – for free.

    Learn more

    $2,157/mo

    Rent Zestimate®

    Refinance and save

    $2,621/mo

    Est. payment

    Refinancing to a lower rate could help reduce your monthly payments and save thousands over the life of the loan.

    See today's rates

    $2,621/mo

    Est. payment

    Explore your selling options

    Work with a Zillow partner agent

    Leverage their expertise and Zillow's premium Showcase listings to get your home seen by more buyers.

    Get started

    List with your own agent

    Get your home in front of millions of buyers by listing it on Zillow.

    Learn how to do it

    Sell it yourself

    Take full control of how buyers see your home on Zillow by listing For Sale by Owner (FSBO).

    List your home

    What's special

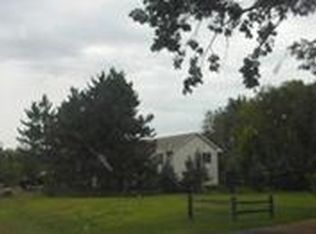
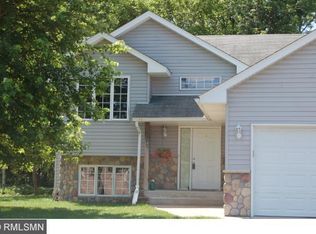
    Welcome to your dream log home retreat, nestled on 2.9 acres of serene land in the beautiful city of North Branch! This charming abode is the perfect blend of rustic elegance and modern comfort, featuring a stunning spiral staircase that serves as the centerpiece of the home. With two cozy bedrooms and two pristine bathrooms, this home is designed for peaceful living and relaxation. Step outside to discover your very own nature-filled sanctuary with towering, beautiful trees that provide a private and tranquil setting. The huge wraparound deck is perfect for entertaining, relaxing with a morning coffee, or watching the sunset over your expansive property. Car enthusiasts and hobbyists will love the six-car garage, offering plenty of space for vehicles, storage, or a heated workshop. Even has a garden shed and storage galore behind it. Whether you're enjoying the peaceful solitude or hosting friends, this log home has everything you need to live life to the fullest. Come see for yourself – your North Branch paradise awaits! The home features all new windows installed in 2021, a 5-panel garage door added in 2024, a water heater replaced in 2020, the deck sanded and repainted in 2023, and house logs sanded and stained in 2021.

    Zillow last checked:

    Listing updated:

    Listed by:

    Molly M Malone Walek 612-221-6654,

    TheMLSonline.com, Inc.,

    Matthew Nelson 763-222-4541

    Bought with:

    Lindsay Collins

    Coldwell Banker Realty

    Source: NorthstarMLS as distributed by MLS GRID,MLS#: 6642125MLS Logo

    Facts & features

    Interior

    Bedrooms & bathrooms
    • Bedrooms: 2
    • Bathrooms: 2
    • Full bathrooms: 1
    • 3/4 bathrooms: 1
    Bedroom
    • Level: Upper
    • Area: 125.44 Square Feet
    • Dimensions: 11.2X11.2
    Bedroom 2
    • Level: Lower
    • Area: 113.4 Square Feet
    • Dimensions: 10.5X10.8
    Deck
    • Level: Main
    • Area: 961 Square Feet
    • Dimensions: 31X31
    Den
    • Level: Lower
    • Area: 97.2 Square Feet
    • Dimensions: 10.8X9
    Dining room
    • Level: Main
    • Area: 138.72 Square Feet
    • Dimensions: 13.6X10.2
    Kitchen
    • Area: 171.36 Square Feet
    • Dimensions: 13.6X12.6
    Living room
    • Level: Main
    • Area: 198 Square Feet
    • Dimensions: 18X11
    Play room
    • Level: Lower
    • Area: 129.96 Square Feet
    • Dimensions: 11.4X11.4
    Recreation room
    • Level: Lower
    • Area: 217.74 Square Feet
    • Dimensions: 19.10X11.4
    Study
    • Level: Main
    • Area: 88 Square Feet
    • Dimensions: 11X8
    Heating
    • Forced Air
    Cooling
    • Central Air
    Appliances
    • Included: Air-To-Air Exchanger, Disposal, Dryer, Microwave, Range, Refrigerator, Water Softener Owned
    • Laundry: Electric Dryer Hookup, Lower Level, Sink, Washer Hookup
    Features
    • Basement: Block,Finished,Full,Sump Pump
    Interior area
    • Total structure area: 1,839
    • Total interior livable area: 1,839 sqft
    • Finished area above ground: 1,118
    • Finished area below ground: 608

    Property

    Parking
    • Total spaces: 6
    • Parking features: Detached Garage, Gravel, Floor Drain, Garage, Garage Door Opener, Heated Garage, Insulated Garage, Multiple Garages, No Int Access to Dwelling
    • Garage spaces: 6
    • Has uncovered spaces: Yes
    Accessibility
    • Accessibility features: None
    Features
    • Levels: One and One Half
    • Stories: 1
    • Patio & porch: Covered, Wrap Around
    • Fencing: None
    Lot
    • Size: 2.92 Acres
    • Dimensions: 130 x 598 x 260 x 728
    • Features: Tree Coverage - Medium
    Details
    • Additional structures: Workshop, Storage Shed
    • Foundation area: 744
    • Parcel number: 110047785
    • Zoning description: Residential-Single Family

    Construction

    Type & style
    • Home type: SingleFamily
    • Property subtype: Single Family
    Materials
    • Block
    • Roof: Age Over 8 Years,Asphalt
    Condition
    • New construction: No
    • Year built: 1985

    Utilities & green energy

    • Electric: 100 Amp Service
    • Gas: Propane
    • Sewer: City Sewer/Connected
    • Water: Well

    Community & neighborhood

    Location
    • Region: North Branch

    HOA & financial

    HOA
    • Has HOA: No

    Price history

    DateEventPrice
    3/14/2025Sold$419,999$228/sqft
    Source: NorthstarMLS as distributed by MLS GRID #6642125 Report a problem
    2/6/2025Pending sale$419,999$228/sqft
    Source: NorthstarMLS as distributed by MLS GRID #6642125 Report a problem
    1/1/2025Listed for sale$419,999+78.3%$228/sqft
    Source: NorthstarMLS as distributed by MLS GRID #6642125 Report a problem
    5/15/2015Sold$235,500-5.8%$128/sqft
    Source: NorthstarMLS as distributed by MLS GRID #4561863 Report a problem
    2/12/2015Listed for sale$249,900+16.2%$136/sqft
    Source: Re/Max Advantage Plus #4561863 Report a problem
    8/29/2003Sold$215,000-35.8%$117/sqft
    Source: Public Record Report a problem
    8/5/2002Sold$335,000$182/sqft
    Source: Public Record Report a problem

    Public tax history

    YearProperty taxesTax assessment
    2024$3,958 -3%$302,400 -5.4%
    2023$4,080 +0.2%$319,600 +19.4%
    2022$4,072 +3.3%$267,600 +7.4%
    2021$3,942 -1.8%$249,200
    2020$4,016 +23.1%--
    2017$3,262 +100%--
    2016$1,631 -52.2%--
    2015$3,414 +4%--
    2014$3,282 +10.4%$175,900
    2013$2,972 -5.9%--
    2012$3,160 +0.7%--
    2011$3,138 -4.9%--
    2010$3,298 --
    2009-- --
    2008$2,548 +2.2%--
    2007$2,494 +31.5%--
    2006$1,896 +5.9%--
    2005$1,791 +16.1%--
    2004$1,542 +12.2%--
    2003$1,374 +2.8%--
    2002$1,337 --

    Find assessor info on the county website

    Neighborhood: 55056

    Nearby schools

    GreatSchools rating
    Get a cash offer in 3 minutes
    Find out how much your home could sell for in as little as 3 minutes with a no-obligation cash offer.
    Estimated market value
    $421,900
    Get a cash offer in 3 minutes
    Find out how much your home could sell for in as little as 3 minutes with a no-obligation cash offer.
    Estimated market value
    $421,900