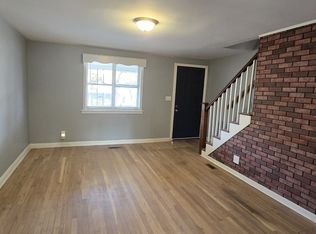
Welcome home to this updated end-of-group rowhome offering bright, refreshed interiors, a finished lower level, a spacious fenced yard, and the added convenience of a detached garage. With extra outdoor space and windows afforded by its end-unit location, this home offers a versatile layout across three finished levels. The main level features an open living and dining area with updated flooring, recessed lighting, and plenty of room to create separate spaces for relaxing and entertaining. The renovated kitchen is a standout with crisp white cabinetry, black countertops, stainless steel appliances, a gas range, modern black hardware, and a large center island with seating. Upstairs, you’ll find comfortable bedrooms with newer carpeting, ceiling fans, and ample natural light, along with an updated full bathroom featuring a tub/shower combination and modern vanity. The finished lower level provides even more usable space with updated flooring and recessed lighting, making it ideal for a recreation room, home office, gym, or guest space. A second full bathroom with a tiled walk-in shower adds even more functionality. Outside, enjoy a large fenced backyard with both grassy and hardscaped areas, offering plenty of space for entertaining, pets, gardening, or outdoor activities. The detached garage provides valuable off-street parking, storage, or workshop potential. Fresh, move-in ready, and offering the combination of an end-of-group location, renovated kitchen, finished lower level, two full bathrooms, generous outdoor space, and a detached garage, this home has plenty to offer inside and out.
For sale
$220,000
3801 8th St, Baltimore, MD 21225
4beds
2,448sqft
Townhouse
Built in 1942
1,632 Square Feet Lot
$207,100 Zestimate®
$90/sqft
$-- HOA
What's special
Modern vanityBright refreshed interiorsRenovated kitchenFinished lower levelCrisp white cabinetryModern black hardwareExtra outdoor space
- 1 day
- 29
- 8
Zillow last checked:
Listing updated:
Listed by:
Michael Schiff 410-415-1404,
EXP Realty, LLC 8888607369,
Listing Team: The Schiff Home Team, Co-Listing Agent: Hillary Lestat Balogh 443-239-5855,
EXP Realty, LLC
Source: Bright MLS,MLS#: MDBA2232530
Facts & features
Interior
Bedrooms & bathrooms
- Bedrooms: 4
- Bathrooms: 2
- Full bathrooms: 2
Basement
- Area: 816
Heating
- Forced Air, Natural Gas
Cooling
- Central Air, Natural Gas
Appliances
- Included: Refrigerator, Microwave, Dishwasher, Oven/Range - Gas, Stainless Steel Appliance(s), Water Heater, Gas Water Heater
- Laundry: Hookup, Lower Level
Features
- Ceiling Fan(s), Bathroom - Tub Shower, Bathroom - Walk-In Shower, Combination Dining/Living, Combination Kitchen/Dining, Combination Kitchen/Living, Dining Area, Open Floorplan, Eat-in Kitchen, Kitchen Island, Recessed Lighting, Upgraded Countertops
- Flooring: Luxury Vinyl, Carpet
- Basement: Finished,Full,Interior Entry,Windows,Walk-Out Access
- Has fireplace: No
Interior area
- Total structure area: 2,448
- Total interior livable area: 2,448 sqft
- Finished area above ground: 1,632
- Finished area below ground: 816
Property
Parking
- Total spaces: 1
- Parking features: Garage Door Opener, Detached
- Garage spaces: 1
Accessibility
- Accessibility features: None
Features
- Levels: Two
- Stories: 2
- Patio & porch: Patio
- Pool features: None
- Fencing: Full,Wood
Lot
- Size: 1,632 Square Feet
- Features: Corner Lot
Details
- Additional structures: Above Grade, Below Grade
- Parcel number: 0325067105 033
- Zoning: R-6
- Special conditions: Standard
Construction
Type & style
- Home type: Townhouse
- Architectural style: Federal
- Property subtype: Townhouse
Materials
- Brick
- Foundation: Brick/Mortar
Condition
- New construction: No
- Year built: 1942
Utilities & green energy
- Sewer: Public Sewer
- Water: Public
Community & HOA
Community
- Subdivision: Brooklyn
HOA
- Has HOA: No
Location
- Region: Baltimore
- Municipality: Baltimore City
Financial & listing details
- Price per square foot: $90/sqft
- Tax assessed value: $112,100
- Annual tax amount: $2,461
- Date on market: 10/2/2026
- Listing agreement: Exclusive Right To Sell
- Ownership: Fee Simple
Estimated market value
$207,100
$184,000 - $230,000
$2,192/mo
Price history
| Date | Event | Price |
|---|---|---|
| 10/2/2026 | Listed for sale | $220,000-12%$90/sqft |
Source:  Bright MLS #MDBA2232530 Report a problem Bright MLS #MDBA2232530 Report a problem | ||
| 9/17/2026 | Listing removed | $250,000$102/sqft |
Source: eXp Realty #MDBA2228370 Report a problem | ||
| 9/10/2026 | Price change | $250,000-7.4%$102/sqft |
Source: Bright MLS #MDBA2228370 Report a problem | ||
| 8/19/2026 | Listed for sale | $270,000+217.6%$110/sqft |
Source: Bright MLS #MDBA2228370 Report a problem | ||
| 7/19/2021 | Sold | $85,000+70%$35/sqft |
Source: Public Record Report a problem | ||
| 3/5/2019 | Listing removed | $1,200 |
Source: Zillow Rental Manager Report a problem | ||
| 2/4/2019 | Listed for rent | $1,200-7.7% |
Source: Zillow Rental Manager Report a problem | ||
| 2/24/2017 | Listing removed | $1,300$1/sqft |
Source: Zillow Rental Manager Report a problem | ||
| 2/7/2017 | Listed for rent | $1,300$1/sqft |
Source: Zillow Rental Manager Report a problem | ||
| 7/20/2015 | Sold | $50,000-5.5%$20/sqft |
Source: Public Record Report a problem | ||
| 5/12/2015 | Pending sale | $52,900$22/sqft |
Source: Long & Foster Real Estate, Inc. #BA8613853 Report a problem | ||
| 4/24/2015 | Listed for sale | $52,900-45.7%$22/sqft |
Source: Long & Foster Real Estate, Inc. #BA8613853 Report a problem | ||
| 10/29/2008 | Sold | $97,500$40/sqft |
Source: Public Record Report a problem | ||
Public tax history
| Year | Property taxes | Tax assessment |
|---|---|---|
| 2025 | $2,461 +8.1% | $104,300 +8.1% |
| 2024 | $2,277 +8.8% | $96,500 +8.8% |
| 2023 | $2,093 +14.8% | $88,700 |
| 2022 | $1,824 +17.4% | $88,700 +34.7% |
| 2021 | $1,554 +21% | $65,833 +21% |
| 2020 | $1,284 | $54,400 |
| 2019 | $1,284 | $54,400 |
| 2018 | $1,284 -46.8% | $54,400 -46.8% |
| 2017 | $2,412 +20.1% | $102,200 +29.6% |
| 2016 | $2,009 | $78,833 +42.1% |
| 2015 | $2,009 | $55,467 +72.8% |
| 2014 | $2,009 | $32,100 |
| 2013 | -- | $32,100 -63.8% |
| 2012 | -- | $88,600 +4.5% |
| 2011 | -- | $84,800 +10.1% |
| 2010 | -- | $77,020 +11.2% |
| 2009 | -- | $69,240 +12.7% |
| 2008 | -- | $61,460 |
| 2007 | -- | $61,460 |
| 2006 | -- | $61,460 -10.6% |
| 2005 | -- | $68,770 +1.9% |
| 2004 | -- | $67,496 +1.9% |
| 2003 | -- | $66,223 +2% |
| 2002 | -- | $64,950 +4% |
| 2001 | -- | $62,430 |
Find assessor info on the county website
Monthly payment
Est. payment
Payment breakdown
Explore the cost of this home by adjusting the details. Changes won't be saved.Climate risks
Neighborhood: Brooklyn
Nearby schools
Schools provided by the listing agent
- District: Baltimore City Public Schools
Source: Bright MLS. This data may not be complete. We recommend contacting the local school district to confirm school assignments for this home.
Similar homes
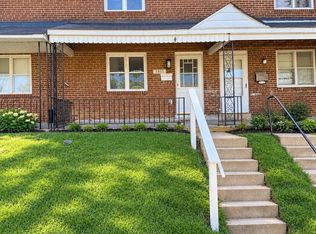
- $206,0003 bd2 ba1.6k sqft806 Stoll St, Baltimore, MD 21225For Sale

 MLS ID #MDBA2229978, Nancy Gonzalez, HomeSmart. Bright MLS
 - $209,0004 bd2 ba1.9k sqft38 N Bernice Ave, Baltimore, MD 21229For Sale
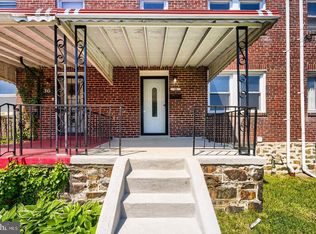 MLS ID #MDBA2232880, Gabriel Dutton, Keller Williams Gateway LLC. Bright MLS
 - $249,0004 bd2 ba1.5k sqft2824 Ashland Ave, Baltimore, MD 21205For Sale
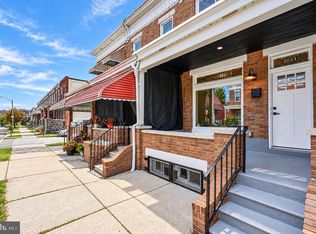 MLS ID #MDBA2222478, Michael James Zabora, Keller Williams Gateway LLC. Bright MLS
 - $200,0003 bd2 ba1.6k sqft2726 Ellicott Dr, Baltimore, MD 21216For Sale
 MLS ID #MDBA2232368, Ellie Mcintire, The KW Collective. Bright MLS
 - $185,0003 bd2 ba1.2k sqft1230 Pine Heights Ave, Baltimore, MD 21229For SaleMLS ID #MDBA2232364, Ellie Mcintire, The KW Collective. Bright MLS
- $219,9004 bd4 ba2.2k sqft1719 Ruxton Ave, Baltimore, MD 21216For SaleMLS ID #MDBA2230498, Anthony Arnoux, Smart Realty, LLC. Bright MLS
- $229,5004 bd2 ba1.3k sqft44 N Athol Ave, Baltimore, MD 21229For SaleMLS ID #MDBA2230242, Michael Kane, RE/MAX Distinctive Real Estate, Inc.. Bright MLS
- $229,9003 bd3 ba2.5k sqft239 N Culver St, Baltimore, MD 21229For SaleMLS ID #MDBA2227362, Iremia Ruth Ocsa- Mamani, Samson Properties. Bright MLS
- $220,0004 bd2 ba1.2k sqft4546 Mountview Rd, Baltimore, MD 21229For SaleMLS ID #MDBA2210174, Bryan Carnaggio, Redfin Corp. Bright MLS
- $219,9005 bd4 ba1.8k sqft117 S Calhoun St, Baltimore, MD 21223For SaleMLS ID #MDBA2212706, Chanelle Barnes, Keller Williams Legacy. Bright MLS
- $225,0003 bd2 ba1.8k sqft1404 N Montford Ave, Baltimore, MD 21213For SaleMLS ID #MDBA2225090, Maricela Rodriguez-Minaya, EXP Realty, LLC. Bright MLS
- $245,0004 bd2 ba1.3k sqft1412 N Potomac St, Baltimore, MD 21213For SaleMLS ID #MDBA2230138, William Featherstone, Featherstone & Co.,LLC.. Bright MLS
- $250,0004 bd2 ba1.7k sqft1122 Bonaparte Ave, Baltimore, MD 21218For SaleMLS ID #MDBA2231042, Luz Reyes Lasso, Samson Properties. Bright MLS
- $255,0004 bd2 ba1.3k sqft302 Martingale Ave, Baltimore, MD 21229For SaleMLS ID #MDBA2230930, William Featherstone, Featherstone & Co.,LLC.. Bright MLS
- $249,9004 bd2 ba1.5k sqft3544 Lyndale Ave, Baltimore, MD 21213For SaleMLS ID #MDBA2230688, Tumas Tubman, HomeSmart. Bright MLS
- $209,9004 bd3 ba1.4k sqft2634 Harford Rd, Baltimore, MD 21218For SaleMLS ID #MDBA2218506, Jose Salvador Rivera Jr, RE/MAX Excellence Realty. Bright MLS
- $234,9904 bd2 ba1.5k sqft2722 N Rosedale St, Baltimore, MD 21216For SaleMLS ID #MDBA2223736, Greg Golding, ExecuHome Realty. Bright MLS
- $230,0003 bd3 ba1.8k sqft135 N Highland Ave, Baltimore, MD 21224For SaleMLS ID #MDBA2215008, Hamid Echane, Taylor Properties. Bright MLS
- $210,0002 bd2 ba1.4k sqft720 McKewin Ave, Baltimore, MD 21218For SaleMLS ID #MDBA2228608, Michael Liberto, LPT Realty, LLC. Bright MLS
- $220,0004 bd2 ba1.4k sqft4711 Chatford Ave, Baltimore, MD 21206For SaleMLS ID #MDBA2221188, Chance Hazelton, Northrop Realty. Bright MLS
