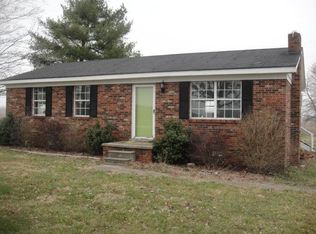
Welcome to country living in Elkton! Nestled on a scenic stretch of Allegre Road, this charming 1 Acres property offers the perfect blend of space, and rural beauty. Surrounded by open land and picturesque views, this home provides a quiet retreat while still being conveniently located to town amenities.
Step inside to find a warm and inviting interior with updates throughout and comfortable living spaces, ideal for both everyday living and entertaining.
The home features a functional layout with generous natural light, creating a bright and welcoming atmosphere throughout.
An updated kitchen includes a built in (but removable) kitchen table bar & shelving, all stainless steel kitchen appliances (all convey and include a gas stove) and custom counters and backsplash. A huge seperate den makes the perfect flex space for additional living space to be used for a bonus room, home office or even a homeschool room. The additional cabinetry and buffet in the formal dining room conveys (but is removable, if preferred)
Outside, the property truly shines—offering plenty of room to enjoy the outdoors, whether you’re relaxing on the porch, or working in 24x24 shop (with 8 foot overhead door) there is ample space for outdoor activities and pets.
If you’re looking for a slower pace of life with room to breathe, this property delivers the charm and tranquility of country living while remaining just a short drive from local shops, dining, and schools. Don’t miss your opportunity to own a slice of Kentucky countryside!
Closed
Zillow last checked:
Listing updated:
Bought with:
Tammy Higgins, 333503
Crye-Leike, Inc., REALTORS
Source: RealTracs MLS as distributed by MLS GRID,MLS#: 3178823
Price history
| Date | Event | Price |
|---|---|---|
| 6/1/2026 | Sold | $325,000-4.4%$169/sqft |
Source:  RealTracs MLS as distributed by MLS GRID #3178823 Report a problem RealTracs MLS as distributed by MLS GRID #3178823 Report a problem | ||
| 5/5/2026 | Contingent | $340,000$177/sqft |
Source: RealTracs MLS as distributed by MLS GRID #3178823 Report a problem | ||
| 4/18/2026 | Listed for sale | $340,000+38.8%$177/sqft |
Source: RealTracs MLS as distributed by MLS GRID #3178823 Report a problem | ||
| 9/19/2022 | Sold | $245,000-2%$127/sqft |
Source: BHHS PenFed solds #-4475563464599096622 Report a problem | ||
| 8/8/2022 | Pending sale | $249,900$130/sqft |
Source:  HCTCBOR #36475 Report a problem HCTCBOR #36475 Report a problem | ||
| 8/1/2022 | Listed for sale | $249,900+85.2%$130/sqft |
Source: HCTCBOR #36475 Report a problem | ||
| 1/18/2017 | Sold | $134,900-0.1%$70/sqft |
Source: Agent Provided Report a problem | ||
| 4/9/2015 | Listing removed | $135,000$70/sqft |
Source: CORNERSTONE REAL ESTATE & AUCT #28566 Report a problem | ||
| 4/6/2015 | Listed for sale | $135,000$70/sqft |
Source: CORNERSTONE REAL ESTATE & AUCT #28566 Report a problem | ||


Get pre-qualified for a loan
At Zillow Home Loans, we can pre-qualify you in as little as 5 minutes with no impact to your credit score.An equal housing lender. NMLS #10287.
