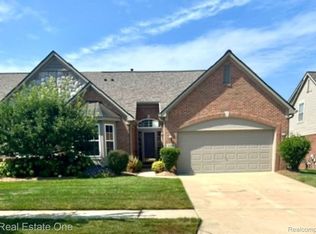
Welcome to this desirable ranch condo in Arbor Cove Condominiums featuring a first floor primary suite. Open floor plan designed easy living encompasses a first floor laundry, kitchen with plenty of space and opens to the breakfast area. Adjacent to the kitchen is a vaulted living room with fireplace and dining area for family gatherings. The primary suite has a vaulted ceiling and walk-in closet. Also find a 2nd bedroom and hallway full bathroom. In the finished lower level spend your days in the craft room or office and even a third bedroom with egress window. Full bathroom and oversized gathering area for ping pong or pool table. Loads of storage for off season items or work room. Two car attached garage. Newer roof, HOA covers water, snow removal and lawn maintenance. This condo has been lovingly lived in and ready for new owners to make it their own.
Sold for $361,000
$361,000
3801 Arbor Dr #94, Auburn Hills, MI 48326
3beds
2,569sqft
Condominium
Built in 2002
-- sqft lot
$369,400 Zestimate®
$141/sqft
$2,899 Estimated rent
Home value
$369,400
$344,000 - $395,000
$2,899/mo
Zestimate® history
Owner options
List your home for rent
$2,899/mo
Rent Zestimate®
Find your next renter with Zillow Rental Manager. Plus, with online applications, you can quickly screen prospective tenants – for free.
$2,899/mo
Rent Zestimate®
Refinance and save
$2,772/mo
Est. payment
Refinancing to a lower rate could help reduce your monthly payments and save thousands over the life of the loan.
$2,772/mo
Est. payment
Explore your selling options
Work with a Zillow partner agent
Leverage their expertise and Zillow's premium Showcase listings to get your home seen by more buyers.
Get startedList with your own agent
Get your home in front of millions of buyers by listing it on Zillow.
Learn how to do itSell it yourself
Take full control of how buyers see your home on Zillow by listing For Sale by Owner (FSBO).
List your homeWhat's special
Finished lower levelOpen floor planFirst floor primary suiteWalk-in closetLoads of storageBreakfast areaCraft room
Zillow last checked:
Listing updated:
Listed by:
Gary W Newville 248-593-0805,
The Agency Hall & Hunter,
Jason H McKevitt 248-644-3500,
The Agency Hall & Hunter
Bought with:
Jane Evans, 6501311170
@properties Christie's Int'l R E Rochester
Source: Realcomp II,MLS#: 20250032698
Facts & features
Interior
Bedrooms & bathrooms
- Bedrooms: 3
- Bathrooms: 3
- Full bathrooms: 3
Primary bedroom
- Level: Entry
- Area: 180
- Dimensions: 12.00 x 15.00
Bedroom
- Level: Entry
- Area: 132
- Dimensions: 11.00 x 12.00
Bedroom
- Level: Basement
- Area: 144
- Dimensions: 12.00 x 12.00
Primary bathroom
- Level: Entry
- Area: 55
- Dimensions: 11.00 x 5.00
Other
- Level: Entry
- Area: 40
- Dimensions: 8.00 x 5.00
Other
- Level: Basement
- Area: 54
- Dimensions: 9.00 x 6.00
Bonus room
- Level: Basement
- Area: 120
- Dimensions: 12.00 x 10.00
Dining room
- Level: Entry
- Area: 132
- Dimensions: 12.00 x 11.00
Flex room
- Level: Basement
- Area: 242
- Dimensions: 11.00 x 22.00
Kitchen
- Level: Entry
- Area: 110
- Dimensions: 10.00 x 11.00
Laundry
- Level: Entry
- Area: 36
- Dimensions: 6.00 x 6.00
Library
- Level: Basement
- Area: 144
- Dimensions: 12.00 x 12.00
Living room
- Level: Entry
- Area: 322
- Dimensions: 14.00 x 23.00
Heating
- Forced Air, Natural Gas
Cooling
- Ceiling Fans, Central Air
Appliances
- Included: Dishwasher, Disposal, Free Standing Electric Oven, Free Standing Refrigerator, Humidifier
- Laundry: Laundry Room
Features
- Programmable Thermostat
- Windows: Egress Windows
- Basement: Finished,Full
- Has fireplace: Yes
- Fireplace features: Gas, Living Room
Interior area
- Total interior livable area: 2,569 sqft
- Finished area above ground: 1,405
- Finished area below ground: 1,164
Property
Parking
- Total spaces: 2
- Parking features: Two Car Garage, Attached, Direct Access, Driveway, Electricityin Garage, Garage Faces Front, Garage Door Opener
- Attached garage spaces: 2
Features
- Levels: One
- Stories: 1
- Entry location: GroundLevelwSteps
- Patio & porch: Deck
- Exterior features: Lighting
- Pool features: None
- Fencing: Fencingnot Allowed
Details
- Parcel number: 1401252094
- Special conditions: Short Sale No,Standard
Construction
Type & style
- Home type: Condo
- Architectural style: Ranch
- Property subtype: Condominium
Materials
- Brick, Stone, Vinyl Siding
- Foundation: Basement, Poured, Sump Pump
- Roof: Asphalt
Condition
- New construction: No
- Year built: 2002
Utilities & green energy
- Electric: Circuit Breakers
- Sewer: Public Sewer
- Water: Public
- Utilities for property: Underground Utilities
Community & HOA
Community
- Features: Sidewalks
- Subdivision: ARBOR COVE CONDO OCCPN 1443
HOA
- Has HOA: Yes
- Services included: Maintenance Grounds, Sewer, Snow Removal, Water
- HOA fee: $400 monthly
- HOA phone: 586-997-0820
Location
- Region: Auburn Hills
Financial & listing details
- Price per square foot: $141/sqft
- Tax assessed value: $100,840
- Annual tax amount: $3,215
- Date on market: 7/7/2025
- Cumulative days on market: 9 days
- Listing agreement: Exclusive Right To Sell
- Listing terms: Cash,Conventional
Price history
| Date | Event | Price |
|---|---|---|
| 8/13/2025 | Sold | $361,000+0.3%$141/sqft |
Source:  Realcomp II #20250032698 Report a problem Realcomp II #20250032698 Report a problem | ||
| 7/16/2025 | Pending sale | $360,000$140/sqft |
Source: Realcomp II #20250032698 Report a problem | ||
| 7/7/2025 | Listed for sale | $360,000$140/sqft |
Source: Realcomp II #20250032698 Report a problem | ||
Public tax history
Tax history is unavailable.
Neighborhood: Northeast Corner
Nearby homes
- $362,0002 bd3 ba2.8k sqft3594 Lexington Dr, Auburn Hills, MI 48326Sold
- $859,8003 bd4 ba2.2k sqft4101 Ashton Dr, Auburn Hills, MI 48326Off Market
- $702,5002 bd2 ba1.7k sqft4024 Vendome Dr, Auburn Hills, MI 48326Off Market
- $631,3002 bd2 ba1.7k sqft4107 Ashton Dr, Auburn Hills, MI 48326Off Market
- $658,8003 bd2 ba1.7k sqft4003 Vendome Dr, Auburn Hills, MI 48326Off Market
- $385,5602 bd2 ba1.4k sqft3831 Arbor Dr, Auburn Hills, MI 48326Sold
- $684,9003 bd3 ba2.9k sqft4041 Vendome Dr, Auburn Hills, MI 48326Off Market
- $401,3003 bd3 ba1.7k sqft3505 Lexington Dr, Auburn Hills, MI 48326Off Market
Nearby schools
GreatSchools rating
- 4/10Rogers SchoolGrades: K-5Distance: 1.6 mi
- 3/10Pontiac Middle SchoolGrades: 6-8Distance: 3.4 mi
- 3/10Pontiac High SchoolGrades: 9-12Distance: 3.4 mi
Get a cash offer in 3 minutes
Find out how much your home could sell for in as little as 3 minutes with a no-obligation cash offer.
Estimated market value
$369,400
Get a cash offer in 3 minutes
Find out how much your home could sell for in as little as 3 minutes with a no-obligation cash offer.
Estimated market value
$369,400
- Michigan
- Oakland County
- Auburn Hills
- 48326
- Northeast Corner
- 3801 Arbor Dr Unit 94
Nearby cities
Nearby neighborhoods
Nearby zip codes
Other Auburn Hills Topics
