Skip main navigation
Active
  • $675,000

    3801 Bal Harbor Blvd, Punta Gorda, FL 33950

    3beds
    2,485sqft
    : 
    Loading
    Get pre-qualified
    Single Family Residence
    Built in 2006
    10,454 Square Feet Lot
    $643,700 Zestimate®
    $272/sqft
    $-- HOA

    What's special

    Heated pool and spaSpacious guest accommodationsCovered lanaiOversized breakfast barBeveled granite countertopsPicturesque golf course viewsRelaxing soaking tub
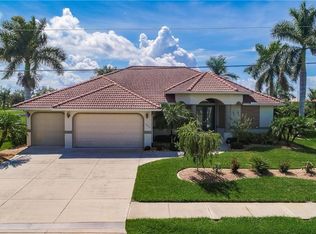
    PUNTA GORDA ISLES: Perfectly positioned on the 6th tee box of St. Andrews South Golf Course, this impeccably maintained 3-bedroom, 2-bath pool home with a 3-car garage was built by West Coast Builders and offers the ideal blend of elegance, comfort, and Florida outdoor living. A paver driveway and walkway lead to double beveled glass entry doors opening to a welcoming foyer and great room featuring tray ceilings with accent lighting, crown molding, recessed lighting, and disappearing sliders that seamlessly connect indoor and outdoor living spaces. Designed for entertaining, the spacious kitchen showcases custom wood cabinetry, beveled granite countertops, an oversized breakfast bar, center island with prep sink, stainless steel appliances, closet pantry, and a charming breakfast nook overlooking the heated pool, spa, and golf course. A separate dining room provides additional space for hosting family and friends. The private primary suite offers direct lanai access, dual walk-in closets, separate vanities, a luxurious walk-through shower, and a relaxing soaking tub. Guests will appreciate the thoughtfully designed split-bedroom floor plan, spacious guest accommodations, and pool/guest bath with dual sinks and walk in shower. The third bedroom currently serves as an executive office, ideal for today's flexible lifestyle. Outdoor living takes center stage with a covered lanai, heated pool and spa, and picturesque golf course views creating the perfect setting for morning coffee, afternoon swims, or evening cocktails while enjoying Southwest Florida's beautiful weather. Additional features include tile flooring throughout the living areas, plantation shutters, interior laundry room with utility sink, tiled garage with built-in storage, Manibloc overhead plumbing system, hurricane shutters, new roof (2023), new pool motor/pump tank (2026) and new A/C system (2023). Most furnishings and fixtures convey with some exclusions, making this truly a move-in ready opportunity. Whether you are seeking aseasonal retreat or year-round residence, this exceptional Punta Gorda Isles home offers the Florida lifestyle you've been dreaming about. From championship golf and nearby waterfront amenities to charming downtown dining and boating opportunities, every day feels like a vacation in this exceptional Punta Gorgeous home. ****PLEASE ENJOY THE 3D VIRTUAL TOUR LINK****
    46 days
    |
    524
    |
    12
    |

    Zillow last checked:

    Listing updated:

    Listed by:

    Denise Henry 941-628-0856,

    RE/MAX Alliance Group

    Source: Florida Gulf Coast MLS,MLS#: 2026024365MLS LogoOriginating MLS: Florida Gulf Coast

    Loading...

      Facts & features

      Interior

      Bedrooms & bathrooms
      • Bedrooms: 3
      • Bathrooms: 2
      • Full bathrooms: 2
      Rooms
      • Room types: Bathroom, Guest Quarters, Screened Porch, Great Room
      Primary bedroom
      • Description: Master Bedroom
      • Dimensions: 21.40 x 13.70
      Bedroom
      • Description: Bedroom
      • Dimensions: 12.60 x 12.00
      Bedroom
      • Description: Bedroom
      • Dimensions: 12.50 x 12.00
      Dining room
      • Description: Dining Room
      • Dimensions: 12.00 x 12.50
      Garage
      • Description: Garage
      • Dimensions: 21.00 x 29.00
      Great room
      • Description: Great Room
      • Dimensions: 17.50 x 17.00
      Kitchen
      • Description: Kitchen
      • Dimensions: 14.30 x 12.50
      Screened porch
      • Description: Lanai
      • Dimensions: 45.00 x 18.00
      Utility room
      • Description: Utility Room
      • Dimensions: 9.40 x 5.60
      Heating
      • Central, Electric
      Cooling
      • Central Air, Ceiling Fan(s), Electric
      Appliances
      • Included: Dryer, Dishwasher, Disposal, Microwave, Range, Refrigerator, Washer
      • Laundry: Inside, Laundry Tub
      Features
      • Breakfast Bar, Bedroom on Main Level, Bathtub, Tray Ceiling(s), Separate/Formal Dining Room, Dual Sinks, Entrance Foyer, Kitchen Island, Multiple Shower Heads, Main Level Primary, Pantry, Separate Shower, Cable TV, Walk-In Closet(s), Window Treatments, Split Bedrooms, Bathroom, Guest Quarters, Screened Porch, Great Room
      • Flooring: Carpet, Tile
      • Doors: Sliding Doors
      • Windows: Single Hung, Window Coverings
      • Furnished: Yes
      Interior area
      • Total structure area: 6,503
      • Total interior livable area: 2,485 sqft
      Video & virtual tour

      Property

      Parking
      • Total spaces: 3
      • Parking features: Attached, Driveway, Garage, Paved, Garage Door Opener
      • Attached garage spaces: 3
      • Has uncovered spaces: Yes
      Features
      • Patio & porch: Lanai, Porch, Screened
      • Exterior features: Outdoor Shower, Shutters Manual
      • Has private pool: Yes
      • Pool features: Concrete, Electric Heat, Heated, In Ground, Screen Enclosure
      • Has spa: Yes
      • Spa features: Electric Heat, Gunite, In Ground, Screened
      • Has view: Yes
      • View description: Golf Course
      • Waterfront features: None
      Lot
      • Size: 10,454 Square Feet
      • Dimensions: 106 x 120 x 70 x 120
      • Features: Irregular Lot, On Golf Course, Oversized Lot
      Details
      • Parcel number: 412224178003
      • Lease amount: $0

      Construction

      Type & style
      • Home type: SingleFamily
      • Architectural style: Florida
      • Property subtype: Single Family Residence
      Materials
      • Block, Concrete, Stucco
      • Roof: Tile
      Condition
      • Resale
      • Year built: 2006

      Utilities & green energy

      • Sewer: Public Sewer
      • Water: Public
      • Utilities for property: Cable Available, High Speed Internet Available

      Community & HOA

      Community
      • Features: Boat Facilities, Golf, Non-Gated, Shopping
      • Security: Smoke Detector(s)
      • Condo and coop fee: $0
      • Membership fee: $0
      • Subdivision: PUNTA GORDA ISLES
      HOA
      • Has HOA: No
      • Amenities included: Boat Ramp, Golf Course, Park, Sidewalks
      • Services included: None
      Location
      • Region: Punta Gorda

      Financial & listing details

      • Price per square foot: $272/sqft
      • Tax assessed value: $601,529
      • Annual tax amount: $6,110
      • Date on market: 6/1/2026
      • Cumulative days on market: 47 days
      • Listing terms: All Financing Considered,Cash
      • Ownership: Single Family
      • Road surface type: Paved

        Estimated market value

        $643,700

        $612,000 - $676,000

        $3,501/mo

        Price history

        DateEventPrice
        6/1/2026Listed for sale$675,000+85.5%$272/sqft
        Source: Stellar MLS #C7526699 Report a problem
        1/17/2013Sold$363,800-4.2%$146/sqft
        Source: Public Record Report a problem
        11/7/2012Listed for sale$379,900-13.6%$153/sqft
        Source: Sandals Realty Of Sarasota #N5778296 Report a problem
        11/2/2011Listing removed$439,900$177/sqft
        Source: RE/MAX HARBOR REALTY #C7023690 Report a problem
        4/20/2011Price change$439,900-2%$177/sqft
        Source: RE/MAX HARBOR REALTY #C7023690 Report a problem
        3/17/2011Price change$449,000-10%$181/sqft
        Source: RE/MAX ANCHOR REALTY #C7020933 Report a problem
        3/4/2011Price change$499,000+11.1%$201/sqft
        Source: RE/MAX ANCHOR REALTY #C7020933 Report a problem
        2/25/2011Price change$449,000-10%$181/sqft
        Source: RE/MAX ANCHOR OF MARINA PARK #C7020933 Report a problem
        1/16/2011Listed for sale$499,000+791.1%$201/sqft
        Source: ReMax Anchor Realty #C7020933 Report a problem
        10/23/2003Sold$56,000$23/sqft
        Source: Public Record Report a problem

        Public tax history

        YearProperty taxesTax assessment
        2025$6,111 +2.3%$408,683 +2.9%
        2024$5,972 +1.6%$397,165 +3%
        2023$5,879 +2.7%$385,597 +3%
        2022$5,723 +0.6%$374,366 +3%
        2021$5,686 +3.8%$363,462 +1.4%
        2020$5,477 +1.4%$358,444 +2.3%
        2019$5,403 +8.7%$350,385 +1.9%
        2018$4,972 $343,852 +2.1%
        2017$4,972 +0.7%$336,780 +2.1%
        2016$4,939 +0.2%$329,853 +0.7%
        2015$4,929 -1%$327,560 +0.8%
        2014$4,981 -16.5%$324,960 +3.6%
        2013$5,967 +7.8%$313,659 -14.1%
        2012$5,536 -10.8%$365,144
        2011$6,208 +5.4%$365,144 +8.2%
        2010$5,888 +4.9%$337,331 -0.4%
        2009$5,615 $338,795
        Find assessor info on the county website

        Monthly payment

        Est. payment

        Payment breakdown

        Explore the cost of this home by adjusting the details. Changes won't be saved.
        All calculations are estimates and provided by Zillow, Inc. for informational purposes only. Actual amounts may vary.
        HOA fees may include property taxes on listings classified as Co-Ops. Contact the listing agent and/or owner for fee details.
        Mortgage interest rates are dependent on a number of factors, including credit score, down payment, and repayment length. Interest rate data provided by Zillow Group Marketplace, Inc. as of 1/1/1970 from various mortgage lenders with which we have lead or other similar arrangements; the Estimated Payment is an average of those rates.
        See how much you could borrow to make a competitive offer.

        Climate risks

        Neighborhood: 33950

        Getting around

        3 / 100
        Car-Dependent
        26 / 100
        Somewhat Bikeable

        Nearby schools

        GreatSchools rating

        A local agent can set up tours, give advice and negotiate with sellers.

        A local lender can help you make sure your offer is ready when you are.

        Browse local experts

        Similar homes