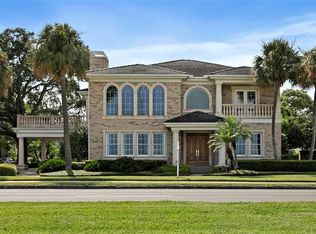
Absolutely stunning home on scenic Bayshore Boulevard situated on an oversized 105x120 corner lot. This stately home was masterfully re-designed by Thomas Everett Lamb - every inch planned to perfection! The spacious front verandas expand the entire length of the home with a modern wrap-around porch that includes a "gazebo" sitting area capturing all the outstanding water and postcard Downtown Tampa views. There is no shortage of exquisite details notable in the extensive millwork, the coffered ceilings, built in bookshelves, wood stained ceiling beams, stacked stone fireplace, unique lighting fixtures, custom drapery, and on and on! You will have a difficult time picking your favorite room as each has its own personality and charm. The serene and peaceful first floor master suite has water views and includes a master bath that is an absolute showstopper with polished marble flooring, alcove with garden tub and surprise ceiling feature. The expansive front living room has a stone fireplace and built-in bookshelves and opposite is the dining room that has a custom wine rack and multiple sets of french doors. The light and bright sunroom sits just off of the kitchen, overlooks the side yard and steps directly to the porch. The family room opens to the large gourmet kitchen with oversized marble topped double islands, custom cabinetry, and top of the line appliances to include Wolf gas range cooktop with sleek exhaust vent, Wolf double ovens, Subzero refrigerator and walk in pantry. Up the main staircase are 3 additional bedrooms, a sitting area, large laundry room, and you do not want to miss the rooftop balcony that has a direct view of the downtown Tampa skyline which is fabulous at night! There is an additional back staircase leading to the 5th bedroom with ensuite bath which is extra private for guests, a nanny quarters, or a bonus/entertainment room. The stunning pool area has lush landscaping, travertine tile decking, separate exterior pool bath, and was designed with multiple venues to entertain while dining, sunbathing, grilling, and relaxing by the home's outdoor fireplace! Flooded with natural light, warm and inviting, this home is a stunning combination of organic textures and modern touches that are one-of-a-kind!
Sold for $6,200,000
$6,200,000
3801 BAYSHORE BOULEVARD, TAMPA, FL 33611
5beds
4,973sqft
Single Family Residence
Built in 1994
0.29 Acres Lot
$6,082,100 Zestimate®
$1,247/sqft
$8,611 Estimated rent
Home value
$6,082,100
$5.60M - $6.63M
$8,611/mo
Zestimate® history
Owner options
List your home for rent
$8,611/mo
Rent Zestimate®
Find your next renter with Zillow Rental Manager. Plus, with online applications, you can quickly screen prospective tenants – for free.
$8,611/mo
Rent Zestimate®
Refinance and save
$43,256/mo
Est. payment
Refinancing to a lower rate could help reduce your monthly payments and save thousands over the life of the loan.
$43,256/mo
Est. payment
Explore your selling options
Work with a Zillow partner agent
Leverage their expertise and Zillow's premium Showcase listings to get your home seen by more buyers.
Get startedList with your own agent
Get your home in front of millions of buyers by listing it on Zillow.
Learn how to do itSell it yourself
Take full control of how buyers see your home on Zillow by listing For Sale by Owner (FSBO).
List your homeWhat's special
Stacked stone fireplaceOutdoor fireplaceModern wrap-around porchFlooded with natural lightCustom draperyLight and bright sunroomScenic bayshore boulevard
Zillow last checked:
Listing updated:
Listed by:
Gregory Margliano 305-851-2820,
COMPASS FLORIDA LLC 813-365-9935
Bought with:
Barbara Oskam, 3540769
COLDWELL BANKER REALTY
Source: Stellar MLS,MLS#: TB8357426 Originating MLS: Suncoast Tampa
Originating MLS: Suncoast Tampa
Facts & features
Interior
Bedrooms & bathrooms
- Bedrooms: 5
- Bathrooms: 6
- Full bathrooms: 4
- 1/2 bathrooms: 2
Rooms
- Room types: Attic, Breakfast Room Separate, Den/Library/Office, Family Room, Dining Room, Living Room, Utility Room, Storage Rooms
Primary bedroom
- Features: Walk-In Closet(s)
- Level: First
- Area: 396.9 Square Feet
- Dimensions: 16.2x24.5
Bedroom 2
- Features: Built-in Closet
- Level: Second
- Area: 346.32 Square Feet
- Dimensions: 15.6x22.2
Bedroom 3
- Features: Walk-In Closet(s)
- Level: Second
- Area: 206.98 Square Feet
- Dimensions: 13.1x15.8
Bedroom 4
- Features: Walk-In Closet(s)
- Level: Second
- Area: 237 Square Feet
- Dimensions: 15x15.8
Bedroom 5
- Features: Walk-In Closet(s)
- Level: Second
- Area: 374.1 Square Feet
- Dimensions: 17.4x21.5
Primary bathroom
- Features: Walk-In Closet(s)
- Level: First
- Area: 291.84 Square Feet
- Dimensions: 15.2x19.2
Den
- Level: First
- Area: 196.56 Square Feet
- Dimensions: 12.6x15.6
Dining room
- Level: First
- Area: 192.5 Square Feet
- Dimensions: 12.5x15.4
Family room
- Level: First
- Area: 409.77 Square Feet
- Dimensions: 15.7x26.1
Florida room
- Level: First
- Area: 240.38 Square Feet
- Dimensions: 11.9x20.2
Foyer
- Level: First
- Area: 212.96 Square Feet
- Dimensions: 12.1x17.6
Kitchen
- Level: First
- Area: 325.74 Square Feet
- Dimensions: 17.8x18.3
Living room
- Level: First
- Area: 234 Square Feet
- Dimensions: 15x15.6
Heating
- Central
Cooling
- Central Air
Appliances
- Included: Bar Fridge, Oven, Convection Oven, Cooktop, Dishwasher, Disposal, Dryer, Microwave, Range, Range Hood, Refrigerator, Washer, Wine Refrigerator
- Laundry: Laundry Room
Features
- Ceiling Fan(s), Coffered Ceiling(s), Crown Molding, Dry Bar, Eating Space In Kitchen, High Ceilings, Kitchen/Family Room Combo, Open Floorplan, Primary Bedroom Main Floor, Solid Wood Cabinets, Split Bedroom, Stone Counters, Tray Ceiling(s), Vaulted Ceiling(s), Walk-In Closet(s), Wet Bar
- Flooring: Carpet, Marble, Travertine, Hardwood
- Doors: French Doors, Outdoor Grill
- Windows: Window Treatments
- Has fireplace: Yes
- Fireplace features: Family Room, Gas, Living Room, Other Room
Interior area
- Total structure area: 7,560
- Total interior livable area: 4,973 sqft
Property
Parking
- Total spaces: 3
- Parking features: Garage - Attached
- Attached garage spaces: 3
Features
- Levels: Two
- Stories: 2
- Patio & porch: Covered, Deck, Front Porch, Patio, Porch, Rear Porch, Side Porch, Wrap Around
- Exterior features: Irrigation System, Outdoor Grill, Sidewalk
- Has private pool: Yes
- Pool features: Gunite, In Ground
- Has spa: Yes
- Spa features: In Ground
- Fencing: Fenced
- Has view: Yes
- View description: Water, Bay/Harbor - Full
- Has water view: Yes
- Water view: Water,Bay/Harbor - Full
Lot
- Size: 0.29 Acres
- Dimensions: 105 x 120
- Features: Corner Lot
- Residential vegetation: Mature Landscaping
Details
- Parcel number: A0330183V9F0000000001.0
- Zoning: RS-100
- Special conditions: None
Construction
Type & style
- Home type: SingleFamily
- Property subtype: Single Family Residence
Materials
- Block, Stucco
- Foundation: Slab
- Roof: Metal,Shingle
Condition
- New construction: No
- Year built: 1994
Utilities & green energy
- Sewer: Public Sewer
- Water: Public
- Utilities for property: BB/HS Internet Available, Electricity Connected, Natural Gas Connected, Public
Community & HOA
Community
- Pet fee: $0 monthly
- Subdivision: BAY CITY REV MAP
HOA
- Has HOA: No
Location
- Region: Tampa
Financial & listing details
- Price per square foot: $1,247/sqft
- Tax assessed value: $4,783,579
- Annual tax amount: $79,925
- Date on market: 3/8/2025
- Cumulative days on market: 216 days
- Listing terms: Cash,Conventional
- Ownership: Fee Simple
- Total actual rent: 0
- Electric utility on property: Yes
- Road surface type: Paved
Price history
| Date | Event | Price |
|---|---|---|
| 11/5/2025 | Sold | $6,200,000+3.3%$1,247/sqft |
Source:  Stellar MLS #TB8357426 Report a problem Stellar MLS #TB8357426 Report a problem | ||
| 6/27/2023 | Sold | $6,000,000+12.9%$1,207/sqft |
Source: Public Record Report a problem | ||
| 6/13/2022 | Sold | $5,315,000+242.9%$1,069/sqft |
Source: Public Record Report a problem | ||
| 7/15/2016 | Sold | $1,550,000+30.3%$312/sqft |
Source: Stellar MLS #T2822862 Report a problem | ||
| 10/20/1999 | Sold | $1,190,000+75.8%$239/sqft |
Source: Public Record Report a problem | ||
| 12/15/1995 | Sold | $677,000+194.3%$136/sqft |
Source: Public Record Report a problem | ||
| 7/14/1993 | Sold | $230,000$46/sqft |
Source: Public Record Report a problem | ||
Public tax history
| Year | Property taxes | Tax assessment |
|---|---|---|
| 2025 | $95,204 +4.1% | $4,783,579 -0.1% |
| 2024 | $91,450 +9.8% | $4,787,166 +10.8% |
| 2023 | $83,256 +21.9% | $4,321,999 +27.4% |
| 2022 | $68,283 +40.6% | $3,393,275 +38.5% |
| 2021 | $48,564 +7.7% | $2,449,198 +8.5% |
| 2020 | $45,082 +7.1% | $2,257,494 +8.9% |
| 2019 | $42,075 | $2,073,422 +10% |
| 2018 | $42,075 +9.1% | $1,884,929 +13.9% |
| 2017 | $38,578 +12.6% | $1,655,609 +5.2% |
| 2016 | $34,254 +5.6% | $1,574,509 +10% |
| 2015 | $32,452 +14.7% | $1,431,372 +10% |
| 2014 | $28,298 | $1,301,247 +10% |
| 2013 | $28,298 +19.2% | $1,182,952 +7.6% |
| 2012 | $23,747 -5.8% | $1,099,497 -5.6% |
| 2011 | $25,200 +3.3% | $1,164,634 -0.9% |
| 2010 | $24,390 +2.2% | $1,175,458 +2.7% |
| 2009 | $23,867 -0.4% | $1,144,555 +0.1% |
| 2008 | $23,956 +2.8% | $1,143,412 +3% |
| 2007 | $23,304 -6.2% | $1,110,109 +2.5% |
| 2006 | $24,857 +0.1% | $1,083,033 +3% |
| 2005 | $24,844 | $1,051,488 +3% |
| 2004 | -- | $1,020,862 +1.9% |
| 2003 | -- | $1,001,827 +2.4% |
| 2002 | -- | $978,347 +1.6% |
| 2001 | -- | $962,940 +13.5% |
| 2000 | $21,625 | $848,113 |
Find assessor info on the county website
Neighborhood: Bayshore Beautiful
Nearby homes
- $1,609,8004 bd3 ba3.1k sqft2902 W Bay Villa Ave, Tampa, FL 33611Off Market
- $4,397,6004 bd5 ba5.5k sqft3805 Bayshore Blvd, Tampa, FL 33611Off Market
- $1,563,1004 bd4 ba3.5k sqft2904 W Bay Villa Ave, Tampa, FL 33611Off Market

- $983,3003 bd4 ba1.9k sqft2903 W Bay Court Ave, Tampa, FL 33611Off Market

- $973,3003 bd3 ba2.4k sqft2905 W Bay Court Ave, Tampa, FL 33611Off Market
- $5,977,3005 bd6 ba7.4k sqft3711 Bayshore Blvd, Tampa, FL 33611Off Market
- $1,093,0002 bd2 ba1.9k sqft2906 W Bay Villa Ave, Tampa, FL 33611Off Market
- $1,212,6003 bd2 ba2.1k sqft2907 W Bay Court Ave, Tampa, FL 33611Off Market
Nearby schools
GreatSchools rating
- 10/10Roosevelt Elementary SchoolGrades: PK-5Distance: 0.8 mi
- 10/10Coleman Middle SchoolGrades: 6-8Distance: 2.2 mi
- 8/10Plant High SchoolGrades: 9-12Distance: 1.3 mi
Schools provided by the listing agent
- Elementary: Roosevelt-HB
- Middle: Coleman-HB
- High: Plant-HB
Source: Stellar MLS. This data may not be complete. We recommend contacting the local school district to confirm school assignments for this home.
Get a cash offer in 3 minutes
Find out how much your home could sell for in as little as 3 minutes with a no-obligation cash offer.
Estimated market value
$6,082,100
Get a cash offer in 3 minutes
Find out how much your home could sell for in as little as 3 minutes with a no-obligation cash offer.
Estimated market value
$6,082,100
- Florida
- Hillsborough County
- Tampa
- 33611
- Bayshore Beautiful
- 3801 BAYSHORE BOULEVARD
Nearby cities
Nearby neighborhoods
Nearby zip codes
Other Tampa Topics
