Nestled within the serene ambiance of a mature subdivision, this charming home offers the perfect blend of tranquility and modern comfort, all without the constraints of an HOA. A verdant wooded lot envelops the property, providing a picturesque backdrop for everyday living. Step inside to discover a welcoming family room adorned with a cozy fireplace, beckoning gatherings and relaxation on chilly evenings. Adjacent, a separate living room and dining room await, generously proportioned to accommodate gatherings of your guests comfortably, setting the stage for unforgettable entertaining experiences. The heart of the home, an updated eat-in kitchen, exudes both style and functionality with sleek solid surface countertops and a convenient pantry. Retreat to the primary bedroom sanctuary, where luxury awaits in the form of a spacious walk-in closet and a sumptuous ensuite bathroom. Pamper yourself in the blissful depths of the soaking tub or refresh in the separate shower, all complemented by a double vanity for added convenience. Outside, the fenced backyard offers a private oasis, where the beauty of nature merges seamlessly with modern living. Enjoy leisurely moments on the inviting back deck, overlooking the tranquil wooded surroundings, perfect for alfresco dining or quiet contemplation. Completing this remarkable home is a full unfinished basement, presenting boundless potential for customization and expansion to suit your unique lifestyle needs and aspirations. Experience the epitome of suburban living, where every detail is thoughtfully curated to ensure comfort, style, and an enduring sense of home.
Closed
$340,000
3801 Brittan Glade Trl, Snellville, GA 30039
3beds
1,904sqft
Single Family Residence, Residential
Built in 1990
0.78 Acres Lot
$356,200 Zestimate®
$179/sqft
$2,127 Estimated rent
Home value
$356,200
$338,000 - $374,000
$2,127/mo
Zestimate® history
Owner options
List your home for rent
$2,127/mo
Rent Zestimate®
Find your next renter with Zillow Rental Manager. Plus, with online applications, you can quickly screen prospective tenants – for free.
$2,127/mo
Rent Zestimate®
Refinance and save
$2,122/mo
Est. payment
Refinancing to a lower rate could help reduce your monthly payments and save thousands over the life of the loan.
$2,122/mo
Est. payment
Explore your selling options
Work with a Zillow partner agent
Leverage their expertise and Zillow's premium Showcase listings to get your home seen by more buyers.
Get startedList with your own agent
Get your home in front of millions of buyers by listing it on Zillow.
Learn how to do itSell it yourself
Take full control of how buyers see your home on Zillow by listing For Sale by Owner (FSBO).
List your homeWhat's special
Zillow last checked:
Listing updated:
Listed by:
MARK SPAIN,
Mark Spain Real Estate,
Scott Millen,
Mark Spain Real Estate
Bought with:
Mario Villa, 366332
Maximum One Realty Greater ATL.
Source: FMLS GA,MLS#: 7335957
Facts & features
Interior
Bedrooms & bathrooms
- Bedrooms: 3
- Bathrooms: 3
- Full bathrooms: 2
- 1/2 bathrooms: 1
Rooms
- Room types: Family Room
Primary bedroom
- Features: Other
- Level: Other
Bedroom
- Features: Other
Primary bathroom
- Features: Double Vanity, Separate Tub/Shower, Soaking Tub
Dining room
- Features: Separate Dining Room, Seats 12+
Kitchen
- Features: Breakfast Bar, Cabinets White, Eat-in Kitchen, Pantry, Solid Surface Counters
Heating
- Central, Natural Gas
Cooling
- Ceiling Fan(s), Central Air
Appliances
- Included: Dishwasher, Gas Range, Microwave
- Laundry: Laundry Room
Features
- Double Vanity, High Ceilings 9 ft Main, High Ceilings 9 ft Upper, High Speed Internet, Walk-In Closet(s)
- Flooring: Carpet, Ceramic Tile, Laminate
- Windows: Double Pane Windows
- Basement: Full,Interior Entry,Exterior Entry,Unfinished
- Number of fireplaces: 1
- Fireplace features: Family Room, Factory Built
- Common walls with other units/homes: No Common Walls
Interior area
- Total structure area: 1,904
- Total interior livable area: 1,904 sqft
- Finished area above ground: 1,904
Property
Parking
- Total spaces: 2
- Parking features: Garage Faces Side, Garage
- Garage spaces: 2
Accessibility
- Accessibility features: None
Features
- Levels: Two
- Stories: 2
- Patio & porch: Front Porch, Deck
- Exterior features: Private Yard
- Pool features: None
- Spa features: None
- Fencing: Back Yard,Fenced
- Has view: Yes
- View description: Other
- Waterfront features: None
- Body of water: None
Lot
- Size: 0.78 Acres
- Features: Back Yard, Corner Lot, Front Yard, Private
Details
- Additional structures: None
- Parcel number: R4334 099
- Other equipment: None
- Horse amenities: None
Construction
Type & style
- Home type: SingleFamily
- Architectural style: Traditional
- Property subtype: Single Family Residence, Residential
Materials
- Brick Front, Frame, Wood Siding
- Foundation: See Remarks
- Roof: Composition,Shingle
Condition
- Resale
- New construction: No
- Year built: 1990
Utilities & green energy
- Electric: 110 Volts, 220 Volts in Laundry
- Sewer: Septic Tank
- Water: Public
- Utilities for property: Electricity Available, Natural Gas Available, Phone Available, Underground Utilities, Water Available, Cable Available
Green energy
- Energy efficient items: Thermostat
- Energy generation: None
Community & HOA
Community
- Features: Street Lights
- Security: Smoke Detector(s)
- Subdivision: Brittany Downs
HOA
- Has HOA: No
Location
- Region: Snellville
Financial & listing details
- Price per square foot: $179/sqft
- Tax assessed value: $319,500
- Annual tax amount: $5,016
- Date on market: 2/8/2024
- Cumulative days on market: 21 days
- Listing terms: Cash,Conventional,VA Loan
- Electric utility on property: Yes
- Road surface type: Asphalt, Paved
Price history
| Date | Event | Price |
|---|---|---|
| 7/30/2024 | Listing removed | -- |
Source: FMLS GA #7377852 Report a problem | ||
| 6/27/2024 | Price change | $3,300+26.9%$2/sqft |
Source: FMLS GA #7377852 Report a problem | ||
| 4/30/2024 | Listed for rent | $2,600$1/sqft |
Source: FMLS GA #7377852 Report a problem | ||
| 4/22/2024 | Sold | $340,000-1.4%$179/sqft |
Source:  FMLS GA #7335957 Report a problem FMLS GA #7335957 Report a problem | ||
| 3/12/2024 | Pending sale | $345,000$181/sqft |
Source:  GAMLS #10251484 Report a problem GAMLS #10251484 Report a problem | ||
| 2/26/2024 | Listed for sale | $345,000$181/sqft |
Source: GAMLS #10251484 Report a problem | ||
| 2/21/2024 | Pending sale | $345,000$181/sqft |
Source: GAMLS #10251484 Report a problem | ||
| 2/19/2024 | Listed for sale | $345,000$181/sqft |
Source: GAMLS #10251484 Report a problem | ||
| 2/13/2024 | Pending sale | $345,000$181/sqft |
Source: GAMLS #10251484 Report a problem | ||
| 2/9/2024 | Listed for sale | $345,000+14.6%$181/sqft |
Source: FMLS GA #7335957 Report a problem | ||
| 1/12/2024 | Sold | $301,000+79.2%$158/sqft |
Source: Public Record Report a problem | ||
| 8/14/2018 | Sold | $168,000-6.7%$88/sqft |
Source:  FMLS GA #6035383 Report a problem FMLS GA #6035383 Report a problem | ||
| 7/10/2018 | Pending sale | $180,000$95/sqft |
Source: Mark Spain Real Estate #6035383 Report a problem | ||
| 6/29/2018 | Listed for sale | $180,000+56.5%$95/sqft |
Source: Mark Spain Real Estate #6035383 Report a problem | ||
| 6/14/1999 | Sold | $115,000$60/sqft |
Source: Public Record Report a problem | ||
Public tax history
| Year | Property taxes | Tax assessment |
|---|---|---|
| 2025 | $4,821 +4.1% | $127,800 +5.4% |
| 2024 | $4,632 -7.7% | $121,200 -8.3% |
| 2023 | $5,016 +9.4% | $132,200 +9.3% |
| 2022 | $4,587 +70.8% | $121,000 +82.3% |
| 2021 | $2,685 -0.5% | $66,360 |
| 2020 | $2,699 +3.6% | $66,360 |
| 2019 | $2,605 | $66,360 +26.3% |
| 2018 | $2,605 +41.8% | $52,560 +3.9% |
| 2016 | $1,836 -1.1% | $50,600 |
| 2015 | $1,856 | $50,600 +39.8% |
| 2014 | $1,856 +34.7% | $36,200 |
| 2013 | $1,378 | $36,200 -45.1% |
| 2012 | -- | $65,960 |
| 2011 | -- | $65,960 |
| 2010 | -- | $65,960 |
| 2009 | -- | $65,960 |
| 2007 | -- | $65,960 |
| 2006 | -- | $65,960 |
| 2005 | -- | $65,960 |
| 2004 | $799 +37.1% | $65,960 +35.8% |
| 2003 | $583 -49.7% | $48,560 |
| 2002 | $1,160 -5.5% | $48,560 |
| 2001 | $1,227 | $48,560 |
Find assessor info on the county website
Neighborhood: 30039
Nearby homes
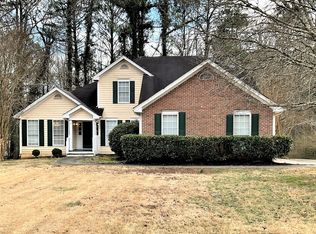
- $333,8004 bd2 ba2.2k sqft3840 Brittan Glade Trl, Snellville, GA 30039Off Market
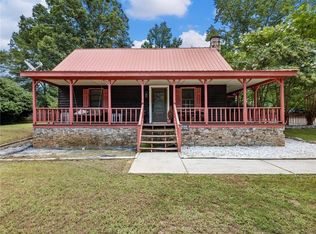
- $366,5003 bd2 ba1.7k sqft3811 Brittan Glade Trl, Snellville, GA 30039Off Market
- $315,0003 bd2 ba1.9k sqft4812 Mink Livsey Rd, Snellville, GA 30039Sold
- $326,4004 bd2 ba2.5k sqft4801 Wynship Ln, Snellville, GA 30039Off Market
- $296,0004 bd1 ba1.7k sqft4801 Mink Livsey Rd, Snellville, GA 30039Off Market
- $367,3005 bd3 ba2.7k sqft3800 Brittan Glade Trl, Snellville, GA 30039Off Market
- $349,6004 bd2 ba1.9k sqft3810 Brittan Glade Trl, Snellville, GA 30039Off Market
- $324,5003 bd2 ba1.7k sqft4811 Wynship Ln, Snellville, GA 30039Off Market
Nearby schools
GreatSchools rating
- 8/10Rosebud Elementary SchoolGrades: PK-5Distance: 4.3 mi
- 6/10Grace Snell Middle SchoolGrades: 6-8Distance: 6.3 mi
- 3/10South Gwinnett High SchoolGrades: 9-12Distance: 5.8 mi
Schools provided by the listing agent
- Elementary: Rosebud
- Middle: Grace Snell
- High: South Gwinnett
Source: FMLS GA. This data may not be complete. We recommend contacting the local school district to confirm school assignments for this home.
Get a cash offer in 3 minutes
Find out how much your home could sell for in as little as 3 minutes with a no-obligation cash offer.
Estimated market value
$356,200
Get a cash offer in 3 minutes
Find out how much your home could sell for in as little as 3 minutes with a no-obligation cash offer.
Estimated market value
$356,200
- Georgia
- Gwinnett County
- Snellville
- 30039
- 3801 Brittan Glade Trl
Nearby cities
Nearby neighborhoods
Nearby zip codes
Other Snellville Topics
