Skip main navigation
Off market
  • $307,100

    3801 Bronson Ln, Evansville, IN 47711

    4beds
    2,128sqft
    SingleFamily
    Built in 2011
    9,151 Square Feet Lot
    $307,100 Zestimate®
    $144/sqft
    $2,030 Estimated rent

    Home value

    $307,100

    $292,000 - $322,000

    $2,030/mo

    Zestimate® history
    Loading
    Loading...

    Owner options

    List your home for rent

    $2,030/mo

    Rent Zestimate®

    Find your next renter with Zillow Rental Manager. Plus, with online applications, you can quickly screen prospective tenants – for free.

    Learn more

    $2,030/mo

    Rent Zestimate®

    Refinance and save

    $1,883/mo

    Est. payment

    Refinancing to a lower rate could help reduce your monthly payments and save thousands over the life of the loan.

    See today's rates

    $1,883/mo

    Est. payment

    Explore your selling options

    Work with a Zillow partner agent

    Leverage their expertise and Zillow's premium Showcase listings to get your home seen by more buyers.

    Get started

    List with your own agent

    Get your home in front of millions of buyers by listing it on Zillow.

    Learn how to do it

    Sell it yourself

    Take full control of how buyers see your home on Zillow by listing For Sale by Owner (FSBO).

    List your home

    What's special

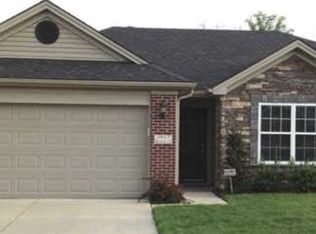
    Welcome to 3801 Bronson Lane, and âThe Glenns,â a great Northeast side subdivision, convenient to shopping, and great schools. This 2 story home was built in 2011, and features 4 bedrooms, 2.5 baths, over 2,128 Sq Ft of living space, and a 2.5 car garage. This home has great curb appeal with its brick and vinyl siding color combination, along with the covered from porch and the professional landscaping, you would be proud to call this your home. You enter the home into a large foyer that is open to the large family room that continues to the dining room and large kitchen which provides a feeling of spaciousness. The kitchen is very functional which includes all the appliances and a large work island making food preparation enjoyable. And since itâs open, the Chef is always a part of the party. Just off the kitchen is a nice laundry room and directly across from the laundry room is the half bath. Also just off the kitchen is a sliding glass door that leads out to a covered back patio and the large privacy fenced back yard. The back yard provides a great place to entertain friends for summer time cookouts and if it gets too hot, you could always take a dip in the large above ground pool. Back inside, you will find all the bedrooms on the second floor including a good size room that could be used as a study room or computer room. The master suite has a large walk-in closet and its own private bath, with a double vanity. And, with a Tankless water heater, you can take a hot shower for as long as you want and never run out of hot water. The seller is also including the Americaâs preferred home warranty.

    This property is not currently displayed as for sale or rent on Zillow. This may be different from what's on other websites or public sources.
    Facts & features

    Interior

    Bedrooms & bathrooms
    • Bedrooms: 4
    • Bathrooms: 3
    • Full bathrooms: 2
    • 1/2 bathrooms: 1
    Heating
    • Forced air, Gas
    Cooling
    • Central
    Appliances
    • Included: Dishwasher, Garbage disposal, Microwave, Range / Oven
    Interior area
    • Total interior livable area: 2,128 sqft

    Property

    Parking
    • Parking features: Garage - Attached
    Lot
    • Size: 9,151 Square Feet
    Details
    • Parcel number: 820611002838033019

    Construction

    Type & style
    • Home type: SingleFamily
    Materials
    • masonry
    • Roof: Asphalt
    Condition
    • Year built: 2011

    Community & HOA

    HOA
    • Has HOA: Yes
    • HOA fee: $4 monthly
    Location
    • Region: Evansville

    Financial & listing details

    • Price per square foot: $144/sqft
    • Tax assessed value: $274,900
    • Annual tax amount: $2,821

    Price history

    DateEventPrice
    9/21/2018Sold$199,900$94/sqft
    Source: Agent Provided Report a problem
    7/24/2018Listed for sale$199,900$94/sqft
    Source: KELLER WILLIAMS CAPITAL REALTY #201832833 Report a problem

    Public tax history

    YearProperty taxesTax assessment
    2025$2,821 +2.7%$274,900 +2.3%
    2024$2,747 -7.1%$268,800 +1.8%
    2023$2,957 +36.5%$264,100 -1.6%
    2022$2,167 +2.2%$268,300 +35.1%
    2021$2,119 +10.4%$198,600 -1.1%
    2020$1,920 +5.4%$200,900 +7.6%
    2019$1,821 +7.6%$186,700 +2.6%
    2018$1,692 +8%$182,000 +5.2%
    2017$1,566 $173,000 +2%
    2016$1,566 +3.6%$169,600 +1.6%
    2014$1,513 +0.2%$166,900 +1.7%
    2013$1,510 +3.6%$164,100 +0.6%
    2012$1,458 +11907.6%$163,200 +23214.3%
    2011$12 +24.1%$700 +16.7%
    2010$10 +26.7%$600 +20%
    2009$8 $500
    Find assessor info on the county website

    Neighborhood: Oakhill

    Nearby schools

    GreatSchools rating
    Schools provided by the listing agent
    • Elementary: Vogel
    • Middle: North
    • High: North
    • District: Evansville-Vanderburgh School Co

    Source: The MLS. This data may not be complete. We recommend contacting the local school district to confirm school assignments for this home.

    Get pre-qualified for a loan
    At Zillow Home Loans, we can pre-qualify you in as little as 5 minutes with no impact to your credit score.

    An equal housing lender. NMLS #10287.

    Sell for more on Zillow
    Get a Zillow Showcase℠ listing at no additional cost and you could sell for .
    $307,100
    2% more
    +$6,142
    With Zillow Showcase(estimated)
    $313,242
