Skip main navigation
Off market
  • $556,400

    3801 Bunker Hill Dr, Algonquin, IL 60102

    3beds
    2,179sqft
    SingleFamily
    Built in 2001
    0.41 Acres Lot
    $556,400 Zestimate®
    $255/sqft
    $3,251 Estimated rent

    Home value

    $556,400

    $529,000 - $584,000

    $3,251/mo

    Zestimate® history
    Loading
    Loading...

    Owner options

    List your home for rent

    $3,251/mo

    Rent Zestimate®

    Find your next renter with Zillow Rental Manager. Plus, with online applications, you can quickly screen prospective tenants – for free.

    Learn more

    $3,251/mo

    Rent Zestimate®

    Refinance and save

    $4,286/mo

    Est. payment

    Refinancing to a lower rate could help reduce your monthly payments and save thousands over the life of the loan.

    See today's rates

    $4,286/mo

    Est. payment

    Explore your selling options

    Work with a Zillow partner agent

    Leverage their expertise and Zillow's premium Showcase listings to get your home seen by more buyers.

    Get started

    List with your own agent

    Get your home in front of millions of buyers by listing it on Zillow.

    Learn how to do it

    Sell it yourself

    Take full control of how buyers see your home on Zillow by listing For Sale by Owner (FSBO).

    List your home

    What's special

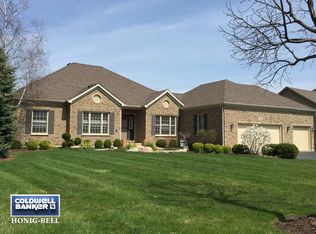
    *We have received multiple offers. The seller is requesting highest & best by Saturday, May 29 at 3pm.* Highly sought after ranch home is located in Algonquin's premier community of Terrace Lakes. Located on a gorgeous, almost half acre lot with insulated and dry walled, 3 car garage plus new driveway with paver ribbon design. The welcoming foyer leads to bright 2-story living room with fireplace and custom Silhouette blinds. The dining room features a tray ceiling. The kitchen boasts Silestone counters, under cabinet lighting and stainless steel appliances. Expansive laundry room with a newer washer and dryer plus powder room complete this wing. Generous master bedroom with a large walk-in closet with built in organizers plus a completely remodeled master bathroom featuring double sinks, custom cabinetry, luxury rain shower system. Two additional bedrooms plus another full bathroom are just down the hall. Full basement is clean, painted and just waiting to be finished. Stunning brick paver patio with seating wall along with patio speaker makes this the perfect spot for relaxing and summer gatherings. Perennial gardens, professional landscaping and the irrigation system will keep things green even in the hottest months. You will appreciate all the details of this impeccably maintained residence: hardwood floors, recessed lighting, crown molding, 6-panel wood doors, high efficiency HVAC with humidifier, newer water heater & water softener, convection hot water returns (hot water on demand), interior speakers, whole house fan, new Marvin patio door in 2019. Conveniently located near shopping, restaurants and entertainment. Highly rated Huntley School District!

    This property is off market, which means it's not currently listed for sale or rent on Zillow. This may be different from what's available on other websites or public sources.

    Facts & features

    Interior

    Bedrooms & bathrooms
    • Bedrooms: 3
    • Bathrooms: 3
    • Full bathrooms: 2
    • 1/2 bathrooms: 1
    Cooling
    • Central
    Features
    • Basement: Finished
    • Has fireplace: Yes
    Interior area
    • Total interior livable area: 2,179 sqft

    Property

    Parking
    • Parking features: Garage
    Lot
    • Size: 0.41 Acres
    Details
    • Parcel number: 1836127005

    Construction

    Type & style
    • Home type: SingleFamily
    Condition
    • Year built: 2001

    Community & HOA

    Community
    • Features: On Site Laundry Available
    HOA
    • Has HOA: Yes
    • HOA fee: $182 monthly
    Location
    • Region: Algonquin

    Financial & listing details

    • Price per square foot: $255/sqft
    • Tax assessed value: $499,704
    • Annual tax amount: $11,078

    Price history

    DateEventPrice
    7/12/2021Sold$410,000+6.2%$188/sqft
    Source: MRED as distributed by MLS GRID #11102227 Report a problem
    5/30/2021Pending sale$385,900$177/sqft
    Source: Berkshire Hathaway HomeServices #MRD11102227 Report a problem
    5/30/2021Contingent$385,900$177/sqft
    Source: MRED as distributed by MLS GRID #11102227 Report a problem
    5/27/2021Listed for sale$385,900+19.6%$177/sqft
    Source: MRED as distributed by MLS GRID #11102227 Report a problem
    10/10/2001Sold$322,573$148/sqft
    Source: Public Record Report a problem

    Public tax history

    YearProperty taxesTax assessment
    2024$11,078 +3.6%$166,568 +11.3%
    2023$10,697 -0.7%$149,630 +9.8%
    2022$10,771 +7.8%$136,250 +6.2%
    2021$9,988 +1.6%$128,320 +2.7%
    2020$9,830 $124,897 +2.6%
    2019-- $121,708 +6.1%
    2018$9,170 +1.4%$114,690 +6.1%
    2017$9,041 -0.6%$108,086 +5.2%
    2016$9,098 $102,763 +8.1%
    2013$9,098 $95,049 -3.8%
    2011-- $98,802 +5.3%
    2010-- $93,820 -24.5%
    2009-- $124,184
    2008-- $124,184 +8.4%
    2006-- $114,589 +4.8%
    2005$7,703 +2.4%$109,309 +6.7%
    2004$7,522 +11%$102,462 +6.9%
    2003$6,775 +0.5%$95,866 +2.4%
    2002$6,740 +457.4%$93,660 +495.3%
    2001$1,209 +1571.3%$15,732 +1487.5%
    2000$72 $991
    Find assessor info on the county website

    Neighborhood: 60102

    Nearby schools

    GreatSchools rating
    Schools provided by the listing agent
    • Elementary: Mackeben Elementary School
    • Middle: Heineman Middle School
    • High: Huntley High School

    Source: The MLS. This data may not be complete. We recommend contacting the local school district to confirm school assignments for this home.

    Get a cash offer in 3 minutes
    Find out how much your home could sell for in as little as 3 minutes with a no-obligation cash offer.
    Estimated market value
    $556,400
    Get a cash offer in 3 minutes
    Find out how much your home could sell for in as little as 3 minutes with a no-obligation cash offer.
    Estimated market value
    $556,400