Welcome to a home where luxury meets everyday living in the highly sought-after Lassiter High School district. Thoughtfully designed with exceptional craftsmanship and effortless flow, this resort-style retreat offers elegant entertaining and comfortable living. Bathed in natural light, the open-concept main level features upgraded hardwood floors and spacious gathering areas that seamlessly connect the well-appointed kitchen, inviting sunroom, and stunning family room complete with custom built-ins, a coffered ceiling, and walls of windows overlooking the backyard. A private main-level guest suite with a full ensuite bath provides the ideal space for guests or multigenerational living. Step outside to your own private resort. Surrounded by mature landscaping, the walk-out backyard showcases a newly constructed heated saltwater PebbleTec pool with a sun shelf, creating the ultimate setting for summer afternoons and unforgettable memories. The expansive Travertine pool deck stays cool underfoot during Georgia's warm summers while adding timeless elegance to the outdoor living space. Relax beneath the open-air cabana/covered porch featuring a cozy fireplace—perfect for SEC football Saturdays, fall evenings, and roasting s'mores. Two exterior security cameras provide added peace of mind by alerting you whenever the backyard gates are opened. Upstairs, the gorgeous primary suite serves as a private sanctuary, spa-inspired bath, and an extraordinary custom closet that connects to a versatile bonus room ideal for a home gym, yoga studio, nursery, or private office. Three additional generously sized bedrooms provide exceptional comfort, including a private bedroom with its own ensuite bath. Two additional bedrooms share a thoughtfully designed Jack-and-Jill bath with separate dual vanity areas, making busy mornings easy for everyone. A large flex space provides endless possibilities, such as a media room, playroom, home office, teen retreat, or bunk room for memorable sleepovers and holiday gatherings. Every detail of this home and its floor plan has been thoughtfully considered to create elegant and useful spaces. Additional features include a Rachio smart irrigation system for effortless lawn care, blending modern convenience with luxury living. Music lovers will gravitate toward the 5 in ceiling surround sound speakers in the living room, with a pair in the kitchen as well the patio. Garage has been pre-wired for EV charging. 2 brand new HVAC units with 4 years left on their pre-paid service contract. Located in one of East Cobb's most desirable communities and zoned for the award-winning Davis Elementary, Mabry Middle, and Lassiter High School, this exceptional home offers not only beautiful spaces but an extraordinary lifestyle where neighbors become friends, and every day feels like a vacation.
Pending
$1,125,000
3801 Buttonbush Ct, Marietta, GA 30066
5beds
4,359sqft
Single Family Residence, Residential
Built in 2013
0.47 Acres Lot
$1,111,800 Zestimate®
$258/sqft
$52/mo HOA
What's special
Custom built-insInviting sunroomWalk-out backyardStunning family roomBathed in natural lightExtraordinary custom closetWell-appointed kitchen
- 43 days
- 270
- 7
Likely to sell faster than
Zillow last checked:
Listing updated:
Listed by:
Heather ARMSTRONG,
Atlanta Fine Homes Sotheby's International 404-625-7908,
CYNTHIA LIPPERT,
Atlanta Fine Homes Sotheby's International
Source: FMLS GA,MLS#: 7800548
Facts & features
Interior
Bedrooms & bathrooms
- Bedrooms: 5
- Bathrooms: 4
- Full bathrooms: 4
- Main level bathrooms: 1
- Main level bedrooms: 1
Rooms
- Room types: Bonus Room, Computer Room, Exercise Room, Family Room, Sun Room
Primary bedroom
- Features: Sitting Room, Other
- Level: Sitting Room, Other
Bedroom
- Features: Sitting Room, Other
Primary bathroom
- Features: Double Vanity, Separate His/Hers, Separate Tub/Shower
Dining room
- Features: Seats 12+, Separate Dining Room
Kitchen
- Features: Breakfast Bar, Breakfast Room, Cabinets White, Eat-in Kitchen, Kitchen Island, Pantry Walk-In, Stone Counters, View to Family Room
Heating
- Central, Natural Gas
Cooling
- Ceiling Fan(s), Central Air
Appliances
- Included: Dishwasher, Disposal, Gas Cooktop, Microwave, Self Cleaning Oven
- Laundry: Laundry Room, Upper Level
Features
- Bookcases, Coffered Ceiling(s), Double Vanity, High Ceilings 10 ft Main, High Speed Internet, His and Hers Closets, Tray Ceiling(s), Walk-In Closet(s)
- Flooring: Carpet, Hardwood
- Windows: Double Pane Windows, Insulated Windows
- Basement: None
- Number of fireplaces: 2
- Fireplace features: Factory Built, Family Room, Gas Log, Outside
- Common walls with other units/homes: No Common Walls
Interior area
- Total structure area: 4,359
- Total interior livable area: 4,359 sqft
- Finished area above ground: 4,359
Video & virtual tour
Property
Parking
- Total spaces: 3
- Parking features: Attached, Garage, Garage Faces Side, Kitchen Level
- Attached garage spaces: 3
Accessibility
- Accessibility features: None
Features
- Levels: Two
- Stories: 2
- Patio & porch: Covered, Deck, Patio, Rear Porch
- Exterior features: Private Yard
- Has private pool: Yes
- Pool features: Gunite, Heated, In Ground, Private, Salt Water
- Has spa: Yes
- Spa features: Private
- Fencing: Back Yard,Wrought Iron
- Has view: Yes
- View description: Trees/Woods
- Waterfront features: None
- Body of water: None
Lot
- Size: 0.47 Acres
- Features: Back Yard, Corner Lot, Front Yard, Landscaped, Level
Details
- Additional structures: Cabana
- Parcel number: 16011300230
- Other equipment: Irrigation Equipment
- Horse amenities: None
Construction
Type & style
- Home type: SingleFamily
- Architectural style: Traditional
- Property subtype: Single Family Residence, Residential
Materials
- Brick 3 Sides, Cement Siding, HardiPlank Type
- Foundation: Slab
- Roof: Composition,Shingle
Condition
- Resale
- New construction: No
- Year built: 2013
Utilities & green energy
- Electric: 440 Volts
- Sewer: Public Sewer
- Water: Public
- Utilities for property: Cable Available, Electricity Available, Natural Gas Available, Phone Available, Water Available
Green energy
- Energy efficient items: Thermostat
- Energy generation: None
Community & HOA
Community
- Features: Homeowners Assoc, Near Schools, Near Shopping, Near Trails/Greenway, Sidewalks, Street Lights
- Security: None
- Subdivision: Mountain Creek Estates
HOA
- Has HOA: No
- HOA fee: $620 annually
Location
- Region: Marietta
Financial & listing details
- Price per square foot: $258/sqft
- Tax assessed value: $937,420
- Annual tax amount: $9,545
- Date on market: 8/5/2026
- Cumulative days on market: 35 days
- Listing terms: 1031 Exchange,Cash,Conventional,FHA,VA Loan
- Ownership: Fee Simple
- Electric utility on property: Yes
- Road surface type: Paved
Estimated market value
$1,111,800
$1.06M - $1.17M
$5,256/mo
Price history
| Date | Event | Price |
|---|---|---|
| 8/22/2026 | Pending sale | $1,125,000$258/sqft |
Source:  FMLS GA #7800548 Report a problem FMLS GA #7800548 Report a problem | ||
| 8/5/2026 | Listed for sale | $1,125,000+109.6%$258/sqft |
Source: FMLS GA #7800548 Report a problem | ||
| 1/3/2014 | Sold | $536,835$123/sqft |
Source: Public Record Report a problem | ||
Public tax history
| Year | Property taxes | Tax assessment |
|---|---|---|
| 2024 | $9,553 +6% | $374,968 |
| 2023 | $9,010 +23.1% | $374,968 +39.1% |
| 2022 | $7,318 +5.2% | $269,568 +6.6% |
| 2021 | $6,955 | $252,976 |
| 2020 | $6,955 +9.7% | $252,976 +12.5% |
| 2019 | $6,339 | $224,812 |
| 2018 | $6,339 | $224,812 |
| 2017 | $6,339 +15.4% | $224,812 +12.5% |
| 2016 | $5,492 -2.4% | $199,908 |
| 2015 | $5,629 -5.2% | $199,908 |
| 2014 | $5,939 +327.2% | $199,908 +330.8% |
| 2013 | $1,390 | $46,400 |
Find assessor info on the county website
Monthly payment
Est. payment
Payment breakdown
Explore the cost of this home by adjusting the details. Changes won't be saved.Climate risks
Neighborhood: 30066
Nearby schools
Schools provided by the listing agent
- Elementary: Davis - Cobb
- Middle: Mabry
- High: Lassiter
Source: FMLS GA. This data may not be complete. We recommend contacting the local school district to confirm school assignments for this home.

Similar homes
- $749,0005 bd4 ba4k sqft4543 Ashmore Cir NE, Marietta, GA 30066For Sale
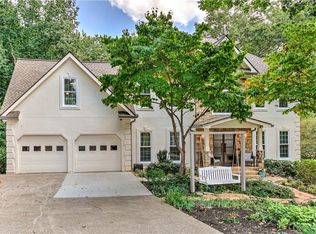
 MLS ID #7832710, WEBB REAL ESTATE TEAM, Drake Realty of GA, Inc.. FMLS GA
 - $975,0004 bd4 ba4.6k sqft4136 Wandering Rose Ln, Marietta, GA 30062Active
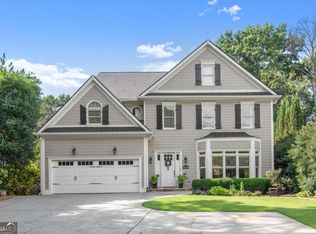
 MLS ID #10844230, Karen Cohen, Chapman Hall Realtors. GAMLS
 - $950,0006 bd6 ba5.1k sqft606 Taymack W, Woodstock, GA 30188Active
 MLS ID #10845299, Blake Jones, Orchard Brokerage, LLC. GAMLS
 - $1,169,0005 bd4 ba3.8k sqft206 Maggies Rd, Canton, GA 30115Active
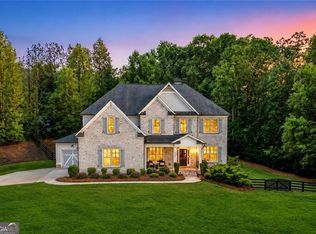 MLS ID #10840001, Katherine Frazier, BHHS Georgia Properties. GAMLS
 - $999,9005 bd6 ba5.5k sqft475 Trowgate Ln, Atlanta, GA 30350ActiveMLS ID #10840884, Duane Mitchell, Atlanta Communities. GAMLS
- $1,575,0006 bd7 ba6.1k sqft4130 Cougar Poin NE, Marietta, GA 30066ActiveMLS ID #10833871, Leanne Allen, Keller Williams West Atlanta. GAMLS
- $975,0006 bd5 ba5.3k sqft180 Lakestone Pkwy, Woodstock, GA 30188For SaleMLS ID #7819899, Louis Cloete, Georgia Premier Realty Team Inc.. FMLS GA
- $949,9005 bd4 ba4.4k sqft4459 Woodford Pass NE, Roswell, GA 30075For SaleMLS ID #7747934, JOHN WICKER, Wicker Realty Specialists, LLC.. FMLS GA
- $795,9005 bd4 ba3.1k sqft3047 Gateland Sq, Marietta, GA 30062For SaleMLS ID #7791497, Dallas Richey, Rock River Realty, LLC.. FMLS GA
- $1,175,0004 bd5 ba3.6k sqft304 Woodstock Seven Dr, Woodstock, GA 30188For SaleMLS ID #7825248, LORRE LAMARCA, Mudd Realty, Inc.. FMLS GA
- $825,0005 bd4 ba4k sqft260 Wexford Overlook Dr, Roswell, GA 30075For SaleMLS ID #7815444, Robyn Zimmerman, Beacham and Company. FMLS GA
- $1,125,0005 bd6 ba5.6k sqft4227 Tattnall Run, Acworth, GA 30101For SaleMLS ID #7783148, Brandi Mathieu, T.A. Mathieu Realty, LLC. FMLS GA
- $980,0006 bd6 ba5k sqft3045 Moss Stone Ln, Marietta, GA 30064ActiveMLS ID #10820304, Karen J Smith, BHHS Georgia Properties. GAMLS
- $975,0005 bd5 ba4.4k sqft530 River Estates Pkwy, Canton, GA 30115For SaleMLS ID #7743120, BRYAN ROACH, ERA Sunrise Realty. FMLS GA
- $965,0005 bd5 ba4.9k sqft305 Willow Oak Ct, Johns Creek, GA 30005For SaleMLS ID #7829178, CYNTHIA LIPPERT, Atlanta Fine Homes Sotheby's International. FMLS GA
- $760,0006 bd5 ba4.2k sqft205 Stillwater Gln, Woodstock, GA 30188ActiveMLS ID #10787383, Path & Post Team, Path & Post. GAMLS
- $1,239,9005 bd7 ba6.4k sqft3324 High Noontide Way NW, Acworth, GA 30101For SaleMLS ID #7809157, SHARON MACALUSO, Atlanta Fine Homes Sotheby's International. FMLS GA
- $1,385,0005 bd5 ba6k sqft952 Thomas Rd, Canton, GA 30115Active Under ContractMLS ID #10827223, Pat Thompson III, Atlanta Communities. GAMLS
- $1,065,0007 bd5 ba4.7k sqft5305 Harris Springs Dr, Cumming, GA 30040For SaleMLS ID #7813928, AMY MCDANIEL, Drake Realty of GA, Inc.. FMLS GA
- $975,0005 bd4 ba3k sqft3663 Walden Ln, Acworth, GA 30102For SaleMLS ID #7794014, KAREN JONES, American Eagle Properties, LLC.. FMLS GA
