Skip main navigation
Pending
  • Price cut: $10K (6/1)
    $310,000

    3801 Canal Bank Dr, Slidell, LA 70461

    4beds
    2,113sqft
    : 
    Loading
    Get pre-qualified
    Single Family Residence
    Built in 2020
    8,400 Square Feet Lot
    $308,100 Zestimate®
    $147/sqft
    $62/mo HOA

    What's special

    Rear yard accessTwo-car garage parkingGarage parking for twoAbundant cabinetryCovered patioFunctional layoutTankless water heater
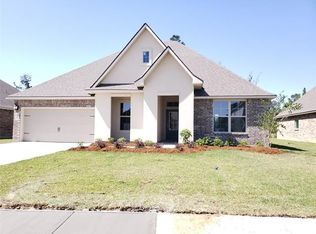
    Stylish, Well-Maintained Four-Bedroom Home in Lakeshore Villages with Easy Access to New Orleans and the Gulf Coast **Home pre-inspected beautifully! Inspection report available upon request.** This four-bedroom, two-and-a-half-bath home located in the Lakeshore Villages community offers modern construction, a functional layout, tall ceilings, and thoughtful design. Built in 2020. The layout provides excellent flow for daily living and entertaining. The kitchen features a gas stove, center island, abundant cabinetry, walk-in pantry, and separate butler’s pantry for added storage and prep space. Elegant formal dining room with wainscoting accents. The primary suite is spacious and well designed, offering dual vanities, a separate soaking tub and shower, and a large walk-in closet. Highlights include separate laundry room, tankless water heater, and garage parking for two. The home sits on a large, fully fenced corner lot with rear yard access. Key features include: • Four bedrooms, two full baths, and one half bath • Modern 2020 Construction • X FLOOD ZONE! • Corner lot with rear yard access • Covered patio • Gas stove, kitchen island, walk-in pantry, and butler’s pantry • Formal dining room • Large primary suite • Tankless water heater • Two-car garage parking Lakeshore Villages is an extremely well-maintained community offering resort-style amenities that support a true live, work, and play lifestyle. Amenities include a resort-style pool with water slides and tanning ledges, splash pad park, basketball courts, soccer field, multiple playgrounds, dog parks, pavilions with grills, clubhouse, exercise and fitness facilities, fishing pond and multiple waterways, cabana areas, and an 18-foot perimeter ring levee with a dedicated pump station. Convenient access to I-10 with easy commute to New Orleans or traveling to the Mississippi Gulf Coast while enjoying the comfort of Northshore living.
    156 days
    |
    696
    |
    28
    |

    Zillow last checked:

    Listing updated:

    Listed by:

    Richard Hebert 504-617-5184,

    Engel & Völkers New Orleans 504-234-5000,

    Elizabeth Wallace 404-402-5888,

    Engel & Völkers New Orleans

    Source: GSREIN,MLS#: 2541669MLS Logo

      Facts & features

      Interior

      Bedrooms & bathrooms
      • Bedrooms: 4
      • Bathrooms: 3
      • Full bathrooms: 2
      • 1/2 bathrooms: 1
      Primary bedroom
      • Description: Flooring: Carpet
      • Level: Lower
      • Dimensions: 14.20 X 16.00
      Bedroom
      • Description: Flooring: Carpet
      • Level: Lower
      • Dimensions: 14.20 X 10.60
      Bedroom
      • Description: Flooring: Carpet
      • Level: Lower
      • Dimensions: 10.60 X 14.20
      Bedroom
      • Description: Flooring: Carpet
      • Level: Lower
      • Dimensions: 10.60 X 14.50
      Primary bathroom
      • Description: Flooring: Tile
      • Level: Lower
      • Dimensions: 10.60 X 18.30
      Dining room
      • Description: Flooring: Laminate,Simulated Wood
      • Level: Lower
      • Dimensions: 13.00 X 10.60
      Kitchen
      • Description: Flooring: Laminate,Simulated Wood
      • Level: Lower
      • Dimensions: 17.50 X 10.30
      Living room
      • Description: Flooring: Laminate,Simulated Wood
      • Level: Lower
      • Dimensions: 10.10 X 17.50
      Heating
      • Central
      Cooling
      • Central Air, 1 Unit
      Appliances
      • Included: Dryer, Dishwasher, Disposal, Microwave, Oven, Range, Refrigerator, Washer
      Features
      • Attic, Butler's Pantry, Ceiling Fan(s), Carbon Monoxide Detector, Pull Down Attic Stairs, Stone Counters, Stainless Steel Appliances
      • Attic: Pull Down Stairs
      • Has fireplace: No
      • Fireplace features: None
      Interior area
      • Total structure area: 2,778
      • Total interior livable area: 2,113 sqft
      Video & virtual tour

      Property

      Parking
      • Total spaces: 2
      • Parking features: Garage, Off Street, Two Spaces, Garage Door Opener
      • Has garage: Yes
      Features
      • Levels: One
      • Stories: 1
      • Patio & porch: Covered, Pavers, Porch
      • Exterior features: Courtyard, Fence, Porch
      • Pool features: None
      Lot
      • Size: 8,400 Square Feet
      • Dimensions: 70 x 120
      • Features: Corner Lot, City Lot, Oversized Lot
      Details
      • Parcel number: 704613801CanalBankDR874
      • Special conditions: None

      Construction

      Type & style
      • Home type: SingleFamily
      • Architectural style: Acadian
      • Property subtype: Single Family Residence
      Materials
      • Brick, Stucco, Vinyl Siding
      • Foundation: Slab
      • Roof: Asphalt,Shingle
      Condition
      • Excellent
      • Year built: 2020

      Utilities & green energy

      • Sewer: Public Sewer
      • Water: Public
      Green energy
      • Energy efficient items: Water Heater, Windows

      Community & HOA

      Community
      • Security: Security System, Closed Circuit Camera(s)
      • Subdivision: Lakeshore Villages
      HOA
      • Has HOA: Yes
      • Amenities included: Clubhouse
      • HOA fee: $745 annually
      • HOA name: Lakeshore Villages POA
      Location
      • Region: Slidell

      Financial & listing details

      • Price per square foot: $147/sqft
      • Tax assessed value: $269,113
      • Annual tax amount: $4,131
      • Date on market: 2/4/2026

        Estimated market value

        $308,100

        $293,000 - $324,000

        $2,476/mo

        Price history

        DateEventPrice
        6/28/2026Pending sale$310,000$147/sqft
        Source: GSREIN #2541669 Report a problem
        6/1/2026Price change$310,000-3.1%$147/sqft
        Source: GSREIN #2541669 Report a problem
        4/10/2026Price change$320,000-1.5%$151/sqft
        Source: GSREIN #2541669 Report a problem
        3/17/2026Listed for sale$325,000$154/sqft
        Source: GSREIN #2541669 Report a problem
        3/13/2026Contingent$325,000$154/sqft
        Source: GSREIN #2541669 Report a problem
        2/5/2026Listed for sale$325,000$154/sqft
        Source: GSREIN #2541669 Report a problem
        8/20/2020Sold--
        Source: GSREIN #2245936 Report a problem

        Public tax history

        YearProperty taxesTax assessment
        2025$4,131 -1.8%$26,911
        2024$4,207 +15.7%$26,911 +23.1%
        2023$3,637 +2.2%$21,867
        2022$3,559 +3.1%$21,867
        2021$3,453 +122.7%$21,867 +1114.8%
        2020$1,550 $1,800
        Find assessor info on the county website

        Monthly payment

        Est. payment

        Payment breakdown

        Explore the cost of this home by adjusting the details. Changes won't be saved.
        All calculations are estimates and provided by Zillow, Inc. for informational purposes only. Actual amounts may vary.
        HOA fees may include property taxes on listings classified as Co-Ops. Contact the listing agent and/or owner for fee details.
        Mortgage interest rates are dependent on a number of factors, including credit score, down payment, and repayment length. Interest rate data provided by Zillow Group Marketplace, Inc. as of 1/1/1970 from various mortgage lenders with which we have lead or other similar arrangements; the Estimated Payment is an average of those rates.
        See how much you could borrow to make a competitive offer.

        Climate risks

        Neighborhood: 70461

        Getting around

        0 / 100
        Car-Dependent
        26 / 100
        Somewhat Bikeable

        Nearby schools

        GreatSchools rating

        A local agent can set up tours, give advice and negotiate with sellers.

        A local lender can help you make sure your offer is ready when you are.

        Browse local experts

        Similar homes