Skip main navigation
Sold for $500,000
  • $500,000

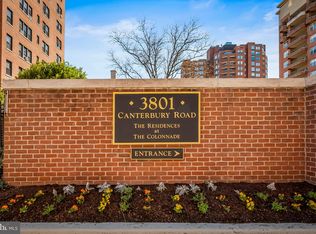
    3801 Canterbury Rd Unit 705, Baltimore, MD 21218

    2beds
    1,507sqft
    Condominium
    Built in 1990
    -- sqft lot
    $495,300 Zestimate®
    $332/sqft
    $2,666 Estimated rent

    Home value

    $495,300

    $426,000 - $575,000

    $2,666/mo

    Zestimate® history
    Loading
    Loading...

    Owner options

    List your home for rent

    $2,666/mo

    Rent Zestimate®

    Find your next renter with Zillow Rental Manager. Plus, with online applications, you can quickly screen prospective tenants – for free.

    Learn more

    $2,666/mo

    Rent Zestimate®

    Refinance and save

    $2,722/mo

    Est. payment

    Refinancing to a lower rate could help reduce your monthly payments and save thousands over the life of the loan.

    See today's rates

    $2,722/mo

    Est. payment

    Explore your selling options

    Work with a Zillow partner agent

    Leverage their expertise and Zillow's premium Showcase listings to get your home seen by more buyers.

    Get started

    List with your own agent

    Get your home in front of millions of buyers by listing it on Zillow.

    Learn how to do it

    Sell it yourself

    Take full control of how buyers see your home on Zillow by listing For Sale by Owner (FSBO).

    List your home

    What's special

    High ceilingsStainless steel appliancesOversized windowsQuartz countertopsAmple cabinetryUpdated kitchen

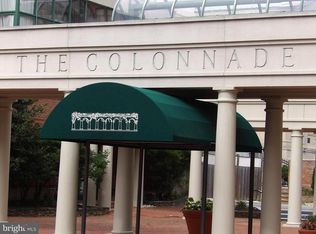
    Welcome to The Residences at the Colonnade — one of Baltimore’s most prestigious addresses. This spacious 2-bedroom, 2 full bath condominium offers an ideal blend of luxury, comfort, and convenience. Featuring an open-concept living and dining area, high ceilings, and oversized windows, the home is filled with natural light. The updated kitchen includes quartz countertops, stainless steel appliances, and ample cabinetry. Both bedrooms are generously sized, with the primary suite offering a walk-in closet and spa-like ensuite bath and the second bedroom including a full walk-in closet and private bath. This home was fully renovated in 2021. All new windows and sliding door, flooring, a new open kitchen, new HVAC, and hot water tank. Enjoy full-service amenities including 24-hour concierge, fitness center, 2 deeded garage parking, and direct access to Inn At The Colonnade and restaurants. Located across from Johns Hopkins University and minutes from downtown Baltimore. City living at its finest.

    Zillow last checked:

    Listing updated:

    Listed by:

    Stanley Zerden 443-838-0138,

    Berkshire Hathaway HomeServices Homesale Realty

    Bought with:

    Unrepresented Buyer

    Unrepresented Buyer Office

    Source: Bright MLS,MLS#: MDBA2170292MLS Logo

    Facts & features

    Interior

    Bedrooms & bathrooms
    • Bedrooms: 2
    • Bathrooms: 2
    • Full bathrooms: 2
    • Main level bathrooms: 2
    • Main level bedrooms: 2
    Rooms
    • Room types: Living Room, Dining Room, Primary Bedroom, Bedroom 2, Kitchen, Bathroom 2, Primary Bathroom
    Primary bedroom
    • Features: Primary Bedroom - Dressing Area, Walk-In Closet(s), Balcony Access, Lighting - Ceiling, Flooring - Engineered Wood
    • Level: Main
    • Area: 312 Square Feet
    • Dimensions: 24 x 13
    Bedroom 2
    • Features: Walk-In Closet(s), Flooring - Engineered Wood
    • Level: Main
    • Area: 192 Square Feet
    • Dimensions: 16 x 12
    Primary bathroom
    • Features: Bathroom - Walk-In Shower, Countertop(s) - Quartz, Double Sink
    • Level: Main
    • Area: 80 Square Feet
    • Dimensions: 10 x 8
    Bathroom 2
    • Features: Flooring - Marble, Bathroom - Tub Shower, Countertop(s) - Quartz, Flooring - Engineered Wood, Lighting - Ceiling
    • Level: Main
    • Area: 48 Square Feet
    • Dimensions: 6 x 8
    Dining room
    • Features: Balcony Access, Flooring - Engineered Wood, Lighting - Ceiling
    • Level: Main
    • Area: 187 Square Feet
    • Dimensions: 17 x 11
    Kitchen
    • Features: Countertop(s) - Quartz, Kitchen - Electric Cooking, Pantry, Flooring - Engineered Wood
    • Level: Main
    • Area: 162 Square Feet
    • Dimensions: 18 x 9
    Living room
    • Features: Lighting - Ceiling, Flooring - Engineered Wood, Balcony Access
    • Level: Main
    • Area: 286 Square Feet
    • Dimensions: 22 x 13
    Heating
    • Forced Air, Heat Pump, Electric, Geothermal
    Cooling
    • Geothermal, Heat Pump, Electric
    Appliances
    • Included: Microwave, Built-In Range, Dishwasher, Disposal, Dryer, Oven/Range - Electric, Range Hood, Refrigerator, Stainless Steel Appliance(s), Washer, Washer/Dryer Stacked, Water Heater, Electric Water Heater
    • Laundry: Dryer In Unit, Washer In Unit, In Unit
    Features
    • Flooring: Engineered Wood
    • Windows: Casement, Double Hung, Double Pane Windows, Energy Efficient
    • Has basement: No
    • Has fireplace: No
    Interior area
    • Total structure area: 1,507
    • Total interior livable area: 1,507 sqft
    • Finished area above ground: 1,507
    • Finished area below ground: 0

    Property

    Parking
    • Total spaces: 2
    • Parking features: Storage, Garage Door Opener, Inside Entrance, Underground, Assigned, Lighted, Parking Space Conveys, Private, Attached
    • Attached garage spaces: 2
    • Details: Assigned Parking, Assigned Space #: H16 H18
    Accessibility
    • Accessibility features: Accessible Elevator Installed
    Features
    • Levels: One
    • Stories: 1
    • Exterior features: Lighting, Storage, Street Lights, Underground Lawn Sprinkler, Balcony
    • Pool features: None
    • Has view: Yes
    • View description: City
    Details
    • Additional structures: Above Grade, Below Grade
    • Parcel number: 0312183695A164
    • Zoning: R-10
    • Special conditions: Standard

    Construction

    Type & style
    • Home type: Condo
    • Architectural style: Contemporary
    • Property subtype: Condominium
    • Attached to another structure: Yes
    Materials
    • Brick
    Condition
    • Excellent
    • New construction: No
    • Year built: 1990
    • Major remodel year: 2021

    Utilities & green energy

    • Electric: 200+ Amp Service
    • Sewer: Public Septic, Public Sewer
    • Water: Public
    • Utilities for property: Cable Available, Phone Available, Cable

    Community & HOA

    Community
    • Security: Desk in Lobby, Security Guard, Exterior Cameras, Fire Alarm, Resident Manager, Fire Sprinkler System
    • Condo and coop fee: $1,540 monthly
    • Subdivision: Tuscany-canterbury
    HOA
    • Has HOA: No
    • Amenities included: Common Grounds, Concierge, Elevator(s), Fitness Center, Reserved/Assigned Parking, Security, Storage Bin
    • Services included: Common Area Maintenance, Maintenance Structure, Maintenance Grounds, Management, Reserve Funds, Sewer, Snow Removal, Trash, Water
    • HOA name: Residences At The Colonnade
    Location
    • Region: Baltimore
    • Municipality: Baltimore City

    Financial & listing details

    • Price per square foot: $332/sqft
    • Tax assessed value: $306,367
    • Annual tax amount: $6,400
    • Date on market: 6/5/2025
    • Listing agreement: Exclusive Right To Sell
    • Inclusions: Deeded Parking Spaces H16 & H18, One Storage Locker In Garage
    • Ownership: Condominium

    Price history

    DateEventPrice
    11/19/2025Sold$500,000$332/sqft
    Source: Public Record Report a problem
    8/1/2025Sold$500,000$332/sqft
    Source: Bright MLS #MDBA2170292 Report a problem
    6/11/2025Pending sale$500,000$332/sqft
    Source: Berkshire Hathaway HomeServices Homesale Realty #MDBA2170292 Report a problem
    6/11/2025Contingent$500,000$332/sqft
    Source: Bright MLS #MDBA2170292 Report a problem
    6/5/2025Listed for sale$500,000+150%$332/sqft
    Source: Bright MLS #MDBA2170292 Report a problem
    1/26/2021Sold$200,000$133/sqft
    Source: Public Record Report a problem
    9/18/2020Sold$200,000-11.1%$133/sqft
    Source: BHHS Homesale Realty #MDBA497582_21218_705 Report a problem
    8/10/2020Pending sale$225,000$149/sqft
    Source: Berkshire Hathaway HomeServices Homesale Realty #MDBA497582 Report a problem
    7/8/2020Listed for sale$225,000$149/sqft
    Source: Berkshire Hathaway HomeServices Homesale Realty #MDBA497582 Report a problem
    6/23/2020Pending sale$225,000$149/sqft
    Source: Berkshire Hathaway HomeServices Homesale Realty #MDBA497582 Report a problem
    2/21/2020Listed for sale$225,000$149/sqft
    Source: Bright MLS #MDBA497582 Report a problem

    Public tax history

    YearProperty taxesTax assessment
    2025$7,230 +13%$306,367 +13%
    2024$6,400 $271,200
    2023$6,400 $271,200
    2022$6,400 -12.2%$271,200 -12.2%
    2021$7,290 +8%$308,900 +8%
    2020$6,748 +8.7%$285,933 -7.4%
    2019$6,206 +9.6%$308,900 +28.7%
    2018$5,664 $240,000
    2017$5,664 +8.7%$240,000
    2016$5,210 $240,000
    2015$5,210 $240,000
    2014$5,210 $240,000
    2013-- $240,000
    2012-- $240,000
    2011-- $240,000
    2010-- $240,000 -20%
    2009-- $300,000 +4.7%
    2008-- $286,666 +4.9%
    2007-- $273,333 +5.1%
    2006-- $260,000 +14.7%
    2005-- $226,666 +17.2%
    2004-- $193,333 +20.8%
    2003-- $160,000 +2.3%
    2002-- $156,332 +0.2%
    2001-- $156,000
    Find assessor info on the county website

    Neighborhood: Tuscany-Canterbury

    Nearby schools

    GreatSchools rating
    Schools provided by the listing agent
    • District: Baltimore City Public Schools

    Source: Bright MLS. This data may not be complete. We recommend contacting the local school district to confirm school assignments for this home.

    Get a cash offer in 3 minutes
    Find out how much your home could sell for in as little as 3 minutes with a no-obligation cash offer.
    Estimated market value
    $495,300
    Get a cash offer in 3 minutes
    Find out how much your home could sell for in as little as 3 minutes with a no-obligation cash offer.
    Estimated market value
    $495,300