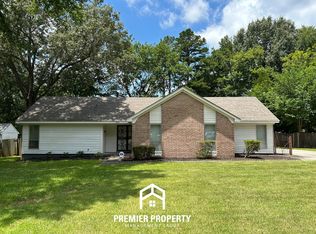
Welcome to this charming three-bedroom, 2.5-bath brick home, built in 1973 and lovingly maintained for over three decades. Featuring solid construction and "good bones," this home offers great potential with some TLC and updating. A standout feature is the large addition on the back, perfect for teens, in-laws, or as a private retreat with private entrance w/half bath and walk in closet. The spacious living and dining areas are filled with natural light, and the kitchen offers lots of counter space, cabinets and storage. Laundry closet in kitchen/breakfast area. Larger sized bedrooms! Primary suite with private bath. Plantation shutters! The private backyard offers space for relaxation or outdoor gatherings. With its charm and potential, this home is a great opportunity for customization and long-term value. Priced to sell! Room sizes are approximate.
Sold for $199,000
$199,000
3801 Clubview Dr, Memphis, TN 38125
3beds
2,439sqft
Single Family Residence
Built in 1973
0.37 Acres Lot
$262,000 Zestimate®
$82/sqft
$2,196 Estimated rent
Home value
$262,000
$236,000 - $286,000
$2,196/mo
Zestimate® history
Owner options
List your home for rent
$2,196/mo
Rent Zestimate®
Find your next renter with Zillow Rental Manager. Plus, with online applications, you can quickly screen prospective tenants – for free.
$2,196/mo
Rent Zestimate®
Refinance and save
$1,355/mo
Est. payment
Refinancing to a lower rate could help reduce your monthly payments and save thousands over the life of the loan.
$1,355/mo
Est. payment
Explore your selling options
Work with a Zillow partner agent
Leverage their expertise and Zillow's premium Showcase listings to get your home seen by more buyers.
Get startedList with your own agent
Get your home in front of millions of buyers by listing it on Zillow.
Learn how to do itSell it yourself
Take full control of how buyers see your home on Zillow by listing For Sale by Owner (FSBO).
List your homeWhat's special
Private entrancePrivate backyardLots of counter spaceLarger sized bedroomsFilled with natural lightSpace for relaxationPlantation shutters
Zillow last checked:
Listing updated:
Listed by:
Margie B O'Neal,
REMAX Experts
Bought with:
Lequice Nelson
TRG Real Estate Services, LLC
Source: MAAR,MLS#: 10185858
Facts & features
Interior
Bedrooms & bathrooms
- Bedrooms: 3
- Bathrooms: 3
- Full bathrooms: 2
- 1/2 bathrooms: 1
Rooms
- Room types: Bonus Room, Attic
Primary bedroom
- Features: Walk-In Closet(s), Carpet
- Level: First
- Area: 238
- Dimensions: 17 x 14
Bedroom 2
- Features: Shared Bath, Carpet
- Level: First
- Area: 182
- Dimensions: 13 x 14
Bedroom 3
- Features: Shared Bath, Carpet
- Level: First
- Area: 169
- Dimensions: 13 x 13
Primary bathroom
- Features: Full Bath
Dining room
- Area: 225
- Dimensions: 15 x 15
Kitchen
- Features: Separate Breakfast Room
- Area: 121
- Dimensions: 11 x 11
Living room
- Features: LR/DR Combination
- Area: 255
- Dimensions: 17 x 15
Den
- Area: 728
- Dimensions: 26 x 28
Heating
- Central, Natural Gas, Wall Furnace
Cooling
- Central Air, Ceiling Fan(s), 220 Wiring
Appliances
- Included: Gas Water Heater, Vent Hood/Exhaust Fan, Self Cleaning Oven, Cooktop, Disposal, Dishwasher, Microwave
- Laundry: Laundry Closet
Features
- All Bedrooms Down, 1 or More BR Down, Primary Down, Full Bath Down, Half Bath Down, Textured Ceiling, Walk-In Closet(s), Living Room, Dining Room, Den/Great Room, Kitchen, Primary Bedroom, 2nd Bedroom, 3rd Bedroom, 1/2 Bath, 2 or More Baths, Breakfast Room, In-Law Floorplan
- Flooring: Carpet, Tile, Vinyl, Brick
- Windows: Aluminum Frames, Double Pane Windows, Window Treatments
- Attic: Pull Down Stairs
- Number of fireplaces: 2
- Fireplace features: Vented Gas Fireplace, Living Room, In Den/Great Room, Wood Stove Insert
Interior area
- Total interior livable area: 2,439 sqft
Property
Parking
- Total spaces: 2
- Parking features: Garage Faces Front
- Has garage: Yes
- Covered spaces: 2
Features
- Stories: 1
- Patio & porch: Patio
- Exterior features: Storage
- Pool features: None
- Fencing: Wood,Chain Link,Wood Fence,Chain Fence
Lot
- Size: 0.37 Acres
- Dimensions: 105 x 157
- Features: Some Trees, Level, Landscaped
Details
- Additional structures: Storage
- Parcel number: D0242R B00016
Construction
Type & style
- Home type: SingleFamily
- Architectural style: Traditional
- Property subtype: Single Family Residence
Materials
- Foundation: Slab
- Roof: Composition Shingles
Condition
- New construction: No
- Year built: 1973
Utilities & green energy
- Sewer: Public Sewer
- Water: Public
- Utilities for property: Cable Available
Community & HOA
Community
- Security: Security System
- Subdivision: Windyke Hill Rev Sec A
Location
- Region: Memphis
Financial & listing details
- Price per square foot: $82/sqft
- Tax assessed value: $281,300
- Annual tax amount: $1,743
- Price range: $199K - $199K
- Date on market: 11/26/2024
- Cumulative days on market: 37 days
- Listing terms: Conventional
Price history
| Date | Event | Price |
|---|---|---|
| 1/27/2025 | Sold | $199,000-0.5%$82/sqft |
Source:  MAAR #10185858 Report a problem MAAR #10185858 Report a problem | ||
| 1/4/2025 | Pending sale | $199,900$82/sqft |
Source: MAAR #10185858 Report a problem | ||
| 11/26/2024 | Listed for sale | $199,900$82/sqft |
Source: MAAR #10185858 Report a problem | ||
Public tax history
| Year | Property taxes | Tax assessment |
|---|---|---|
| 2025 | $1,892 +8.5% | $70,325 +36.8% |
| 2024 | $1,743 | $51,425 |
| 2023 | $1,743 | $51,425 |
| 2022 | -- | $51,425 |
| 2021 | -- | $51,425 +48.1% |
| 2020 | $1,110 | $34,725 |
| 2019 | $1,110 -21.1% | $34,725 |
| 2018 | $1,406 -45.1% | $34,725 |
| 2017 | $2,563 +127.1% | $34,725 +4.6% |
| 2016 | $1,129 | $33,200 |
Find assessor info on the county website
Neighborhood: Windyke
Nearby homes
- $240,9003 bd2 ba2k sqft3789 Clubview Dr, Memphis, TN 38125Off Market
- $234,8003 bd2 ba1.8k sqft3815 Clubview Dr, Memphis, TN 38125Off Market
- $199,3003 bd2 ba1.4k sqft8186 Wind Valley Cv, Memphis, TN 38125Off Market
- $254,0004 bd2 ba1.9k sqft8182 Wind Valley Cv, Memphis, TN 38125Off Market
- $233,5004 bd2 ba-- sqft3800 Clubview Dr, Memphis, TN 38125Off Market
- $255,4004 bd2 ba2.1k sqft3783 Clubview Dr, Memphis, TN 38125Off Market
- $257,7003 bd2 ba1.8k sqft3823 Clubview Dr, Memphis, TN 38125Off Market
- $288,4004 bd3 ba2.5k sqft3814 Clubview Dr, Memphis, TN 38125Off Market
Nearby schools
GreatSchools rating
- 5/10Germantown Elementary SchoolGrades: PK-5Distance: 2.1 mi
- 4/10Germantown Middle SchoolGrades: 6-8Distance: 2 mi
- 6/10Germantown High SchoolGrades: 9-12Distance: 2.7 mi
Sell for more on Zillow
Get a Zillow Showcase℠ listing at no additional cost and you could sell for .
$262,000
2% more
+$5,240
With Zillow Showcase(estimated)
$267,240
Sell for more on Zillow
Get a Zillow Showcase℠ listing at no additional cost and you could sell for .
$262,000
2% more
+$5,240
With Zillow Showcase(estimated)
$267,240
- Tennessee
- Shelby County
- Memphis
- 38125
- Windyke
- 3801 Clubview Dr
