Skip main navigation
Off market
  • $1,246,800

    3801 Corporal Stone St, Bayside, NY 11361

    4beds
    1,526sqft
    SingleFamily
    Built in 1920
    3,998 Square Feet Lot
    $1,246,800 Zestimate®
    $817/sqft
    $4,348 Estimated rent

    Home value

    $1,246,800

    $1.17M - $1.33M

    $4,348/mo

    Zestimate® history
    Loading
    Loading...

    Owner options

    List your home for rent

    $4,348/mo

    Rent Zestimate®

    Find your next renter with Zillow Rental Manager. Plus, with online applications, you can quickly screen prospective tenants – for free.

    Learn more

    $4,348/mo

    Rent Zestimate®

    Refinance and save

    $7,529/mo

    Est. payment

    Refinancing to a lower rate could help reduce your monthly payments and save thousands over the life of the loan.

    See today's rates

    $7,529/mo

    Est. payment

    Explore your selling options

    Work with a Zillow partner agent

    Leverage their expertise and Zillow's premium Showcase listings to get your home seen by more buyers.

    Get started

    List with your own agent

    Get your home in front of millions of buyers by listing it on Zillow.

    Learn how to do it

    Sell it yourself

    Take full control of how buyers see your home on Zillow by listing For Sale by Owner (FSBO).

    List your home

    What's special

    Showings by Appointment Only, Please Call Listing Agent to Schedule. Prime Location, just few blocks away to Bell Blvd and its amenities, LIRR, Q13 & Q31. 40 x 100 Corner Lot in a R3X Zoning, This 1526 Sqft Home lays 4 Bedrooms, 2 Full Baths, Eat-In Kitchen, Living Room-Dining Room, Office, Finished Full Basement, Marble Wood Burning Fire Place, Hard Wood Floors through out. Great home to live in or to expand up-to 2,400 Sqft and convert into 2 Family Home!!!

    This property is off market, which means it's not currently listed for sale or rent on Zillow. This may be different from what's available on other websites or public sources.

    Facts & features

    Interior

    Bedrooms & bathrooms
    • Bedrooms: 4
    • Bathrooms: 2
    • Full bathrooms: 2
    Heating
    • Baseboard, Gas
    Appliances
    • Included: Dishwasher, Range / Oven, Refrigerator
    Features
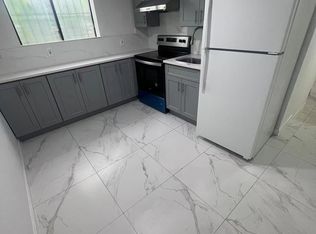
    • Eat-in Kitchen, Den/Family Room, Home Office, Master Downstairs, Living Room / Dining Room, 1st Floor Bedrm, Entrance Foyer, Granite Counters, Walk-In Closet(s), Marble Bath, Formal Dining Room
    • Flooring: Hardwood
    • Basement: Finished, Full
    • Has fireplace: Yes
    Interior area
    • Total interior livable area: 1,526 sqft

    Property

    Parking
    • Total spaces: 1
    • Parking features: Garage - Detached
    Features
    • Fencing: Back Yard, Fenced
    Lot
    • Size: 3,998 sqft
    • Features: Corner Lot, Near Public Transit, Private
    Details
    • Parcel number: 062390020

    Construction

    Type & style
    • Home type: SingleFamily
    • Architectural style: Colonial
    Condition
    • Year built: 1920

    Utilities & green energy

    • Sewer: Sewer
    • Water: Public

    Community & neighborhood

    Location
    • Region: Bayside

    Other

    Other facts
    • ArchitecturalStyle: Colonial
    • ConstructionMaterials: Frame, Vinyl Siding
    • Basement: Finished, Full
    • FireplaceYN: 1
    • Heating: Oil, Baseboard
    • Flooring: Hardwood
    • InteriorFeatures: Eat-in Kitchen, Den/Family Room, Home Office, Master Downstairs, Living Room / Dining Room, 1st Floor Bedrm, Entrance Foyer, Granite Counters, Walk-In Closet(s), Marble Bath, Formal Dining Room
    • ParkingFeatures: Private, Detached, On Street, Driveway
    • PropertyType: Residential
    • Sewer: Sewer
    • WaterSource: Public
    • SeniorCommunityYN: 0
    • LotFeatures: Corner Lot, Near Public Transit, Private
    • RoadResponsibility: Public Maintained Road
    • Fencing: Back Yard, Fenced
    • Inclusions: Gas Grill, Fireplace Equip
    • CommunityFeatures: Park, Near Public Transportation
    • HotWater: Gas Stand Alone
    • Cooling: Window Unit(s)

    Price history

    DateEventPrice
    4/22/2021Sold$980,000-3.9%$642/sqft
    Source: OneKey® MLS as distributed by MLS GRID #L3259304 Report a problem
    1/29/2021Pending sale$1,020,000$668/sqft
    Source: Keller Williams Realty Landmark Report a problem
    11/16/2020Price change$1,020,000-2.9%$668/sqft
    Source: Keller Williams Realty Landmark Report a problem
    10/7/2020Listed for sale$1,050,000+2.9%$688/sqft
    Source: Keller Williams Rlty Landmark #3259304 Report a problem
    5/27/2020Listing removed$1,020,000$668/sqft
    Source: Keller Williams Landmark Realty #3203161 Report a problem
    2/26/2020Listed for sale$1,020,000-2.9%$668/sqft
    Source: Keller Williams Rlty Landmark #3203161 Report a problem
    12/23/2019Listing removed$1,050,000$688/sqft
    Source: Keller Williams Realty Landmark Report a problem
    8/29/2019Price change$1,050,000-4.5%$688/sqft
    Source: Keller Williams Realty Landmark Report a problem
    6/18/2019Price change$1,100,000-4.3%$721/sqft
    Source: Keller Williams Realty Landmark Report a problem
    5/3/2018Listed for sale$1,149,000+53.4%$753/sqft
    Source: East Coast REALTORS Inc #P1314558 Report a problem
    4/7/2012Listing removed$749,000$491/sqft
    Source: Charles Rutenberg Realty Report a problem
    10/23/2010Listed for sale$749,000$491/sqft
    Source: Charles Rutenberg Realty Report a problem

    Public tax history

    YearProperty taxesTax assessment
    2025-- $70,800 +360.9%
    2024-- $15,360 -72.4%
    2023-- $55,620 -4.8%
    2022-- $58,440 -6.5%
    2021-- $62,520 +2.7%
    2020$3,305 +7.3%$60,900 +6.7%
    2019$3,081 -55.8%$57,060 +71.1%
    2018$6,975 +2.6%$33,343
    2017$6,797 +160%$33,343 +0.8%
    2016$2,614 $33,087 +6%
    2015$2,614 -26.9%$31,216 +6%
    2014$3,574 $29,450 +6%
    2013-- $27,786
    2012-- $27,786 +0.8%
    2011-- $27,573 +6%
    2010-- $26,014 +6%
    2009-- $24,542 +6%
    2007-- $23,155 +0.8%
    2006-- $22,978 +6%
    2005-- $21,679 +6%
    2004-- $20,452 +6%
    2003-- $19,296
    2002-- $19,296 +0.8%
    2001-- $19,149 +6%
    2000-- $18,066

    Find assessor info on the county website

    Neighborhood: Bayside

    Nearby schools

    GreatSchools rating
    Schools provided by the listing agent
    • Elementary: Ps 41 Crocheron
    • Middle: Ms 158 Marie Curie
    • High: Bayside High School
    • District: Queens 26

    Source: The MLS. This data may not be complete. We recommend contacting the local school district to confirm school assignments for this home.