Welcome to this beautifully renovated, move-in ready 3 bedroom, 2 bathroom home in the heart of Metairie, conveniently positioned on a corner lot with rear yard access. Surrounded by well-maintained landscaping, the home offers strong curb appeal and a welcoming first impression.
Recent notable updates include a new roof in 2021, all new under-slab sewer lines in 2014, an all-new HVAC system and insulation in 2023, a tankless water heater in 2020, and a new electrical service panel with a generator-ready receptacle in 2020. The home was also professionally shored in 2020 and includes a transferable warranty. The primary and hall bathrooms have been renovated, along with the kitchen and laundry room. Double insulated vinyl windows provide enhanced soundprofing and insulation.
Inside, the home features a spacious living room and a separate dining area, offering a functional layout for everyday living and entertaining. There is no carpet throughout the home, contributing to easy maintenance. The bathrooms are updated with marble countertops and white tile. A spacious laundry room provides added convenience and storage rarely found in comparable homes.
French double doors open to a private, fenced backyard with a concrete patio, green space, and a large shed, suitable for outdoor gatherings, hobbies, or quiet use. Landscaping provides a comfortable level of privacy.
Additional highlights include a garage door opening off the driveway to a covered carport, offering flexible parking and storage options. Located minutes from shopping, dining, and schools, this home offers updated features and convenient Metairie living.
Closed
Price Unknown
3801 Courtland Dr, Metairie, LA 70002
3beds
1,494sqft
Single Family Residence
Built in 1970
5,122 Square Feet Lot
$336,500 Zestimate®
$--/sqft
$2,101 Estimated rent
Home value
$336,500
$303,000 - $377,000
$2,101/mo
Zestimate® history
Owner options
List your home for rent
$2,101/mo
Rent Zestimate®
Find your next renter with Zillow Rental Manager. Plus, with online applications, you can quickly screen prospective tenants – for free.
$2,101/mo
Rent Zestimate®
Refinance and save
Refinancing to a lower rate could help reduce your monthly payments and save thousands over the life of the loan.
Explore your selling options
Work with a Zillow partner agent
Leverage their expertise and Zillow's premium Showcase listings to get your home seen by more buyers.
Get startedList with your own agent
Get your home in front of millions of buyers by listing it on Zillow.
Learn how to do itSell it yourself
Take full control of how buyers see your home on Zillow by listing For Sale by Owner (FSBO).
List your homeWhat's special
French double doorsSurrounded by well-maintained landscapingRear yard accessBeautifully renovatedLarge shedCorner lotGreen space
Zillow last checked:
Listing updated:
Listed by:
Timothy Pitre 504-312-9162,
Borrouso Realty
Bought with:
Melissa Adamcewicz
KELLER WILLIAMS REALTY 455-0100
Source: GSREIN,MLS#: 2542277
Facts & features
Interior
Bedrooms & bathrooms
- Bedrooms: 3
- Bathrooms: 2
- Full bathrooms: 2
Primary bedroom
- Description: Flooring: Laminate,Simulated Wood
- Level: Lower
- Dimensions: 13x12
Bedroom
- Description: Flooring: Laminate,Simulated Wood
- Level: Lower
- Dimensions: 12x10
Bedroom
- Description: Flooring: Laminate,Simulated Wood
- Level: Lower
- Dimensions: 11x11
Primary bathroom
- Description: Flooring: Tile
- Level: Lower
- Dimensions: 8x5
Bathroom
- Description: Flooring: Tile
- Level: Lower
- Dimensions: 8x8
Other
- Description: Flooring: Other
- Level: Lower
- Dimensions: 23x11
Dining room
- Description: Flooring: Laminate,Simulated Wood
- Level: Lower
- Dimensions: 11x10
Kitchen
- Description: Flooring: Tile
- Level: Lower
- Dimensions: 17x8
Laundry
- Description: Flooring: Tile
- Level: Lower
- Dimensions: 8x6
Living room
- Description: Flooring: Laminate,Simulated Wood
- Level: Lower
- Dimensions: 24x14
Patio
- Description: Flooring: Other
- Level: Lower
- Dimensions: 12x9
Heating
- Central
Cooling
- Central Air
Appliances
- Included: Dishwasher, Oven, Range
Features
- Attic, Ceiling Fan(s), Granite Counters, Pull Down Attic Stairs, Stainless Steel Appliances
- Attic: Pull Down Stairs
- Has fireplace: No
- Fireplace features: None
Interior area
- Total structure area: 1,929
- Total interior livable area: 1,494 sqft
Property
Parking
- Parking features: Covered, Carport, Garage Door Opener
- Has garage: Yes
- Has carport: Yes
Features
- Levels: One
- Stories: 1
- Patio & porch: Concrete
- Exterior features: Fence
Lot
- Size: 5,122 Square Feet
- Dimensions: 84 x 61
- Features: 1 to 5 Acres, Corner Lot, City Lot
Details
- Parcel number: 0820025885
- Special conditions: None
Construction
Type & style
- Home type: SingleFamily
- Architectural style: Ranch
- Property subtype: Single Family Residence
Materials
- Brick
- Foundation: Slab
- Roof: Asphalt,Shingle
Condition
- Excellent
- Year built: 1970
Utilities & green energy
- Sewer: Public Sewer
- Water: Public
Green energy
- Energy efficient items: Windows
Community & HOA
Community
- Security: Security System, Closed Circuit Camera(s), Smoke Detector(s)
HOA
- Has HOA: No
Location
- Region: Metairie
Financial & listing details
- Tax assessed value: $185,100
- Annual tax amount: $1,387
- Date on market: 2/9/2026
Price history
| Date | Event | Price |
|---|---|---|
| 3/31/2026 | Sold | -- |
Source:  GSREIN #2542277 Report a problem GSREIN #2542277 Report a problem | ||
| 2/14/2026 | Pending sale | $335,000$224/sqft |
Source: GSREIN #2542277 Report a problem | ||
| 2/13/2026 | Contingent | $335,000$224/sqft |
Source: GSREIN #2542277 Report a problem | ||
| 2/9/2026 | Listed for sale | $335,000+111.4%$224/sqft |
Source: GSREIN #2542277 Report a problem | ||
| 2/3/2009 | Sold | -- |
Source: Public Record Report a problem | ||
| 12/21/2008 | Listed for sale | $158,500$106/sqft |
Source: Prudential Gardner, Realtors #N770635 Report a problem | ||
Public tax history
| Year | Property taxes | Tax assessment |
|---|---|---|
| 2024 | $1,387 +4.2% | $18,510 +5.1% |
| 2023 | $1,331 +2.7% | $17,620 |
| 2022 | $1,296 +7.7% | $17,620 |
| 2021 | $1,204 +0.7% | $17,620 |
| 2020 | $1,196 +9.3% | $17,620 +6.7% |
| 2019 | $1,094 +7.1% | $16,510 |
| 2018 | $1,022 | $16,510 |
| 2017 | $1,022 | $16,510 |
| 2016 | $1,022 +6.5% | $16,510 +3% |
| 2015 | $959 | $16,030 |
| 2014 | $959 | $16,030 |
| 2013 | -- | $16,030 |
| 2012 | -- | $16,030 |
| 2011 | -- | $16,030 |
| 2010 | -- | $16,030 |
| 2009 | -- | $16,030 +16.4% |
| 2008 | -- | $13,770 +104.9% |
| 2007 | -- | $6,720 |
| 2006 | -- | -- |
| 2005 | -- | -- |
| 2004 | -- | -- |
| 2003 | -- | -- |
| 2002 | -- | -- |
| 2001 | -- | -- |
| 2000 | -- | -- |
Find assessor info on the county website
Neighborhood: Ferran Place - Courtland Heights
Nearby homes
- $315,800-- bd-- ba-- sqft3805 Courtland Dr, Metairie, LA 70002Off Market
- $329,3003 bd2 ba1.9k sqft3800 Napoli Dr, Metairie, LA 70002Off Market
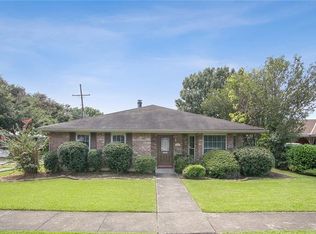
- $332,200-- bd-- ba-- sqft3804 Napoli Dr, Metairie, LA 70002Off Market
- $377,8003 bd2 ba1.9k sqft3809 Courtland Dr, Metairie, LA 70002Off Market
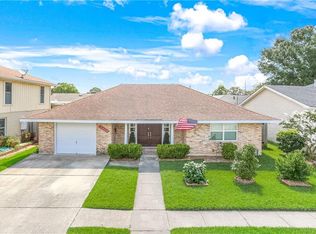
- $--3 bd2 ba1.3k sqft3800 Courtland Dr, Metairie, LA 70002Sold
- $391,8004 bd3 ba1.9k sqft3804 Courtland Dr, Metairie, LA 70002Off Market
- $328,4003 bd2 ba1.6k sqft3808 Napoli Dr, Metairie, LA 70002Off Market
- $--3 bd2 ba1.8k sqft3808 Courtland Dr, Metairie, LA 70002Sold
Nearby schools
GreatSchools rating
- 5/10Alice M.Birney Elementary SchoolGrades: PK-5Distance: 1.4 mi
- 5/10J.D. Meisler Middle SchoolGrades: 6-8Distance: 0.1 mi
- 3/10Grace King High SchoolGrades: 9-12Distance: 0.5 mi
Get a cash offer in 3 minutes
Find out how much your home could sell for in as little as 3 minutes with a no-obligation cash offer.
Estimated market value
$336,500
Get a cash offer in 3 minutes
Find out how much your home could sell for in as little as 3 minutes with a no-obligation cash offer.
Estimated market value
$336,500
Nearby cities
Nearby neighborhoods
Nearby zip codes
Other Metairie Topics
