Move In Ready! Lovely 2-story one-owner, smoke free home located in the master planned community of Canyon Falls. Meticulously maintained! Kitchen features granite countertops with gas stovetop. Open concept downstairs with kitchen opening to living area, with a stone gas log fireplace. First floor primary bedroom has ensuite bath with dual sinks, soaking tub and separate shower. Large private backyard with covered patio. Upstairs offers 3 additional bedrooms, 2 full baths and living-game area. Home also has 2 50-gallon natural gas hot water tanks with a water filtration system.
The Canyon Falls community offers numerous amenities in a peaceful natural setting. Walk to community pool, playgrounds, dog park, fitness center, trails and fishing ponds. Don't miss this opportunity to call this Beauty your new home! HOA fees include community amenities, front yard mowing and fiber internet.
All listing info should be verified regarding schools, taxes, HOA, room dimensions and SF.
Sold
Price Unknown
3801 Cozy Pine Dr, Northlake, TX 76226
4beds
3,053sqft
Single Family Residence
Built in 2016
0.26 Acres Lot
$548,800 Zestimate®
$--/sqft
$3,486 Estimated rent
Home value
$548,800
$521,000 - $576,000
$3,486/mo
Zestimate® history
Owner options
List your home for rent
$3,486/mo
Rent Zestimate®
Find your next renter with Zillow Rental Manager. Plus, with online applications, you can quickly screen prospective tenants – for free.
$3,486/mo
Rent Zestimate®
Refinance and save
$622/mo
Est. payment
Refinancing to a lower rate could help reduce your monthly payments and save thousands over the life of the loan.
$622/mo
Est. payment
Explore your selling options
Work with a Zillow partner agent
Leverage their expertise and Zillow's premium Showcase listings to get your home seen by more buyers.
Get startedList with your own agent
Get your home in front of millions of buyers by listing it on Zillow.
Learn how to do itSell it yourself
Take full control of how buyers see your home on Zillow by listing For Sale by Owner (FSBO).
List your homeWhat's special
Covered patioLarge private backyardStone gas log fireplaceDual sinksFront yard mowingFitness centerFiber internet
Zillow last checked:
Listing updated:
Listed by:
Helen Clary 0654052 214-616-7245,
Keller Williams Realty 817-329-8850
Bought with:
Kimberly Reding
MAGNOLIA REALTY
Source: NTREIS,MLS#: 20380841
Facts & features
Interior
Bedrooms & bathrooms
- Bedrooms: 4
- Bathrooms: 4
- Full bathrooms: 3
- 1/2 bathrooms: 1
Primary bedroom
- Features: En Suite Bathroom
- Level: First
- Dimensions: 13 x 17
Bedroom
- Level: Second
- Dimensions: 11 x 9
Bedroom
- Level: Second
- Dimensions: 12 x 13
Bedroom
- Level: Second
- Dimensions: 11 x 11
Primary bathroom
- Features: Separate Shower
- Level: First
- Dimensions: 12 x 11
Breakfast room nook
- Level: First
- Dimensions: 11 x 7
Dining room
- Level: First
- Dimensions: 12 x 11
Other
- Level: Second
- Dimensions: 8 x 4
Other
- Level: Second
- Dimensions: 10 x 5
Half bath
- Level: First
- Dimensions: 4 x 6
Kitchen
- Level: First
- Dimensions: 16 x 9
Laundry
- Level: First
- Dimensions: 5 x 5
Living room
- Level: Second
- Dimensions: 18 x 9
Office
- Level: First
- Dimensions: 12 x 11
Heating
- Central, Natural Gas
Cooling
- Central Air, Electric
Appliances
- Included: Dishwasher, Gas Cooktop, Gas Water Heater, Microwave, Water Purifier
Features
- Granite Counters, High Speed Internet, Kitchen Island, Pantry, Cable TV
- Flooring: Carpet, Ceramic Tile, Wood
- Has basement: No
- Number of fireplaces: 1
- Fireplace features: Den, Gas, Gas Log
Interior area
- Total interior livable area: 3,053 sqft
Property
Parking
- Total spaces: 2
- Parking features: Concrete, Door-Single, Garage Faces Front, Garage, Garage Door Opener
- Attached garage spaces: 2
Features
- Levels: Two
- Stories: 2
- Patio & porch: Covered
- Pool features: None
- Fencing: Wood
Lot
- Size: 0.26 Acres
- Dimensions: 40 x 144
- Features: Landscaped
Details
- Parcel number: R678408
Construction
Type & style
- Home type: SingleFamily
- Architectural style: Traditional,Detached
- Property subtype: Single Family Residence
Materials
- Brick
- Foundation: Slab
- Roof: Composition
Condition
- Year built: 2016
Utilities & green energy
- Sewer: Public Sewer
- Water: Public
- Utilities for property: Sewer Available, Water Available, Cable Available
Community & HOA
Community
- Features: Curbs
- Security: Carbon Monoxide Detector(s), Fire Alarm, Smoke Detector(s)
- Subdivision: Canyon Falls Village W2 Ph
HOA
- Has HOA: Yes
- Services included: Internet, Maintenance Grounds
- HOA fee: $622 quarterly
- HOA name: CCMC
- HOA phone: 866-244-2262
Location
- Region: Northlake
Financial & listing details
- Tax assessed value: $572,621
- Annual tax amount: $10,843
- Date on market: 7/28/2023
- Cumulative days on market: 19 days
- Listing terms: Cash,Conventional,FHA,VA Loan
Price history
| Date | Event | Price |
|---|---|---|
| 10/3/2023 | Sold | -- |
Source: NTREIS #20380841 Report a problem | ||
| 8/21/2023 | Pending sale | $545,500$179/sqft |
Source: NTREIS #20380841 Report a problem | ||
| 8/16/2023 | Contingent | $545,500$179/sqft |
Source: NTREIS #20380841 Report a problem | ||
| 7/28/2023 | Listed for sale | $545,500-5.2%$179/sqft |
Source: NTREIS #20380841 Report a problem | ||
| 6/5/2023 | Listing removed | -- |
Source: NTREIS #20123815 Report a problem | ||
| 3/22/2023 | Price change | $575,500-3.4%$189/sqft |
Source: NTREIS #20123815 Report a problem | ||
| 8/12/2022 | Listed for sale | $595,750$195/sqft |
Source: NTREIS #20123815 Report a problem | ||
Public tax history
| Year | Property taxes | Tax assessment |
|---|---|---|
| 2025 | $13,371 -4.6% | $572,621 -1.1% |
| 2024 | $14,017 +38.1% | $579,014 +15.8% |
| 2023 | $10,150 -6.3% | $499,809 +10% |
| 2022 | $10,834 +5.5% | $454,372 +10% |
| 2021 | $10,265 +3.4% | $413,065 +4.6% |
| 2020 | $9,929 -7.8% | $394,824 -3.1% |
| 2019 | $10,767 +2.3% | $407,309 +4.7% |
| 2018 | $10,521 +660.7% | $388,936 +1.9% |
| 2017 | $1,383 | $381,765 +478.5% |
| 2016 | -- | $65,993 |
Find assessor info on the county website
Neighborhood: 76226
Nearby homes
- $494,8004 bd3 ba2.7k sqft1400 Tumbleweed Trl, Northlake, TX 76226Off Market
- $410,9003 bd2 ba1.9k sqft3805 Cozy Pine Dr, Northlake, TX 76226Off Market

- $620,9005 bd5 ba3.8k sqft3800 Applewood Ln, Northlake, TX 76226Off Market
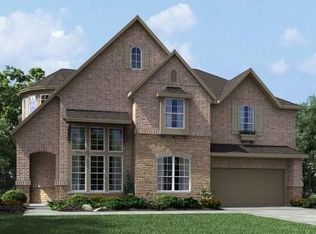
- $433,2004 bd2 ba2.1k sqft3809 Cozy Pine Dr, Northlake, TX 76226Off Market
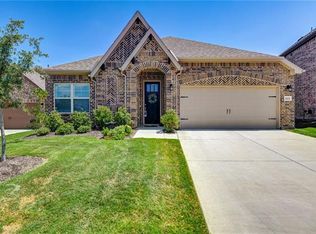
- $397,9004 bd2 ba2k sqft1404 Tumbleweed Trl, Northlake, TX 76226Off Market
- $399,6003 bd2 ba2k sqft1404 Tumbleweed Trl, Northlake, TX 76226Off Market
- $620,2005 bd4 ba3.3k sqft1220 Uplands Dr, Northlake, TX 76226Off Market
- $404,8003 bd2 ba1.8k sqft1408 Tumbleweed Trl, Northlake, TX 76226Off Market
Nearby schools
GreatSchools rating
- 9/10Lance Thompson Elementary SchoolGrades: PK-5Distance: 2.8 mi
- 9/10Medlin Middle SchoolGrades: 6-8Distance: 4.3 mi
- 8/10Byron Nelson High SchoolGrades: 9-12Distance: 4 mi
Schools provided by the listing agent
- Elementary: Lance Thompson
- Middle: Medlin
- High: Byron Nelson
- District: Northwest ISD
Source: NTREIS. This data may not be complete. We recommend contacting the local school district to confirm school assignments for this home.
Get a cash offer in 3 minutes
Find out how much your home could sell for in as little as 3 minutes with a no-obligation cash offer.
Estimated market value
$548,800
Get a cash offer in 3 minutes
Find out how much your home could sell for in as little as 3 minutes with a no-obligation cash offer.
Estimated market value
$548,800
- Texas
- Denton County
- Northlake
- 76226
- 3801 Cozy Pine Dr
