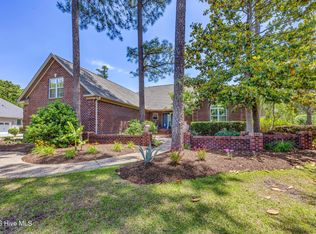
Opportunity knocks in one of the most sought after parts of Wilmington with one of the most highly rated elementary schools right around the corner! Priced to entice with some room left to make this gorgeous home your own if you so choose, the list of features goes on and on along with a use as you please $5,000.00 closing cost credit. Starting outside sitting at the end of a quiet cul de sac on a half acre lot, you're welcomed with a covered front porch, two car garage, and a huge fenced back yard with a partially covered back patio for lounging in the shade or sun. Room for outdoor relaxation, play, and privacy isn't wanted for here. Moving inside, you're greeted at the front with an incredibly spacious, unobstructed open living space with gorgeous wide plank hardwood, perfect for entertaining. Stately large brick fireplace in the middle of it all with gas log hookups and built-ins, large dining area, and beautiful open kitchen with large island and breakfast nook overlooking everything completes the main living space. Two bedrooms on one side of the house with full bath in between, and spacious master retreat on the other with walk in closet and beautiful custom tiled shower and tub in the master bath complete your downstairs, along with a powder room right off the kitchen. Lastly, an additional flex space upstairs in your FROG is perfect if you need that fourth bedroom, playroom, home office, or guest quarters with a full bath as well. Masonboro Loop trail is also being constructed as we speak passing right by the front of the neighborhood, only adding to the already high desirability of this part of town. Enjoy safe and convenient exercise and outdoor options right out of the neighborhood and dodge the drop-off line at school and take a golf cart! Don't drag your feet on this great opportunity, make this beauty yours! Refrigerator does not convey; Washer and Dryer convey, outdoor playset conveys.
Sold for $655,000
$655,000
3801 Daphine Drive, Wilmington, NC 28409
4beds
2,481sqft
Single Family Residence
Built in 2008
0.5 Acres Lot
$698,800 Zestimate®
$264/sqft
$2,888 Estimated rent
Home value
$698,800
$664,000 - $734,000
$2,888/mo
Zestimate® history
Owner options
List your home for rent
$2,888/mo
Rent Zestimate®
Find your next renter with Zillow Rental Manager. Plus, with online applications, you can quickly screen prospective tenants – for free.
$2,888/mo
Rent Zestimate®
Refinance and save
$3,810/mo
Est. payment
Refinancing to a lower rate could help reduce your monthly payments and save thousands over the life of the loan.
$3,810/mo
Est. payment
Explore your selling options
Work with a Zillow partner agent
Leverage their expertise and Zillow's premium Showcase listings to get your home seen by more buyers.
Get startedList with your own agent
Get your home in front of millions of buyers by listing it on Zillow.
Learn how to do itSell it yourself
Take full control of how buyers see your home on Zillow by listing For Sale by Owner (FSBO).
List your homeWhat's special
Zillow last checked:
Listing updated:
Listed by:
Michael M Ruark 410-726-4109,
Coastal Properties
Bought with:
Carol M Ellington, 263240
Salt Water Real Estate LLC
Source: Hive MLS,MLS#: 100457808 Originating MLS: Cape Fear Realtors MLS, Inc.
Originating MLS: Cape Fear Realtors MLS, Inc.Facts & features
Interior
Bedrooms & bathrooms
- Bedrooms: 4
- Bathrooms: 4
- Full bathrooms: 3
- 1/2 bathrooms: 1
Rooms
- Room types: Kitchen, Dining Room
Kitchen
- Description: See floorplan; full measurements
Heating
- Heat Pump, Electric
Cooling
- Central Air
Appliances
- Included: Washer, Dryer
- Laundry: Laundry Room
Features
- Master Downstairs, High Ceilings, Bookcases, Kitchen Island, Gas Log
- Flooring: Carpet, Tile, Wood
- Attic: Storage,Pull Down Stairs
- Has fireplace: Yes
- Fireplace features: Gas Log
Interior area
- Total structure area: 2,481
- Total interior livable area: 2,481 sqft
Property
Parking
- Total spaces: 2
- Parking features: Garage Faces Side, Concrete
Features
- Levels: Two
- Stories: 2
- Patio & porch: Open, Covered, Patio, Porch
- Fencing: Back Yard,Wood
Lot
- Size: 0.5 Acres
- Dimensions: 44 x 172 x 121 x 88 x 165
- Features: Cul-De-Sac, Dead End
Details
- Parcel number: R06700006056000
- Zoning: R-15
- Special conditions: Standard
Construction
Type & style
- Home type: SingleFamily
- Property subtype: Single Family Residence
Materials
- Brick, Fiber Cement
- Foundation: Raised, Slab
- Roof: Architectural Shingle
Condition
- New construction: No
- Year built: 2008
Utilities & green energy
- Sewer: Public Sewer
- Water: Public
- Utilities for property: Sewer Available, Water Available
Community & HOA
Community
- Subdivision: Treybrooke
HOA
- Has HOA: Yes
- Amenities included: Street Lights
- HOA fee: $400 monthly
- HOA name: Kuester
- HOA phone: 888-600-5044
Location
- Region: Wilmington
Financial & listing details
- Price per square foot: $264/sqft
- Tax assessed value: $413,000
- Annual tax amount: $3,489
- Date on market: 9/3/2025
- Cumulative days on market: 44 days
- Listing agreement: Exclusive Right To Sell
- Listing terms: Cash,Conventional,FHA,VA Loan
- Road surface type: Paved
Price history
| Date | Event | Price |
|---|---|---|
| 11/7/2024 | Sold | $655,000+0.8%$264/sqft |
Source:  Hive MLS #100457808 Report a problem Hive MLS #100457808 Report a problem | ||
| 9/1/2024 | Pending sale | $649,900$262/sqft |
Source: Hive MLS #100457808 Report a problem | ||
| 8/23/2024 | Listed for sale | $649,900$262/sqft |
Source: Hive MLS #100457808 Report a problem | ||
Public tax history
| Year | Property taxes | Tax assessment |
|---|---|---|
| 2025 | $4,206 +17.1% | $714,700 +73.1% |
| 2024 | $3,593 +3% | $413,000 |
| 2023 | $3,490 -0.6% | $413,000 |
| 2022 | $3,511 -0.7% | $413,000 |
| 2021 | $3,534 -2.4% | $413,000 +20.2% |
| 2020 | $3,621 | $343,700 |
| 2019 | $3,621 | $343,700 |
| 2018 | $3,621 | $343,700 |
| 2017 | $3,621 +2% | $343,700 +7.3% |
| 2016 | $3,549 +11.7% | $320,300 +6.8% |
| 2015 | $3,176 +4.4% | $299,900 |
| 2014 | $3,041 | $299,900 |
| 2013 | -- | $299,900 |
| 2012 | -- | $299,900 -21.8% |
| 2011 | -- | $383,365 |
| 2010 | -- | $383,365 |
| 2009 | -- | -- |
| 2008 | -- | -- |
Find assessor info on the county website
Neighborhood: Milbrook
Nearby homes
- $610,0004 bd4 ba2.3k sqft3805 Daphine Dr, Wilmington, NC 28409Sold
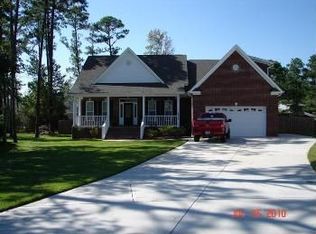
- $713,1004 bd3 ba2.4k sqft3802 Daphine Dr, Wilmington, NC 28409Off Market
- $640,9003 bd3 ba2.4k sqft3806 Ardley Ct, Wilmington, NC 28409Off Market
- $399,0003 bd2 ba1.7k sqft3818 Masonboro Loop Rd, Wilmington, NC 28409Off Market
- $591,3003 bd3 ba2.2k sqft3810 Ardley Ct, Wilmington, NC 28409Off Market
- $586,6003 bd2 ba2.2k sqft5108 Lancome Ct, Wilmington, NC 28409Off Market
- $616,9004 bd2 ba2.6k sqft3806 Daphine Dr, Wilmington, NC 28409Off Market
- $592,1003 bd2 ba2.3k sqft5106 Lancome Ct, Wilmington, NC 28409Off Market
Nearby schools
GreatSchools rating
- 10/10Masonboro Elementary SchoolGrades: K-5Distance: 0.5 mi
- 6/10Roland-Grise Middle SchoolGrades: 6-8Distance: 2.7 mi
- 6/10John T Hoggard HighGrades: 9-12Distance: 2.5 mi
Schools provided by the listing agent
- Elementary: Masonboro Elementary
- Middle: Roland Grise
- High: Hoggard
Source: Hive MLS. This data may not be complete. We recommend contacting the local school district to confirm school assignments for this home.
Get a cash offer in 3 minutes
Find out how much your home could sell for in as little as 3 minutes with a no-obligation cash offer.
Estimated market value
$698,800
Get a cash offer in 3 minutes
Find out how much your home could sell for in as little as 3 minutes with a no-obligation cash offer.
Estimated market value
$698,800
- North Carolina
- New Hanover County
- Wilmington
- 28409
- Milbrook
- 3801 Daphine Drive
Nearby cities
Nearby neighborhoods
Nearby zip codes
Other Wilmington Topics
