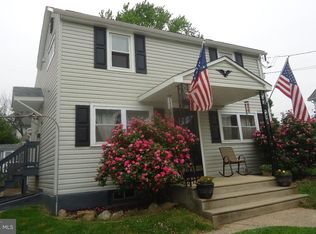
Your new home awaits you on this quaint corner lot in Drexel Hill. The beautiful front yard garden (with overlooking full-width porch) draws your attention and beckons you to enter this inviting 3-bedroom, 1-bath home. The center entrance provides access to the spacious living room to the left, warmly comfortable and plushy carpeted. To the right is the formal dining room, its newer hardwood floors adding just the right character. The high ceilings and numerous large windows lend an airy ambience to both rooms. Through the dining room, you'll encounter the large eat-in country kitchen, brightly colored and sun-lit, it features a newer gas range (2018) and a portable dishwasher. The kitchen, in turn, provides access to the 1st-floor laundry room, with the nearly-new washer (2023) and dryer (2019) included in the sale. Exit from here into the generous fully fenced-in back yard where you can relax and enjoy the outdoors and your pets can run unattended. At the top of the stairs you'll find the roomy master bedroom with its walk-in closet. Two additional bedrooms, both amply sized, are located on the second floor, and all three bedrooms are wall-to-wall carpeted. These rooms are served by the brightly-lit full bathroom, which was completely renovated in 2021 with a new vanity, tub, and toilet. Along with the attic, the full unfinished basement provides extensive storage space, and also houses the newer mechanicals: gas furnace (2019) and gas water heater (2017). Your new home also allows easy access to public transportation, plus all manner of shopping and entertainment. Make your appointment to see it today.
Sold for $289,000
$289,000
3801 Dennison Ave, Drexel Hill, PA 19026
3beds
1,524sqft
Single Family Residence
Built in 1900
3,485 Square Feet Lot
$305,000 Zestimate®
$190/sqft
$2,090 Estimated rent
Home value
$305,000
$287,000 - $320,000
$2,090/mo
Zestimate® history
Owner options
List your home for rent
$2,090/mo
Rent Zestimate®
Find your next renter with Zillow Rental Manager. Plus, with online applications, you can quickly screen prospective tenants – for free.
$2,090/mo
Rent Zestimate®
Refinance and save
$1,995/mo
Est. payment
Refinancing to a lower rate could help reduce your monthly payments and save thousands over the life of the loan.
$1,995/mo
Est. payment
Explore your selling options
Work with a Zillow partner agent
Leverage their expertise and Zillow's premium Showcase listings to get your home seen by more buyers.
Get startedList with your own agent
Get your home in front of millions of buyers by listing it on Zillow.
Learn how to do itSell it yourself
Take full control of how buyers see your home on Zillow by listing For Sale by Owner (FSBO).
List your homeWhat's special
Newer gas rangeSun - litNew vanityBeautiful front yard gardenNew homeLaundry roomHigh ceilings
Zillow last checked:
Listing updated:
Listed by:
Mitch Marcelli 610-368-2282,
Long & Foster Real Estate, Inc.
Bought with:
Paul Justice, RS310784
Compass RE
Source: Bright MLS,MLS#: PADE2063374
Facts & features
Interior
Bedrooms & bathrooms
- Bedrooms: 3
- Bathrooms: 1
- Full bathrooms: 1
Basement
- Area: 0
Heating
- Hot Water, Natural Gas
Cooling
- Ceiling Fan(s), Wall Unit(s), Electric
Appliances
- Included: Dishwasher, Oven/Range - Gas, Washer, Dryer, Gas Water Heater
- Laundry: Main Level
Features
- Attic, Kitchen - Country, Eat-in Kitchen, Recessed Lighting, Walk-In Closet(s)
- Flooring: Carpet
- Basement: Unfinished,Full
- Has fireplace: No
Interior area
- Total structure area: 1,524
- Total interior livable area: 1,524 sqft
- Finished area above ground: 1,524
- Finished area below ground: 0
Property
Parking
- Parking features: On Street
- Has uncovered spaces: Yes
Accessibility
- Accessibility features: None
Features
- Levels: Two
- Stories: 2
- Patio & porch: Patio, Porch
- Exterior features: Sidewalks
- Pool features: None
- Fencing: Full,Privacy
Lot
- Size: 3,485 Square Feet
- Dimensions: 89.00 x 134.00
- Features: Corner Lot, Level, Private, Corner Lot/Unit
Details
- Additional structures: Above Grade, Below Grade
- Parcel number: 16130161800
- Zoning: RESIDENTIAL
- Special conditions: Standard
Construction
Type & style
- Home type: SingleFamily
- Architectural style: Traditional
- Property subtype: Single Family Residence
Materials
- Frame
- Foundation: Stone
Condition
- New construction: No
- Year built: 1900
Utilities & green energy
- Sewer: Public Sewer
- Water: Public
Community & HOA
Community
- Subdivision: Drexel Hill
HOA
- Has HOA: No
Location
- Region: Drexel Hill
- Municipality: UPPER DARBY TWP
Financial & listing details
- Price per square foot: $190/sqft
- Tax assessed value: $102,010
- Annual tax amount: $4,298
- Date on market: 3/22/2024
- Listing agreement: Exclusive Right To Sell
- Listing terms: Cash,Conventional
- Inclusions: Washer, Dryer, Portable Dishwasher, Ist Floor Built-in A / C Unit (all As-is)
- Ownership: Fee Simple
Price history
| Date | Event | Price |
|---|---|---|
| 5/10/2024 | Sold | $289,000$190/sqft |
Source:  Bright MLS #PADE2063374 Report a problem Bright MLS #PADE2063374 Report a problem | ||
| 4/13/2024 | Contingent | $289,000$190/sqft |
Source: Bright MLS #PADE2063374 Report a problem | ||
| 4/8/2024 | Price change | $289,000-3.3%$190/sqft |
Source: Bright MLS #PADE2063374 Report a problem | ||
| 3/22/2024 | Listed for sale | $299,000+266.9%$196/sqft |
Source: Bright MLS #PADE2063374 Report a problem | ||
| 2/4/1997 | Sold | $81,500$53/sqft |
Source: Public Record Report a problem | ||
Public tax history
| Year | Property taxes | Tax assessment |
|---|---|---|
| 2025 | $4,465 +3.5% | $102,010 |
| 2024 | $4,314 +1% | $102,010 |
| 2023 | $4,273 +2.8% | $102,010 |
| 2022 | $4,159 | $102,010 |
| 2021 | $4,159 +839.6% | $102,010 +25.9% |
| 2020 | $443 -91.4% | $81,050 |
| 2019 | $5,151 +1.2% | $81,050 |
| 2018 | $5,092 +1044.7% | $81,050 |
| 2017 | $445 | $81,050 |
| 2016 | $445 | $81,050 |
| 2015 | $445 | $81,050 |
| 2014 | $445 +2.8% | $81,050 |
| 2013 | $433 +2.8% | $81,050 |
| 2012 | $421 +0.3% | $81,050 |
| 2011 | $420 +2% | $81,050 |
| 2010 | $411 +7.5% | $81,050 |
| 2009 | $383 | $81,050 |
| 2008 | $383 +8.3% | $81,050 |
| 2007 | $353 | $81,050 |
| 2006 | $353 | $81,050 |
| 2005 | $353 | $81,050 |
| 2004 | $353 +6.4% | $81,050 |
| 2003 | $332 +7.9% | $81,050 |
| 2002 | $308 | $81,050 |
| 2000 | $308 | $81,050 |
Find assessor info on the county website
Neighborhood: 19026
Nearby homes
- $355,7004 bd-- ba2.2k sqft3809 Dennison Ave, Drexel Hill, PA 19026Off Market
- $159,000-- bd-- ba-- sqftBurmont Rd, Drexel hill, PA 19026Off Market
- $273,6003 bd1 ba1.4k sqft3813 Dennison Ave, Drexel Hill, PA 19026Off Market
- $1,8002 bd1 ba800 sqft122 Burmont Rd #1, Drexel Hill, PA 19026For Rent

- $1,6951 bd1 ba640 sqft122 Burmont Rd APT 2, Drexel Hill, PA 19026For Rent
- $1,6951 bd1 ba640 sqft122 Burmont Rd FLOOR 3, Drexel Hill, PA 19026For Rent
- $1,500-- bd1 ba500 sqft122 Burmont Rd #4, Drexel Hill, PA 19026For Rent
- $280,0005 bd4 ba2.5k sqft122 Burmont Rd, Drexel Hill, PA 19026Sold
Nearby schools
GreatSchools rating
- 4/10Garrettford El SchoolGrades: 1-5Distance: 0.6 mi
- 3/10Drexel Hill Middle SchoolGrades: 6-8Distance: 1.5 mi
- 3/10Upper Darby Senior High SchoolGrades: 9-12Distance: 1.4 mi
Schools provided by the listing agent
- Elementary: Garrettford
- Middle: Drexel Hill
- High: U Darby
- District: Upper Darby
Source: Bright MLS. This data may not be complete. We recommend contacting the local school district to confirm school assignments for this home.
Get a cash offer in 3 minutes
Find out how much your home could sell for in as little as 3 minutes with a no-obligation cash offer.
Estimated market value
$305,000
Get a cash offer in 3 minutes
Find out how much your home could sell for in as little as 3 minutes with a no-obligation cash offer.
Estimated market value
$305,000
- Pennsylvania
- Delaware County
- Drexel Hill
- 19026
- 3801 Dennison Ave
Nearby cities
Nearby zip codes
Other Drexel Hill Topics
