OFFERING $5K IN SELLER CONCESSION - Modern Elegance Meets Everyday Comfort in Fredericksburg! Welcome to this stunning end-unit townhome in the heart of Fredericksburg, VA — offering over 2,200 square feet of beautifully finished living space. With three spacious bedrooms, two full baths, and two convenient half baths, this home combines thoughtful design with high-end finishes, perfect for modern living. Enhanced by attractive Hardie Plank siding and stone-accented exterior. Built almost new, this home shines with natural light from additional windows only an end unit can offer. The open-concept main level features a kitchen with stainless steel appliances, quartz countertops, a large island, and stylish cabinetry — ideal for entertaining or quiet family dinners. The bright and airy living room and dining space flow seamlessly, accented by luxury flooring and contemporary fixtures. This opens to your private deck - perfect for relaxing evenings or lively weekend gatherings. Enjoy a modern half bath, pantry and closet. Upstairs, the owner’s suite is a true retreat with an oversized walk-in closet and a luxurious en-suite bath featuring dual vanities and a spacious shower. Two additional bedrooms share a full bath, offering plenty of room for family, guests, or a home office. Do your laundry with ease with your upstairs hall laundry closet. Downstairs, a fully finished lower level provides bonus living space with a half bath — perfect for a media room, gym, or guest space. A double-car garage offers ample parking and storage, and the private end-unit lot provides added peace and privacy. Located just minutes from shopping, dining, and major commuting routes — this home combines convenience with comfort in a thriving Fredericksburg community. Don't miss your chance to own this turnkey gem and make this exceptional home yours — schedule your private tour today!
Sold for $465,000
$465,000
3801 Drayton Ct, Fredericksburg, VA 22408
3beds
2,268sqft
Townhouse
Built in 2022
2,992 Square Feet Lot
$476,600 Zestimate®
$205/sqft
$2,847 Estimated rent
Home value
$476,600
$438,000 - $515,000
$2,847/mo
Zestimate® history
Owner options
List your home for rent
$2,847/mo
Rent Zestimate®
Find your next renter with Zillow Rental Manager. Plus, with online applications, you can quickly screen prospective tenants – for free.
$2,847/mo
Rent Zestimate®
Refinance and save
$2,879/mo
Est. payment
Refinancing to a lower rate could help reduce your monthly payments and save thousands over the life of the loan.
$2,879/mo
Est. payment
Explore your selling options
Work with a Zillow partner agent
Leverage their expertise and Zillow's premium Showcase listings to get your home seen by more buyers.
Get startedList with your own agent
Get your home in front of millions of buyers by listing it on Zillow.
Learn how to do itSell it yourself
Take full control of how buyers see your home on Zillow by listing For Sale by Owner (FSBO).
List your homeWhat's special
Private deckFully finished walk-out basementTwo-car garageStone-accented exteriorOpen-concept main levelLuxurious primary bedroomVersatile recreation room
Zillow last checked:
Listing updated:
Listed by:
Tracy McAllister 540-809-2688,
CENTURY 21 New Millennium
Bought with:
Ms. LISA M JACKSON
Samson Properties
Source: Bright MLS,MLS#: VASP2033980
Facts & features
Interior
Bedrooms & bathrooms
- Bedrooms: 3
- Bathrooms: 4
- Full bathrooms: 2
- 1/2 bathrooms: 2
- Main level bathrooms: 1
Rooms
- Room types: Laundry
Laundry
- Level: Upper
Heating
- Heat Pump, Electric
Cooling
- Heat Pump, Electric
Appliances
- Included: Electric Water Heater
- Laundry: Upper Level, Laundry Room
Features
- Has basement: No
- Has fireplace: No
Interior area
- Total structure area: 2,628
- Total interior livable area: 2,268 sqft
- Finished area above ground: 1,760
- Finished area below ground: 508
Property
Parking
- Total spaces: 4
- Parking features: Garage Faces Front, Garage Door Opener, Concrete, Attached, Driveway, On Street
- Attached garage spaces: 2
- Uncovered spaces: 2
Accessibility
- Accessibility features: None
Features
- Levels: Three
- Stories: 3
- Pool features: None
Lot
- Size: 2,992 Square Feet
- Features: Corner Lot
Details
- Additional structures: Above Grade, Below Grade
- Parcel number: 362827
- Zoning: RESIDENTIAL
- Special conditions: Standard
Construction
Type & style
- Home type: Townhouse
- Architectural style: Contemporary
- Property subtype: Townhouse
Materials
- Masonry
- Foundation: Concrete Perimeter
Condition
- New construction: No
- Year built: 2022
Details
- Builder name: Atlantic Builder
Utilities & green energy
- Sewer: Public Sewer
- Water: Public
Community & HOA
Community
- Subdivision: None Available
HOA
- Has HOA: Yes
- Amenities included: Tot Lots/Playground
- Services included: Trash
- HOA fee: $135 monthly
- HOA name: FOXCROFT TOWNHOME PROPERTY OWNERS
Location
- Region: Fredericksburg
Financial & listing details
- Price per square foot: $205/sqft
- Tax assessed value: $412,100
- Annual tax amount: $3,026
- Date on market: 6/14/2025
- Listing agreement: Exclusive Right To Sell
- Listing terms: Cash,Conventional,FHA,VA Loan
- Ownership: Fee Simple
Price history
| Date | Event | Price |
|---|---|---|
| 10/16/2025 | Sold | $465,000$205/sqft |
Source:  Bright MLS #VASP2033980 Report a problem Bright MLS #VASP2033980 Report a problem | ||
| 9/15/2025 | Contingent | $465,000$205/sqft |
Source: Bright MLS #VASP2033980 Report a problem | ||
| 8/3/2025 | Price change | $465,000-1.1%$205/sqft |
Source: Bright MLS #VASP2033980 Report a problem | ||
| 7/7/2025 | Price change | $470,000-2.1%$207/sqft |
Source: Bright MLS #VASP2033980 Report a problem | ||
| 6/14/2025 | Listed for sale | $480,000+11.7%$212/sqft |
Source: Bright MLS #VASP2033980 Report a problem | ||
| 8/29/2022 | Sold | $429,900$190/sqft |
Source: Public Record Report a problem | ||
Public tax history
| Year | Property taxes | Tax assessment |
|---|---|---|
| 2025 | $3,026 | $412,100 |
| 2024 | $3,026 +11.9% | $412,100 +17.6% |
| 2023 | $2,705 +331.4% | $350,500 +312.4% |
| 2022 | $627 | $85,000 |
Find assessor info on the county website
Neighborhood: 22408
Nearby homes
- $446,0003 bd3 ba1.7k sqft3803 Drayton Ct, Fredericksburg, VA 22408Off Market
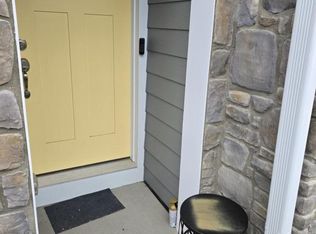
- $449,7003 bd4 ba1.7k sqft3805 Drayton Ct, Fredericksburg, VA 22408Off Market
- $456,750-- bd-- ba-- sqft3812 Drayton Ct, Fredericksburg, VA 22408Sold
- $457,4003 bd4 ba2.1k sqft3807 Drayton Ct, Fredericksburg, VA 22408Off Market

- $474,2003 bd4 ba1.7k sqft3809 Drayton Ct, Fredericksburg, VA 22408Off Market
- $478,0003 bd4 ba1.7k sqft3900 Applegate Ct, Fredericksburg, VA 22408Off Market
- $462,9004 bd4 ba1.7k sqft3904 Applegate Ct, Fredericksburg, VA 22408Off Market
- $482,7003 bd4 ba2.1k sqft3806 Drayton Ct, Fredericksburg, VA 22408Sold
Nearby schools
GreatSchools rating
- 4/10Lee Hill Elementary SchoolGrades: PK-5Distance: 0.2 mi
- 3/10Thornburg Middle SchoolGrades: 6-8Distance: 6 mi
- 3/10Massaponax High SchoolGrades: 9-12Distance: 4.2 mi
Schools provided by the listing agent
- District: Spotsylvania County Public Schools
Source: Bright MLS. This data may not be complete. We recommend contacting the local school district to confirm school assignments for this home.
Get a cash offer in 3 minutes
Find out how much your home could sell for in as little as 3 minutes with a no-obligation cash offer.
Estimated market value
$476,600
Get a cash offer in 3 minutes
Find out how much your home could sell for in as little as 3 minutes with a no-obligation cash offer.
Estimated market value
$476,600
- Virginia
- Spotsylvania County
- Fredericksburg
- 22408
- 3801 Drayton Ct
Nearby cities
Nearby neighborhoods
Nearby zip codes
Other Fredericksburg Topics
