$60,000 price cut!
Experience luxury living in this beautifully designed 4-bedroom plus den home, offering an ideal blend of comfort, style, and sophistication. The open-concept floor plan features a spacious great room, gourmet kitchen with high-end appliances, and elegant finishes throughout. The versatile den is perfect for a home office or media room. The kitchen boasts double ovens, a gas stove, pull-out spice racks, Alderwood cabinets, and a huge granite island for entertaining. Off the kitchen, you will find a wet-bar with a keg fridge and a wine fridge and plenty of storage. The family room slider opens up fully to bring the outdoors inside. It's an entertainer's dreamI The primary suite provides a private retreat with a spa-like bathroom Both closets have been professionally outfitted with shelving, cabinets, and drawers. The separate toilet area holds a bidet which is fun and user friendly. Each of the secondary bedrooms are good sized with one having it's own full bath attached. Step outside to your own resort-style backyardcomplete with a sparkling pool and spa, and covered patio. The sunk-in, covered gazebo has room for table and chairs, has a built-in BBQ, and a wood fired pizza oven for fun family nights! The lush landscaping creates a private oasis perfect for relaxing or entertaining with multiple fire features for cozy winter nights.
Impeccably maintained and move-in ready, this exceptional property offers the best of luxury living in a premier location.
Sold for $1,200,000
$1,200,000
3801 E BIRCHWOOD Place, Chandler, AZ 85249
4beds
3,750sqft
Single Family Residence
Built in 2012
0.4 Acres Lot
$1,202,500 Zestimate®
$320/sqft
$4,583 Estimated rent
Home value
$1,202,500
$1.11M - $1.31M
$4,583/mo
Zestimate® history
Owner options
List your home for rent
$4,583/mo
Rent Zestimate®
Find your next renter with Zillow Rental Manager. Plus, with online applications, you can quickly screen prospective tenants – for free.
$4,583/mo
Rent Zestimate®
Refinance and save
$7,167/mo
Est. payment
Refinancing to a lower rate could help reduce your monthly payments and save thousands over the life of the loan.
$7,167/mo
Est. payment
Explore your selling options
Work with a Zillow partner agent
Leverage their expertise and Zillow's premium Showcase listings to get your home seen by more buyers.
Get startedList with your own agent
Get your home in front of millions of buyers by listing it on Zillow.
Learn how to do itSell it yourself
Take full control of how buyers see your home on Zillow by listing For Sale by Owner (FSBO).
List your homeWhat's special
Zillow last checked:
Listing updated:
Listed by:
Christine Bingold 480-229-7790,
Good Oak Real Estate
Bought with:
Colt Stevens, SA717938000
Russ Lyon Sotheby's International Realty
Source: ARMLS,MLS#: 6945983
Facts & features
Interior
Bedrooms & bathrooms
- Bedrooms: 4
- Bathrooms: 4
- Full bathrooms: 3
- 1/2 bathrooms: 1
Heating
- Natural Gas
Cooling
- Gas, Central Air, Programmable Thmstat
Appliances
- Included: Water Softener Owned, Reverse Osmosis, Refrigerator, Built-in Microwave, Dishwasher, Disposal, Gas Range, Gas Cooktop, Built-In Gas Oven
- Laundry: Gas Dryer Hookup
Features
- Pantry, High Speed Internet, Granite Counters, Double Vanity, Eat-in Kitchen, Breakfast Bar, Central Vacuum, Wet Bar, Kitchen Island, Bidet, Full Bth Master Bdrm, Separate Shwr & Tub
- Flooring: Laminate, Tile
- Windows: Double Pane Windows
- Has basement: No
- Number of fireplaces: 1
- Fireplace features: Family Room, Gas
Interior area
- Total structure area: 3,750
- Total interior livable area: 3,750 sqft
Property
Parking
- Total spaces: 6
- Parking features: RV Gate, Garage Door Opener, Attch'd Gar Cabinets
- Garage spaces: 3
- Uncovered spaces: 3
Accessibility
- Accessibility features: Bath Grab Bars
Features
- Stories: 1
- Patio & porch: Covered
- Exterior features: Misting System, Built-in Barbecue
- Has private pool: Yes
- Pool features: Outdoor Pool, Play Pool, Fenced, Heated
- Has spa: Yes
- Spa features: Heated, Private
- Fencing: Back Yard,Block
Lot
- Size: 0.4 Acres
- Features: North/South Exposure, Sprinklers In Rear, Sprinklers In Front, Corner Lot, Grass Front, Grass Back, Auto Timer H2O Front, Auto Timer H2O Back
Details
- Additional structures: Gazebo
- Parcel number: 30482814
- Special conditions: Owner/Agent
Construction
Type & style
- Home type: SingleFamily
- Property subtype: Single Family Residence
Materials
- Stucco, Wood Frame
- Roof: Tile
Condition
- Year built: 2012
Details
- Builder name: TW Lewis
Utilities & green energy
- Sewer: Public Sewer
- Water: City Water
Community & HOA
Community
- Features: Gated, Playground, Biking/Walking Path
- Subdivision: MARBELLA AT VALENCIA 2
HOA
- Has HOA: Yes
- Services included: Insurance, Maintenance Grounds
- HOA fee: $235 monthly
- HOA name: Valencia II
- HOA phone: 480-635-1133
Location
- Region: Chandler
Financial & listing details
- Price per square foot: $320/sqft
- Tax assessed value: $911,500
- Annual tax amount: $6,253
- Date on market: 1/24/2026
- Cumulative days on market: 68 days
- Listing terms: Cash,Conventional,FHA,VA Loan
- Ownership: Fee Simple
Price history
| Date | Event | Price |
|---|---|---|
| 3/2/2026 | Sold | $1,200,000-3.2%$320/sqft |
Source:  ARMLS #6945983 Report a problem ARMLS #6945983 Report a problem | ||
| 2/6/2026 | Pending sale | $1,240,000$331/sqft |
Source: ARMLS #6945983 Report a problem | ||
| 12/28/2025 | Listed for sale | $1,240,000-4.6%$331/sqft |
Source: ARMLS #6945983 Report a problem | ||
| 12/8/2025 | Listing removed | $1,300,000$347/sqft |
Source: ARMLS #6945983 Report a problem | ||
| 11/12/2025 | Listed for sale | $1,300,000+97.5%$347/sqft |
Source: ARMLS #6945983 Report a problem | ||
| 10/15/2012 | Sold | $658,184$176/sqft |
Source: Public Record Report a problem | ||
Public tax history
| Year | Property taxes | Tax assessment |
|---|---|---|
| 2025 | $6,246 +1.8% | $91,150 -6.1% |
| 2024 | $6,138 +2.1% | $97,100 +45.4% |
| 2023 | $6,010 +1.6% | $66,767 +1.9% |
| 2022 | $5,913 -3.3% | $65,520 +8.2% |
| 2021 | $6,113 +2.3% | $60,560 +3.8% |
| 2020 | $5,975 -3.2% | $58,320 +3.5% |
| 2019 | $6,170 | $56,360 -1.1% |
| 2018 | $6,170 +6.6% | $56,960 +0.6% |
| 2017 | $5,788 +9% | $56,630 -1.5% |
| 2016 | $5,311 -2% | $57,500 +3.3% |
| 2015 | $5,421 | $55,650 +10% |
| 2014 | -- | $50,580 +283.2% |
| 2013 | -- | $13,200 -14.1% |
| 2009 | -- | $15,360 -30.7% |
| 2008 | -- | $22,160 +15.4% |
| 2007 | -- | $19,200 |
Find assessor info on the county website
Neighborhood: 85249
Nearby homes
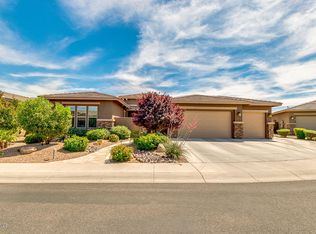
- $982,2004 bd3 ba3.2k sqft3821 E Birchwood Pl, Chandler, AZ 85249Off Market
- $1,199,200-- bd4 ba3.5k sqft5494 S Mingus Pl, Chandler, AZ 85249Off Market
- $1,100,500-- bd4 ba3.5k sqft3841 E Birchwood Pl, Chandler, AZ 85249Off Market
- $1,160,1004 bd3 ba3.5k sqft5474 S Mingus Pl, Chandler, AZ 85249Off Market
- $1,126,7004 bd3 ba3.6k sqft3820 E Birchwood Pl, Chandler, AZ 85249Off Market
- $1,109,900-- bd3 ba3.5k sqft3861 E Birchwood Pl, Chandler, AZ 85249Off Market
- $1,088,3005 bd5 ba3.5k sqft3840 E Birchwood Pl, Chandler, AZ 85249Off Market
- $1,042,1004 bd3 ba3k sqft5454 S Mingus Pl, Chandler, AZ 85249Off Market
Nearby schools
GreatSchools rating
- 8/10John & Carol Carlson Elementary SchoolGrades: PK-6Distance: 0.1 mi
- 9/10Basha High SchoolGrades: PK,6-12Distance: 0.9 mi
- 8/10Willie & Coy Payne Jr. High SchoolGrades: 7-8Distance: 3.5 mi
Schools provided by the listing agent
- Elementary: John & Carol Carlson Elementary
- Middle: Willie & Coy Payne Jr. High
- High: Basha High School
- District: Chandler Unified District #80
Source: ARMLS. This data may not be complete. We recommend contacting the local school district to confirm school assignments for this home.
Get a cash offer in 3 minutes
Find out how much your home could sell for in as little as 3 minutes with a no-obligation cash offer.
Estimated market value
$1,202,500
Get a cash offer in 3 minutes
Find out how much your home could sell for in as little as 3 minutes with a no-obligation cash offer.
Estimated market value
$1,202,500
- Arizona
- Maricopa County
- Chandler
- 85249
- 3801 E BIRCHWOOD Place
Nearby cities
Nearby neighborhoods
Nearby zip codes
Other Chandler Topics
