Skip main navigation
Sold for $1,725,000
  • $1,725,000

    3801 E HEATHERBRAE Drive, Phoenix, AZ 85018

    4beds
    2,874sqft
    Single Family Residence
    Built in 2019
    9,932 Square Feet Lot
    $1,777,800 Zestimate®
    $600/sqft
    $5,837 Estimated rent

    Home value

    $1,777,800

    $1.65M - $1.92M

    $5,837/mo

    Zestimate® history
    Loading
    Loading...

    Owner options

    List your home for rent

    $5,837/mo

    Rent Zestimate®

    Find your next renter with Zillow Rental Manager. Plus, with online applications, you can quickly screen prospective tenants – for free.

    Learn more

    $5,837/mo

    Rent Zestimate®

    Refinance and save

    $9,652/mo

    Est. payment

    Refinancing to a lower rate could help reduce your monthly payments and save thousands over the life of the loan.

    See today's rates

    $9,652/mo

    Est. payment

    Explore your selling options

    Work with a Zillow partner agent

    Leverage their expertise and Zillow's premium Showcase listings to get your home seen by more buyers.

    Get started

    List with your own agent

    Get your home in front of millions of buyers by listing it on Zillow.

    Learn how to do it

    Sell it yourself

    Take full control of how buyers see your home on Zillow by listing For Sale by Owner (FSBO).

    List your home

    What's special

    Cozy fireplaceOpen kitchenGas stoveIndian school rdGreat front porchWine coolerDry bar
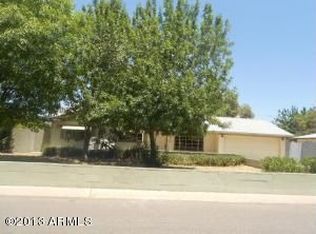
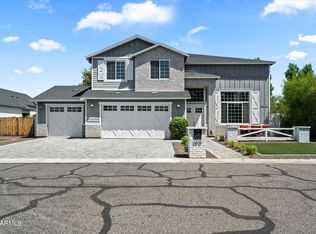
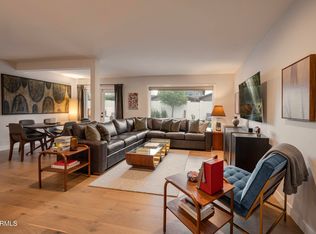
    Quintessential Arcadia Lite! Beautifully maintained home with the perfect finishes. An open kitchen with upgraded stainless steel refrigerator and gas stove/oven, granite counters, French oak hardwood floors, cozy fireplace in the great room, stylish tile throughout. There is a dry bar with a wine cooler and beverage cooler in the dining area, Built-in wall unit in master as well as a built-in cabinet in the den. Adding onto your living space you have a great front porch sitting area with a fireplace, a backyard built-in BBQ with an inviting sitting area and waterfall feature. Minutes to great restaurants such as La Grande Orange, Postinos, and lots more on Indian School rd. Quick drive to Phoenix Sky Harbor and centrally located to just about everything. Great neighborhood!

    Zillow last checked:

    Listing updated:

    Listed by:

    Virginia K Gee 602-526-2672,

    Russ Lyon Sotheby's International Realty

    Bought with:

    Elizabeth Bader Short, SA551846000

    Realty ONE Group

    Stephen Bader, SA580815000

    Realty ONE Group

    Source: ARMLS,MLS#: 6696930MLS Logo

    Facts & features

    Interior

    Bedrooms & bathrooms
    • Bedrooms: 4
    • Bathrooms: 4
    • Full bathrooms: 3
    • 1/2 bathrooms: 1
    Heating
    • Electric
    Cooling
    • Central Air, Ceiling Fan(s), Programmable Thmstat
    Appliances
    • Included: Dryer, Washer, Water Softener Owned, Refrigerator, Built-in Microwave, Dishwasher, Disposal, Gas Range, Gas Oven
    Features
    • Pantry, High Speed Internet, Smart Home, Granite Counters, Double Vanity, Eat-in Kitchen, 9+ Flat Ceilings, No Interior Steps, Kitchen Island, Full Bth Master Bdrm, Separate Shwr & Tub
    • Flooring: Wood
    • Windows: Skylight(s), Double Pane Windows
    • Has basement: No
    • Has fireplace: Yes
    • Fireplace features: Exterior Fireplace, Living Room, Gas
    Interior area
    • Total structure area: 2,874
    • Total interior livable area: 2,874 sqft

    Property

    Parking
    • Total spaces: 3
    • Parking features: RV Gate, Garage Door Opener
    • Garage spaces: 3
    Features
    • Stories: 1
    • Patio & porch: Covered, Patio
    • Exterior features: Built-in Barbecue
    • Pool features: None
    • Spa features: None
    • Fencing: Block
    Lot
    • Size: 9,932 sqft
    • Features: North/South Exposure, Sprinklers In Rear, Sprinklers In Front, Alley, Corner Lot, Grass Front, Grass Back
    Details
    • Parcel number: 17032056

    Construction

    Type & style
    • Home type: SingleFamily
    • Property subtype: Single Family Residence
    Materials
    • Stucco, Wood Frame
    • Roof: Composition
    Condition
    • Year built: 2019
    Details
    • Builder name: Blue Sky Homes

    Utilities & green energy

    • Sewer: Public Sewer
    • Water: City Water
    Green energy
    • Energy efficient items: Multi-Zones

    Community & neighborhood

    Location
    • Region: Phoenix
    • Subdivision: KACHINA GARDENS

    Other

    Other facts
    • Listing terms: Cash,Conventional
    • Ownership: Fee Simple

    Price history

    DateEventPrice
    7/3/2024Sold$1,725,000-3.9%$600/sqft
    Source: ARMLS #6696930 Report a problem
    4/30/2024Pending sale$1,795,000$625/sqft
    Source: ARMLS #6696930 Report a problem
    4/29/2024Listing removed--
    Source: ARMLS #6696930 Report a problem
    4/26/2024Listed for sale$1,795,000+56.1%$625/sqft
    Source: ARMLS #6696930 Report a problem
    8/9/2019Sold$1,150,000+4.5%$400/sqft
    Source: ARMLS #5947126 Report a problem
    7/23/2019Pending sale$1,100,000$383/sqft
    Source: Urban Blue Realty, LLC #5947126 Report a problem
    7/2/2019Listed for sale$1,100,000+180.3%$383/sqft
    Source: Urban Blue Realty, LLC #5947126 Report a problem
    9/25/2018Sold$392,500$137/sqft
    Source: Public Record Report a problem

    Public tax history

    YearProperty taxesTax assessment
    2025$8,227 +4.2%$131,570 -6.6%
    2024$7,897 -6%$140,830 +137.6%
    2023$8,398 +4.1%$59,276 -33%
    2022$8,068 +0.1%$88,450 +13.4%
    2021$8,064 +209.6%$77,980 +6.6%
    2020$2,605 +14.7%$73,150 +180.1%
    2019$2,271 $26,120 +8.3%
    2018$2,271 +4.3%$24,120 +12.8%
    2017$2,178 +11.9%$21,380 +3.4%
    2016$1,947 +24.1%$20,670 +7.6%
    2015$1,570 $19,210 +51.7%
    2014-- $12,660 +12%
    2013-- $11,300 -8.9%
    2012-- $12,400 -27.3%
    2011-- $17,060 -12.1%
    2010-- $19,400 -20.9%
    2009-- $24,530 +0.9%
    2008-- $24,300 +18%
    2007-- $20,600 +59.7%
    2006-- $12,900
    2005-- $12,900 +9.3%
    2004-- $11,800
    2003-- $11,800 +24.2%
    2002-- $9,500

    Find assessor info on the county website

    Neighborhood: Camelback East

    Nearby schools

    GreatSchools rating
    Schools provided by the listing agent
    • Elementary: Biltmore Preparatory Academy
    • Middle: Biltmore Preparatory Academy
    • High: Arcadia High School
    • District: Creighton Elementary District

    Source: ARMLS. This data may not be complete. We recommend contacting the local school district to confirm school assignments for this home.

    Get a cash offer in 3 minutes
    Find out how much your home could sell for in as little as 3 minutes with a no-obligation cash offer.
    Estimated market value
    $1,777,800
    Get a cash offer in 3 minutes
    Find out how much your home could sell for in as little as 3 minutes with a no-obligation cash offer.
    Estimated market value
    $1,777,800