Skip main navigation
Closed
  • Price Unknown

    3801 E Hutcheson Avenue, Springfield, MO 65802

    3beds
    2,255sqft
    Single Family Residence
    Built in 2021
    7,405.2 Square Feet Lot
    $574,800 Zestimate®
    $--/sqft
    $2,632 Estimated rent

    Home value

    $574,800

    $529,000 - $627,000

    $2,632/mo

    Zestimate® history
    Loading
    Loading...

    Owner options

    List your home for rent

    $2,632/mo

    Rent Zestimate®

    Find your next renter with Zillow Rental Manager. Plus, with online applications, you can quickly screen prospective tenants – for free.

    Learn more

    $2,632/mo

    Rent Zestimate®

    Refinance and save

    $600/mo

    Est. payment

    Refinancing to a lower rate could help reduce your monthly payments and save thousands over the life of the loan.

    See today's rates

    $600/mo

    Est. payment

    Explore your selling options

    Work with a Zillow partner agent

    Leverage their expertise and Zillow's premium Showcase listings to get your home seen by more buyers.

    Get started

    List with your own agent

    Get your home in front of millions of buyers by listing it on Zillow.

    Learn how to do it

    Sell it yourself

    Take full control of how buyers see your home on Zillow by listing For Sale by Owner (FSBO).

    List your home

    What's special

    Fenced backyardScreened in covered porchHuge quartz islandModern finishesSmart layout throughoutJack and jill bathroomDouble vanity
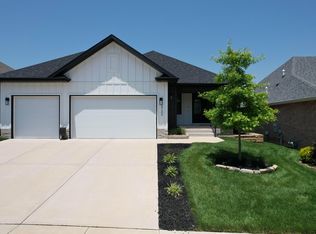
    Located in the gated Hickory Hills subdivision, just minutes from Highway 65 access, this five year old home combines modern design with thoughtful functionality. Built on a slab with minimal steps to the front door and a no step walk in entry from both the garage and to the backyard, this home offers easy everyday living from the moment you arrive. Inside, tall ceilings, wide hallways, and abundant natural light enhance the open concept living space. The kitchen anchors the home with a huge quartz island, custom built ins, and effortless flow into the living area featuring a gas fireplace with built ins and motorized blinds. The dining area leads directly to a fenced backyard and a screened in covered porch, creating a seamless indoor/outdoor connection. The primary suite is designed for comfort and convenience with a double vanity and designated makeup area, walk in shower, and a spacious walk in closet that connects to the laundry room with direct access from the garage. Two additional bedrooms are connected by a Jack and Jill bathroom, while a conveniently located half bath sits off the main living area. With three bedrooms, three bathrooms, modern finishes, and a smart layout throughout, this home delivers style, accessibility, and comfort in one of the area's most desirable gated communities!

    Zillow last checked:

    Listing updated:

    Listed by:

    Gideon Valley Real Estate,

    ReeceNichols - Springfield

    Bought with:

    Amy C Hill, 2011034915

    Murney Associates - Primrose

    Source: SOMOMLS as distributed by MLS GRID,MLS#: 60313428MLS Logo

    Facts & features

    Interior

    Bedrooms & bathrooms
    • Bedrooms: 3
    • Bathrooms: 3
    • Full bathrooms: 2
    • 1/2 bathrooms: 1
    Heating
    • Forced Air, Central, Natural Gas
    Cooling
    • Central Air
    Appliances
    • Included: Dishwasher, Gas Water Heater, Free-Standing Gas Oven, Microwave, Water Softener Owned, Refrigerator, Disposal
    • Laundry: Main Level, W/D Hookup
    Features
    • Walk-in Shower, Quartz Counters, Internet - Fiber Optic, Granite Counters, Tray Ceiling(s), High Ceilings, Walk-In Closet(s)
    • Flooring: Carpet, Luxury Vinyl, Tile
    • Windows: Window Treatments, Double Pane Windows
    • Has basement: No
    • Has fireplace: Yes
    • Fireplace features: Living Room, Gas
    Interior area
    • Total structure area: 2,255
    • Total interior livable area: 2,255 sqft
    • Finished area above ground: 2,255
    • Finished area below ground: 0

    Property

    Parking
    • Total spaces: 3
    • Parking features: Driveway, Garage Faces Front
    • Attached garage spaces: 3
    • Has uncovered spaces: Yes
    Features
    • Levels: One
    • Stories: 1
    • Patio & porch: Covered, Rear Porch, Front Porch, Screened
    • Exterior features: Rain Gutters
    • Fencing: Full,Wrought Iron
    Lot
    • Size: 7,405 sqft
    • Features: Sprinklers In Front, Sprinklers In Rear
    Details
    • Parcel number: 1222201047

    Construction

    Type & style
    • Home type: SingleFamily
    • Architectural style: Ranch
    • Property subtype: Single Family Residence
    Materials
    • Fiber Cement, Brick
    • Foundation: Slab
    • Roof: Composition
    Condition
    • Year built: 2021

    Utilities & green energy

    • Sewer: Public Sewer
    • Water: Public

    Community & neighborhood

    Security
    • Security features: Smoke Detector(s)
    Location
    • Region: Springfield
    • Subdivision: Hickory Hills

    HOA & financial

    HOA
    • HOA fee: $600 annually
    • Services included: Common Area Maintenance, Trash, Snow Removal, Gated Entry

    Other

    Other facts
    • Listing terms: Cash,VA Loan,FHA,Conventional
    • Road surface type: Asphalt, Concrete

    Price history

    DateEventPrice
    2/23/2026Sold--
    Source: SOMOMLS as distributed by MLS GRID #60313428 Report a problem
    1/21/2026Pending sale$569,900$253/sqft
    Source: SOMOMLS as distributed by MLS GRID #60313428 Report a problem
    1/15/2026Listed for sale$569,900+31%$253/sqft
    Source: SOMOMLS as distributed by MLS GRID #60313428 Report a problem
    10/28/2021Sold--
    Source: Agent Provided Report a problem
    9/25/2021Pending sale$435,000$193/sqft
    Source: SOMOMLS as distributed by MLS GRID #60182791 Report a problem
    9/17/2021Listed for sale$435,000$193/sqft
    Source: SOMOMLS as distributed by MLS GRID #60182791 Report a problem

    Public tax history

    YearProperty taxesTax assessment
    2025$3,943 +1.7%$79,150 +9.5%
    2024$3,879 +0.6%$72,300
    2023$3,857 +12.5%$72,300 +15.2%
    2022$3,429 +372.1%$62,780 +372%
    2021$726 -4.4%$13,300
    2020$760 $13,300

    Find assessor info on the county website

    Neighborhood: Hickory Hills

    Nearby schools

    GreatSchools rating
    Schools provided by the listing agent
    • Elementary: SGF-Hickory Hills
    • Middle: SGF-Hickory Hills
    • High: SGF-Glendale

    Source: SOMOMLS as distributed by MLS GRID. This data may not be complete. We recommend contacting the local school district to confirm school assignments for this home.

    Sell for more on Zillow
    Get a Zillow Showcase℠ listing at no additional cost and you could sell for .
    $574,800
    2% more
    +$11,496
    With Zillow Showcase(estimated)
    $586,296