Skip main navigation
Closed
  • $1,075,000

    3801 E Mabels Way, Bloomington, IN 47408

    4beds
    6,120sqft
    Single Family Residence
    Built in 1998
    4.27 Acres Lot
    $1,078,600 Zestimate®
    $--/sqft
    $7,849 Estimated rent

    Home value

    $1,078,600

    $992,000 - $1.18M

    $7,849/mo

    Zestimate® history
    Loading
    Loading...

    Owner options

    List your home for rent

    $7,849/mo

    Rent Zestimate®

    Find your next renter with Zillow Rental Manager. Plus, with online applications, you can quickly screen prospective tenants – for free.

    Learn more

    $7,849/mo

    Rent Zestimate®

    Refinance and save

    $6,475/mo

    Est. payment

    Refinancing to a lower rate could help reduce your monthly payments and save thousands over the life of the loan.

    See today's rates

    $6,475/mo

    Est. payment

    Explore your selling options

    Work with a Zillow partner agent

    Leverage their expertise and Zillow's premium Showcase listings to get your home seen by more buyers.

    Get started

    List with your own agent

    Get your home in front of millions of buyers by listing it on Zillow.

    Learn how to do it

    Sell it yourself

    Take full control of how buyers see your home on Zillow by listing For Sale by Owner (FSBO).

    List your home

    What's special

    Swimming pool with waterfallsPool cabanaLarge deckHot tubSecond primary suiteSurrounded by treesPrimary suite
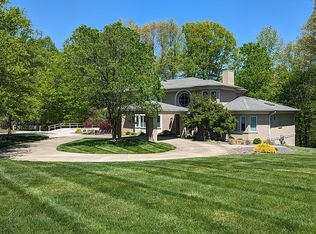
    This custom executive ranch home in desirable Lanam Ridgeview Estates is as comfortable as it is beautiful. With over 7,000 square feet, there is room for hosting large gatherings, as well as space for storage. Natural light pours into much of the home, including the bright kitchen with island and granite counters and a breakfast nook that opens to the family room. Many windows to the back of the home. Recent new additions include cabinets, hardwood floors, hot water heater, new planting beds, recently painted garage doors, pool cabana, 8 new trees. The primary suite features two large walk-in closets and a spacious bathroom with jetted tub, walk-in tiled shower and two separate vanities. On the main level is a second primary suite and an office/study. The basement features two additional bedrooms with separate baths, workout with family room/rec room, and large storage and workshop area. Basement is plummed for another kitchen or wet bar. Outside, enjoy the large deck, basketball goal for a game of horse, beautifully-landscaped patio, hot tub, cabana and swimming pool with waterfalls. Backyard is private, surrounded by trees on this secluded and wooded 4.2-acre estate.

    Zillow last checked:

    Listing updated:

    Listed by:

    Jason Millican Cell:317-372-9999,

    Jason Millican Group,

    Jeff Warden,

    Realty Professionals

    Bought with:

    Ruth Morton, RB14044529

    RE/MAX Acclaimed Properties

    Source: IRMLS,MLS#: 202542873MLS Logo

    Facts & features

    Interior

    Bedrooms & bathrooms
    • Bedrooms: 4
    • Bathrooms: 6
    • Full bathrooms: 4
    • 1/2 bathrooms: 2
    • Main level bedrooms: 2
    Bedroom 1
    • Level: Main
    Bedroom 2
    • Level: Main
    Dining room
    • Level: Main
    • Area: 224
    • Dimensions: 16 x 14
    Family room
    • Level: Main
    • Area: 351
    • Dimensions: 27 x 13
    Kitchen
    • Level: Main
    • Area: 221
    • Dimensions: 17 x 13
    Living room
    • Level: Main
    • Area: 336
    • Dimensions: 21 x 16
    Heating
    • Natural Gas, Forced Air, High Efficiency Furnace, Zoned
    Cooling
    • Central Air, Ceiling Fan(s), ENERGY STAR Qualified Equipment
    Appliances
    • Included: Disposal, Range/Oven Hook Up Gas, Dishwasher, Refrigerator, Washer, Dryer-Gas, Gas Oven, Gas Water Heater
    • Laundry: Main Level, Washer Hookup
    Features
    • Breakfast Bar, Ceiling-9+, Ceiling Fan(s), Walk-In Closet(s), Countertops-Solid Surf, Eat-in Kitchen, Kitchen Island, Open Floorplan, Stand Up Shower, Tub/Shower Combination, Main Level Bedroom Suite, Formal Dining Room
    • Flooring: Hardwood, Carpet, Tile
    • Doors: ENERGY STAR Qualified Doors, Storm Doors
    • Windows: Multi Pane Windows
    • Basement: Full,Walk-Out Access,Concrete
    • Number of fireplaces: 1
    • Fireplace features: Living Room, Gas Log
    Interior area
    • Total structure area: 7,180
    • Total interior livable area: 6,120 sqft
    • Finished area above ground: 3,720
    • Finished area below ground: 2,400

    Property

    Parking
    • Total spaces: 3
    • Parking features: Attached, Concrete
    • Attached garage spaces: 3
    • Has uncovered spaces: Yes
    Features
    • Levels: One
    • Stories: 1
    • Pool features: In Ground
    • Fencing: None
    Lot
    • Size: 4.27 Acres
    • Features: Sloped, City/Town/Suburb, Landscaped
    Details
    • Additional structures: Bath House
    • Parcel number: 530526101002.000004

    Construction

    Type & style
    • Home type: SingleFamily
    • Architectural style: Ranch
    • Property subtype: Single Family Residence
    Materials
    • Brick
    • Roof: Asphalt
    Condition
    • New construction: No
    • Year built: 1998

    Utilities & green energy

    • Electric: Duke Energy Indiana
    • Gas: CenterPoint Energy
    • Sewer: Septic Tank
    • Water: City, Bloomington City Utility
    Green energy
    • Green verification: ENERGY STAR Certified Homes
    • Energy efficient items: Appliances, Roof, Water Heater

    Community & neighborhood

    Community
    • Community features: Pool, None
    Location
    • Region: Bloomington
    • Subdivision: Lanam Ridgeview Estates

    Other

    Other facts
    • Listing terms: Cash,Conventional,VA Loan

    Price history

    DateEventPrice
    1/5/2026Sold$1,075,000-10.4%
    Source: IRMLS #202542873 Report a problem
    10/22/2025Listed for sale$1,200,000+23.7%
    Source: IRMLS #202542873 Report a problem
    7/12/2019Sold$970,000-3%$158/sqft
    Source: Agent Provided Report a problem
    5/30/2019Listed for sale$999,900-7.4%$163/sqft
    Source: RE/MAX Acclaimed Properties #201921752 Report a problem
    9/30/2018Listing removed$1,080,000$176/sqft
    Source: RE/MAX ACCLAIMED PROPERTIES #201823121 Report a problem
    6/1/2018Price change$1,080,000-1.8%$176/sqft
    Source: RE/MAX ACCLAIMED PROPERTIES #201823121 Report a problem
    10/2/2017Listed for sale$1,100,000$180/sqft
    Source: RE/MAX Acclaimed Properties #201745301 Report a problem

    Public tax history

    YearProperty taxesTax assessment
    2025$11,050 +1.4%$1,195,200 +0.2%
    2024$10,900 +5.8%$1,192,600 +3.9%
    2023$10,301 +12.4%$1,147,600 +7.8%
    2022$9,167 -5.3%$1,064,800 +12.1%
    2021$9,681 +40.6%$949,800 -1%
    2020$6,887 -6.3%$959,400 +33.8%
    2019$7,347 +0.3%$717,200 -1.9%
    2018$7,327 +2.4%$731,400 +0.9%
    2017$7,155 $725,000 -1.8%
    2016$7,155 +2.1%$738,100 +0.4%
    2014$7,008 -1.7%$735,100 +0.1%
    2013$7,128 +0.5%$734,700 -0.9%
    2012$7,091 +4.9%$741,400 +2.3%
    2011$6,761 -2%$724,600 -0.4%
    2010$6,899 +5.6%$727,600 -0.7%
    2009$6,535 +8.2%$732,500 -0.4%
    2007$6,037 $735,300 -0.7%
    2006-- $740,400 +26.3%
    2005-- $586,200

    Find assessor info on the county website

    Neighborhood: 47408

    Nearby schools

    GreatSchools rating
    Schools provided by the listing agent
    • Elementary: University
    • Middle: Tri-North
    • High: Bloomington North
    • District: Monroe County Community School Corp.

    Source: IRMLS. This data may not be complete. We recommend contacting the local school district to confirm school assignments for this home.

    Get pre-qualified for a loan
    At Zillow Home Loans, we can pre-qualify you in as little as 5 minutes with no impact to your credit score.

    An equal housing lender. NMLS #10287.

    Sell for more on Zillow
    Get a Zillow Showcase℠ listing at no additional cost and you could sell for .
    $1,078,600
    2% more
    +$21,572
    With Zillow Showcase(estimated)
    $1,100,172