Skip main navigation
Sold for $426,000
  • $426,000

    3801 E ORCHID Lane, Phoenix, AZ 85044

    2beds
    2baths
    1,373sqft
    Single Family Residence
    Built in 1988
    3,615 Square Feet Lot
    $417,000 Zestimate®
    $310/sqft
    $2,276 Estimated rent

    Home value

    $417,000

    $379,000 - $459,000

    $2,276/mo

    Zestimate® history
    Loading
    Loading...

    Owner options

    List your home for rent

    $2,276/mo

    Rent Zestimate®

    Find your next renter with Zillow Rental Manager. Plus, with online applications, you can quickly screen prospective tenants – for free.

    Learn more

    $2,276/mo

    Rent Zestimate®

    Refinance and save

    $2,578/mo

    Est. payment

    Refinancing to a lower rate could help reduce your monthly payments and save thousands over the life of the loan.

    See today's rates

    $2,578/mo

    Est. payment

    Explore your selling options

    Work with a Zillow partner agent

    Leverage their expertise and Zillow's premium Showcase listings to get your home seen by more buyers.

    Get started

    List with your own agent

    Get your home in front of millions of buyers by listing it on Zillow.

    Learn how to do it

    Sell it yourself

    Take full control of how buyers see your home on Zillow by listing For Sale by Owner (FSBO).

    List your home

    What's special

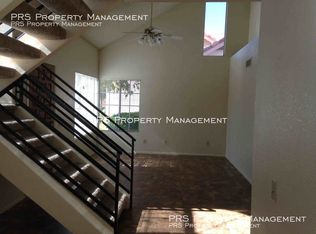
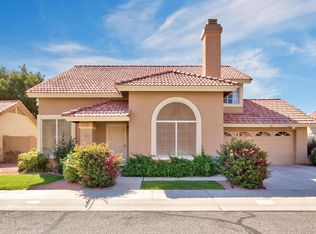
    Nestled in a charming and highly desirable neighborhood called Keystone - a unique subdivision within the master-planned community of Mountain Park Ranch! This stunning 2-Level, 2-bedroom, 2-bathroom home with a 2-car garage is a must-see! Boasting a remodeled interior, approximately 1,373 square feet, the property offers a perfect combination of comfort, style, and functionality. Step inside to discover a beautifully designed interior with plank tile floors throughout the downstairs, a neutral palette, and an abundance of natural light that creates a warm and inviting atmosphere. With a great room layout, there's plenty of space for a quiet evening at home or having friends over for a night of fun! The kitchen is spacious with a center island complete with granite countertops, an abundance of cabinets, brand-new higher-end appliances - range/oven, built-in microwave, side-by-side refrigerator freezer and dishwasher. A breakfast bar, eat-in kitchen area and dining in the great room provide versatile dining options - whether you're hosting a formal meal or enjoying a quick snack. Also, downstairs you'll find a spacious guest bedroom, bathroom & laundry area. With plenty of storage throughout, there's plenty of space for all your things! As you make your way upstairs you be delighted with the engineered plank hardwood flooring and a unique window seat mid-way up the stairs. A loft space at the top of the stairs adds versatility to the home, perfect for remote work, study, or hobbies. Upstairs the primary bedroom serves as a peaceful retreat with its private ensuite, offering a comfortable and relaxing space to unwind. Double sinks w/quartz countertops, private toilet room with combination shower/tub area. Walk in closet with space organization system. Step outside to your covered back patio, an ideal space for entertaining, relaxing, or enjoying a weekend barbecue with friends and family. The low-maintenance backyard with gravel landscaping ensures minimal upkeep, while the front yard's lush grass enhances the home's curb appeal. Even better, front yard maintenance is completely cared for by the HOA! This home is part of a community that offers a sparkling pool for residents, providing the perfect retreat during sunny Arizona days. The location also boasts proximity to excellent dining, shopping, and recreational opportunities, ensuring everything you need is just a short drive away. Built in 1988, this two-story, detached single-family home has been meticulously maintained and offers incredible value. With its thoughtful design, functional layout, and exceptional location, this property is a rare gem.

    Zillow last checked:

    Listing updated:

    Listed by:

    Eva Marin 480-734-7019,

    Realty ONE Group

    Bought with:

    Ryan Melville, SA584392000

    Keller Williams Realty East Valley

    Source: ARMLS,MLS#: 6806415MLS Logo

    Facts & features

    Interior

    Bedrooms & bathrooms
    • Bedrooms: 2
    • Bathrooms: 2
    Heating
    • Electric
    Cooling
    • Central Air, Ceiling Fan(s)
    Features
    • High Speed Internet, Granite Counters, Double Vanity, Upstairs, Eat-in Kitchen, Breakfast Bar, Vaulted Ceiling(s), Kitchen Island, Pantry, Full Bth Master Bdrm
    • Flooring: Tile, Wood
    • Windows: Double Pane Windows
    • Has basement: No
    Interior area
    • Total structure area: 1,373
    • Total interior livable area: 1,373 sqft

    Property

    Parking
    • Total spaces: 4
    • Parking features: Garage Door Opener
    • Garage spaces: 2
    • Uncovered spaces: 2
    Features
    • Stories: 2
    • Patio & porch: Covered
    • Pool features: None
    • Spa features: None
    • Fencing: Block
    Lot
    • Size: 3,615 Square Feet
    • Features: Sprinklers In Rear, Desert Back, Grass Front, Auto Timer H2O Back
    Details
    • Parcel number: 30601599

    Construction

    Type & style
    • Home type: SingleFamily
    • Architectural style: Contemporary
    • Property subtype: Single Family Residence
    Materials
    • Stucco, Wood Frame
    • Roof: Tile
    Condition
    • Year built: 1988
    Details
    • Builder name: Knoell Homes

    Utilities & green energy

    • Sewer: Public Sewer
    • Water: City Water

    Community & HOA

    Community
    • Features: Community Pool, Tennis Court(s), Playground, Biking/Walking Path
    • Subdivision: KEYSTONE LOT 101-263 TR A-V
    HOA
    • Has HOA: Yes
    • Services included: Maintenance Grounds, Front Yard Maint
    • HOA fee: $124 monthly
    • HOA name: Keystone HOA
    • HOA phone: 480-759-4945
    • Second HOA fee: $208 semi-annually
    • Second HOA name: Mtn Park Ranch
    • Second HOA phone: 480-704-5000
    Location
    • Region: Phoenix

    Financial & listing details

    • Price per square foot: $310/sqft
    • Tax assessed value: $323,300
    • Annual tax amount: $1,506
    • Date on market: 10/9/2025
    • Cumulative days on market: 48 days
    • Listing terms: Cash,Conventional,FHA,VA Loan
    • Ownership: Fee Simple

    Price history

    DateEventPrice
    2/28/2025Sold$426,000-0.9%$310/sqft
    Source: ARMLS #6806415 Report a problem
    9/26/2022Sold$430,000-13.8%$313/sqft
    Source: ARMLS #6432456 Report a problem
    6/24/2022Sold$499,100+84.9%$364/sqft
    Source: Public Record Report a problem
    7/26/2019Sold$269,900+47.5%$197/sqft
    Source: ARMLS #5946400 Report a problem
    4/4/2014Sold$183,000+34.1%$133/sqft
    Source: Public Record Report a problem
    9/7/2010Sold$136,500-10.1%$99/sqft
    Source: Public Record Report a problem
    1/21/2010Sold$151,902+12.5%$111/sqft
    Source: Public Record Report a problem
    8/1/2000Sold$135,000+30.4%$98/sqft
    Source: Public Record Report a problem
    5/31/1996Sold$103,500$75/sqft
    Source: Public Record Report a problem

    Public tax history

    YearProperty taxesTax assessment
    2025$1,809 +20.8%$32,330 -8.3%
    2024$1,498 -12.4%$35,260 +92.9%
    2023$1,710 -11.6%$18,276 -17.9%
    2022$1,935 +16.2%$22,270 +8.5%
    2021$1,665 -11.5%$20,530 +4.6%
    2020$1,881 +20.8%$19,630 +5.7%
    2019$1,557 $18,580 +9.6%
    2018$1,557 +4.8%$16,950 +5.9%
    2017$1,486 +10.2%$16,010 +9.1%
    2016$1,348 +3%$14,680 -0.5%
    2015$1,309 $14,760 +21.8%
    2014-- $12,120 +13.2%
    2013-- $10,710 -11.9%
    2012-- $12,160 -15.4%
    2011-- $14,370 -4.6%
    2010-- $15,070 -15.8%
    2009-- $17,900 -11.2%
    2008-- $20,150 +4.4%
    2007-- $19,300 +68.6%
    2006-- $11,450
    2005-- $11,450 +12.3%
    2004-- $10,200
    2003-- $10,200 +6.3%
    2002-- $9,600
    Find assessor info on the county website

    Neighborhood: Ahwatukee Foothills

    Nearby schools

    GreatSchools rating
    Schools provided by the listing agent
    • Elementary: Kyrene de la Colina School
    • Middle: Kyrene Centennial Middle School
    • High: Mountain Pointe High School
    • District: Kyrene Elementary District

    Source: ARMLS. This data may not be complete. We recommend contacting the local school district to confirm school assignments for this home.

    Get a cash offer in 3 minutes
    Find out how much your home could sell for in as little as 3 minutes with a no-obligation cash offer.
    Estimated market value
    $417,000
    Get a cash offer in 3 minutes
    Find out how much your home could sell for in as little as 3 minutes with a no-obligation cash offer.
    Estimated market value
    $417,000