Do you want to live in the center of convenience and have more than a half acre of what feels like quiet and peaceful country living? Finding a spacious, half-acre property with no city taxes usually means sacrificing a quick commute, but this home offers the best of both worlds. Enjoy a prime location just 15 minutes from Downtown Raleigh and hot spots like Gateway Plaza. You can experience a vibrant local lifestyle down the street from Raleigh favorites like Union Special and Mala Pata—freshly celebrated with its MICHELIN Bib Gourmand status—or comfort food staples like Cook Out. Plus, you are just minutes from major highways, including I-40, I-440, US-87, and I-540. This classic one-level ranch provides excellent peace of mind with both the roof and HVAC replaced in 2020, along with energy-efficient vinyl windows that flood the space with natural light. Inside, the 3-bedroom layout features original hardwood floors and a freshly painted interior that creates a clean, customizable canvas. The efficient kitchen features crisp white cabinetry, ample storage, and newer stainless steel appliances (stove 2022, dishwasher 2026)—plus the washer (2026) and dryer convey! Right off the kitchen, a new main deck is ready for al fresco dining and overlooks your private, spacious lot. The floor plan offers excellent flexibility with a central family room surrounded by windows to maximize the views, plus an adaptable space perfect for either a formal dining room or a dedicated home office. Elegant French doors lead out to a second private deck, offering another vantage point to enjoy your park-like setting, complete with old-growth trees and mature pines. All three bedrooms continue with the classic hardwood flooring, and the walk-in crawlspace with a concrete slab is ideal for a hobby workshop. With the major big-ticket items already updated, this property gives you the rare freedom to build equity, enjoy a spacious lot, and stay connected to the heartbeat of Raleigh without paying city taxes.
Pending
Price cut: $5K (7/15)
$260,000
3801 Eck Dr, Raleigh, NC 27604
3beds
1,057sqft
Single Family Residence
Built in 1972
0.56 Acres Lot
$250,700 Zestimate®
$246/sqft
$-- HOA
What's special
- 99 days
- 208
- 19
Likely to sell faster than
Zillow last checked:
Listing updated:
Listed by:
Renee Hillman,
EXP Realty LLC
Source: Doorify MLS,MLS#: 10174550
Facts & features
Interior
Bedrooms & bathrooms
- Bedrooms: 3
- Bathrooms: 1
- Full bathrooms: 1
- Main level bedrooms: 3
Primary bedroom
- Level: Main
- Area: 119.88 Square Feet
- Dimensions: 11.1 x 10.8
Bedroom 2
- Level: Main
- Area: 110.16 Square Feet
- Dimensions: 10.2 x 10.8
Bedroom 3
- Level: Main
- Area: 103.68 Square Feet
- Dimensions: 9.6 x 10.8
Dining room
- Level: Main
- Area: 109.61 Square Feet
- Dimensions: 9.7 x 11.3
Kitchen
- Level: Main
- Area: 159.33 Square Feet
- Dimensions: 11.3 x 14.1
Living room
- Level: Main
- Area: 170.24 Square Feet
- Dimensions: 15.2 x 11.2
Other
- Description: Detached Shed
- Level: Main
- Area: 192 Square Feet
- Dimensions: 12.0 x 16.0
Other
- Description: Crawlspace Storage
- Level: Lower
- Area: 226.8 Square Feet
- Dimensions: 10.8 x 21.0
Heating
- Central, Forced Air, Natural Gas
Cooling
- Central Air
Appliances
- Included: Dryer, Dishwasher, Electric Range, Electric Water Heater, Washer, Water Heater
- Laundry: In Kitchen
Features
- Storage
- Flooring: Hardwood, Linoleum
- Windows: Double Pane Windows
Interior area
- Total structure area: 1,057
- Total interior livable area: 1,057 sqft
- Finished area above ground: 1,057
- Finished area below ground: 0
Property
Parking
- Parking features: Driveway, On Site
- Has uncovered spaces: Yes
Features
- Levels: One
- Stories: 1
- Patio & porch: Deck, Porch
Lot
- Size: 0.56 Acres
- Features: Back Yard, Near Public Transit, Private, Hardwood Trees, Partially Cleared
Details
- Additional structures: Shed(s), Storage, Workshop
- Parcel number: 172519517876000 0023581
- Zoning: R-6
- Special conditions: Standard
Construction
Type & style
- Home type: SingleFamily
- Architectural style: Bungalow,Cottage,Ranch,Traditional
- Property subtype: Single Family Residence
Materials
- Clapboard
- Foundation: Crawlspace
- Roof: Shingle
Condition
- New construction: No
- Year built: 1972
Utilities & green energy
- Sewer: Septic Tank
- Water: Well
- Utilities for property: Electricity Connected, Natural Gas Connected, Water Connected, Septic Connected
Community & HOA
Community
- Subdivision: Skycrest Village
HOA
- Has HOA: No
Location
- Region: Raleigh
Financial & listing details
- Price per square foot: $246/sqft
- Tax assessed value: $243,016
- Annual tax amount: $1,574
- Date on market: 6/18/2026
- Listing agreement: Exclusive Right To Sell
- Listing terms: 1031 Exchange,Cash,Conventional,FHA,VA Loan
Estimated market value
$250,700
$238,000 - $263,000
$1,558/mo
Price history
| Date | Event | Price |
|---|---|---|
| 8/29/2026 | Pending sale | $260,000$246/sqft |
Source:  Doorify MLS #10174550 Report a problem Doorify MLS #10174550 Report a problem | ||
| 7/15/2026 | Price change | $260,000-1.9%$246/sqft |
Source: Doorify MLS #10174550 Report a problem | ||
| 6/18/2026 | Listed for sale | $265,000$251/sqft |
Source: Doorify MLS #10174550 Report a problem | ||
Public tax history
| Year | Property taxes | Tax assessment |
|---|---|---|
| 2025 | $1,574 +3% | $243,016 |
| 2024 | $1,529 +39.5% | $243,016 +76.1% |
| 2023 | $1,096 +7.8% | $138,019 |
| 2022 | $1,017 +2.7% | $138,019 |
| 2021 | $990 +1.7% | $138,019 |
| 2020 | $974 +4.1% | $138,019 +23.2% |
| 2019 | $935 | $112,064 |
| 2018 | $935 +14.5% | $112,064 |
| 2017 | $817 +2% | $112,064 |
| 2016 | $801 -8.1% | $112,064 -8.5% |
| 2015 | $871 +5.4% | $122,509 |
| 2014 | $826 | $122,509 |
| 2013 | -- | $122,509 |
| 2012 | -- | $122,509 |
| 2011 | -- | $122,509 |
| 2010 | -- | $122,509 |
| 2009 | -- | $122,509 |
| 2008 | -- | -- |
| 2007 | -- | -- |
| 2006 | -- | -- |
| 2005 | -- | -- |
| 2004 | -- | -- |
| 2003 | -- | -- |
| 2002 | -- | -- |
| 2001 | -- | -- |
Find assessor info on the county website
Monthly payment
Est. payment
Payment breakdown
Explore the cost of this home by adjusting the details. Changes won't be saved.Climate risks
Neighborhood: Northeast Raleigh
Nearby schools
Schools provided by the listing agent
- Elementary: Wake - Durant Road Elementary
- Middle: Wake - Durant Road Middle
- High: Wake - Millbrook High
Source: Doorify MLS. This data may not be complete. We recommend contacting the local school district to confirm school assignments for this home.
Similar homes
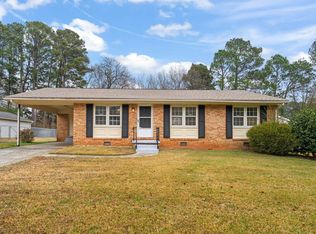
- $325,0003 bd2 ba1.3k sqft3712 Huntleigh Dr, Raleigh, NC 27604For Sale
 MLS ID #10194009, Linda Craft. Doorify MLS
 - $350,0003 bd2 ba1.2k sqft3425 Baugh St, Raleigh, NC 27604For Sale
 MLS ID #10190814, Chad Jemison. Doorify MLS
 - $319,9003 bd2 ba1.2k sqft3909 Old Creek Ct, Raleigh, NC 27604For Sale
 MLS ID #10172209, Angie Cole. Doorify MLS
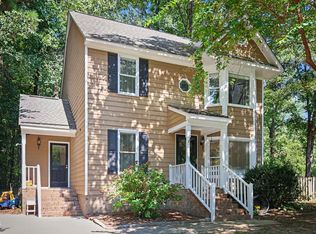
 - $314,9993 bd3 ba1.3k sqft4605 Ellsmere Ln, Raleigh, NC 27604For Sale
 MLS ID #10190380, Jessica Faith Smith Ninaber. Doorify MLS
 - $314,9003 bd3 ba1.5k sqft4504 Emmit Dr, Raleigh, NC 27604For SaleMLS ID #10174940, Robert Salmons. Doorify MLS
- $300,0003 bd3 ba1.5k sqft4704 River Boat Landing Ct, Raleigh, NC 27604For SaleMLS ID #10177879, Delphine Camara. Doorify MLS
- $335,0003 bd2 ba1.4k sqft3605 Ingram Dr, Raleigh, NC 27604For SaleMLS ID #10182432, John Merriman. Doorify MLS
- $349,9003 bd2 ba1.2k sqft3729 Arrowwood Dr, Raleigh, NC 27604For SaleMLS ID #10185065, Angie Bagley. Doorify MLS
- $284,9003 bd1 ba1.1k sqft705 Brigham Rd, Raleigh, NC 27610For SaleMLS ID #10182362, Sandy Roberts. Doorify MLS
- $325,0003 bd3 ba1.5k sqft2701 Clonnel Ct, Raleigh, NC 27604For SaleMLS ID #10161394, Adrienne Louise Emery Ramirez. Doorify MLS
- $285,0004 bd2 ba1.3k sqft1904 Tee Dee St, Raleigh, NC 27610For SaleMLS ID #10190528, Madison Voigt. Doorify MLS
- $251,5002 bd1 ba790 sqft500 Parnell Dr, Raleigh, NC 27610For SaleMLS ID #10184699, Reese Hampton Jahoo. Doorify MLS
- $299,0003 bd1 ba1k sqft2312 Shannon St, Raleigh, NC 27610For SaleMLS ID #10188301, Mary Olivia Tatum. Doorify MLS
- $319,9003 bd3 ba1.3k sqft4201 Mardela Spring Dr, Raleigh, NC 27616For SaleMLS ID #10192099, Alex Lawrence. Doorify MLS
- $335,5003 bd2 ba1.1k sqft1513 N King Charles Rd, Raleigh, NC 27610For SaleMLS ID #10175325, Mary Ann Wilson. Doorify MLS
- $269,0003 bd1 ba1.1k sqft165 Windsor Dr, Wake Forest, NC 27587For SaleMLS ID #10188909, Nathaly Prieto. Doorify MLS
- $275,0003 bd2 ba1.4k sqft904 Seabrook Rd, Raleigh, NC 27610For SaleMLS ID #10169241, Kia Williford Patton. Doorify MLS
- $289,0003 bd2 ba1.1k sqft2745 Newbold St, Raleigh, NC 27603For SaleMLS ID #10189307, Kim Pendergrass. Doorify MLS
- $295,0003 bd2 ba1.1k sqft208 Crosspine Dr, Raleigh, NC 27603For SaleMLS ID #10192263, Peter Kima. Doorify MLS
- $299,9003 bd2 ba918 sqft1508 Malta Ave, Raleigh, NC 27610For SaleMLS ID #10185024, Ekansh Bhatia. Doorify MLS
