Welcome to this beautifully maintained single-story home nestled in the heart of Bedford’s desirable mid-cities corridor. Offering 3 bedrooms, 2 bathrooms, 1,670 square feet, and a 2-car garage, this property combines comfortable everyday living with inviting indoor-outdoor spaces.
Step inside and you are immediately greeted by soaring ceilings, abundant windows, and natural light throughout the home. The open living and dining areas feature hardwood flooring that runs throughout the house, creating a seamless, elevated feel. Neutral paint tones and clean architectural lines make the home move-in ready and easy to personalize to any style.
The spacious living room, anchored by a cozy fireplace, overlooks the backyard, while the adjacent dining space sits beneath a statement chandelier and large arched windows. The kitchen offers generous cabinetry, expansive counter space, an induction cooktop, a functional center island, and clear sightlines to the main living area - perfect for entertaining or everyday living.
The private primary suite features a vaulted ceiling and a well-appointed ensuite bath with dual sinks and separate shower. Two additional bedrooms provide flexibility for guests, a home office, or hobbies.
Outdoors is where this property truly shines. The oversized lot showcases a two-tiered backyard design with retaining walls, multiple patios, and elevated entertaining areas. Whether you envision outdoor dining, fire-pit gatherings, or a play space, the yard offers both privacy and versatility under the shade of mature trees. HOA provides lawn care every week for the front and back yards, as well as raking and clearing of all the leaves.
This property delivers the perfect combination of charm, functionality, and central convenience — a rare opportunity in one of the most accessible areas of the Metroplex.
Sold
Price Unknown
3801 Fairfax Dr, Bedford, TX 76021
3beds
1,670sqft
Single Family Residence
Built in 2000
7,100 Square Feet Lot
$421,300 Zestimate®
$--/sqft
$2,368 Estimated rent
Home value
$421,300
$392,000 - $451,000
$2,368/mo
Zestimate® history
Owner options
List your home for rent
$2,368/mo
Rent Zestimate®
Find your next renter with Zillow Rental Manager. Plus, with online applications, you can quickly screen prospective tenants – for free.
$2,368/mo
Rent Zestimate®
Refinance and save
$625/mo
Est. payment
Refinancing to a lower rate could help reduce your monthly payments and save thousands over the life of the loan.
$625/mo
Est. payment
Explore your selling options
Work with a Zillow partner agent
Leverage their expertise and Zillow's premium Showcase listings to get your home seen by more buyers.
Get startedList with your own agent
Get your home in front of millions of buyers by listing it on Zillow.
Learn how to do itSell it yourself
Take full control of how buyers see your home on Zillow by listing For Sale by Owner (FSBO).
List your homeWhat's special
Cozy fireplaceClean architectural linesElevated entertaining areasLarge arched windowsAbundant windowsAdjacent dining spaceMultiple patios
Zillow last checked:
Listing updated:
Listed by:
Nanette Ecklund-Luker 0464539 817-235-8260,
Allie Beth Allman & Associates 817-697-4900
Bought with:
Wynne Moore
Allie Beth Allman & Associates
Amy Page, 0706746
Allie Beth Allman & Associates
Source: NTREIS,MLS#: 21182921
Facts & features
Interior
Bedrooms & bathrooms
- Bedrooms: 3
- Bathrooms: 2
- Full bathrooms: 2
Primary bedroom
- Features: Ceiling Fan(s), Walk-In Closet(s)
- Level: First
- Dimensions: 12 x 15
Bedroom
- Features: Ceiling Fan(s), Walk-In Closet(s)
- Level: First
- Dimensions: 11 x 11
Bedroom
- Features: Ceiling Fan(s)
- Level: First
- Dimensions: 13 x 9
Primary bathroom
- Features: Built-in Features, Dual Sinks, En Suite Bathroom, Separate Shower
- Level: First
- Dimensions: 8 x 11
Dining room
- Level: First
- Dimensions: 10 x 16
Other
- Level: First
- Dimensions: 7 x 6
Kitchen
- Features: Breakfast Bar, Built-in Features, Granite Counters, Kitchen Island, Walk-In Pantry
- Level: First
- Dimensions: 21 x 12
Living room
- Features: Ceiling Fan(s), Fireplace
- Level: First
- Dimensions: 16 x 16
Utility room
- Level: First
- Dimensions: 5 x 7
Heating
- Central, Natural Gas
Cooling
- Central Air, Ceiling Fan(s), Electric
Appliances
- Included: Dishwasher, Electric Range, Disposal
- Laundry: Washer Hookup, Dryer Hookup, Laundry in Utility Room
Features
- Decorative/Designer Lighting Fixtures, Granite Counters, High Speed Internet, Kitchen Island, Open Floorplan, Cable TV, Vaulted Ceiling(s), Walk-In Closet(s)
- Flooring: Tile, Wood
- Windows: Window Coverings
- Has basement: No
- Number of fireplaces: 1
- Fireplace features: Living Room
Interior area
- Total interior livable area: 1,670 sqft
Property
Parking
- Total spaces: 2
- Parking features: Door-Single, Garage Faces Front, Garage, Garage Door Opener
- Attached garage spaces: 2
Features
- Levels: One
- Stories: 1
- Patio & porch: Patio
- Exterior features: Lighting, Private Yard, Rain Gutters
- Pool features: Pool
- Fencing: Wood
Lot
- Size: 7,100 Square Feet
- Features: Cul-De-Sac, Interior Lot, Landscaped, Many Trees, Subdivision, Sprinkler System
Details
- Parcel number: 07308310
Construction
Type & style
- Home type: SingleFamily
- Architectural style: Traditional,Detached
- Property subtype: Single Family Residence
Materials
- Brick
- Foundation: Slab
- Roof: Composition
Condition
- Year built: 2000
Utilities & green energy
- Sewer: Public Sewer
- Water: Public
- Utilities for property: Sewer Available, Water Available, Cable Available
Community & HOA
Community
- Features: Fenced Yard, Gated, Sidewalks, Trails/Paths
- Subdivision: Stonecourt Add
HOA
- Has HOA: Yes
- Amenities included: Maintenance Front Yard
- Services included: All Facilities, Association Management, Maintenance Grounds, Maintenance Structure
- HOA fee: $625 semi-annually
- HOA name: Neighborhood Management Inc.
- HOA phone: 844-731-6118
Location
- Region: Bedford
Financial & listing details
- Tax assessed value: $360,000
- Annual tax amount: $6,801
- Date on market: 2/24/2026
- Cumulative days on market: 16 days
- Listing terms: Cash,Conventional,FHA,VA Loan
- Exclusions: None.
Price history
| Date | Event | Price |
|---|---|---|
| 4/6/2026 | Sold | -- |
Source: NTREIS #21182921 Report a problem | ||
| 3/19/2026 | Pending sale | $445,000$266/sqft |
Source: NTREIS #21182921 Report a problem | ||
| 3/11/2026 | Contingent | $445,000$266/sqft |
Source: NTREIS #21182921 Report a problem | ||
| 2/24/2026 | Listed for sale | $445,000+102.4%$266/sqft |
Source: NTREIS #21182921 Report a problem | ||
| 2/12/2015 | Listing removed | $219,900$132/sqft |
Source: RE/MAX Associates of Arlington #12173662 Report a problem | ||
| 2/10/2015 | Listed for sale | $219,900$132/sqft |
Source: RE/MAX Associates of Arlington #12173662 Report a problem | ||
| 2/10/2015 | Pending sale | $219,900$132/sqft |
Source: RE/MAX Associates of Arlington #12173662 Report a problem | ||
| 2/10/2015 | Listed for sale | $219,900$132/sqft |
Source: RE/MAX Associates of Arlington #12173662 Report a problem | ||
| 8/19/2014 | Sold | -- |
Source: Agent Provided Report a problem | ||
| 8/7/2014 | Pending sale | $219,900$132/sqft |
Source: RE/MAX Associates of Arlington #12173662 Report a problem | ||
| 7/4/2014 | Listed for sale | $219,900$132/sqft |
Source: RE/MAX Associates of Arlington #12173662 Report a problem | ||
Public tax history
| Year | Property taxes | Tax assessment |
|---|---|---|
| 2025 | $3,933 -28.7% | $360,000 -5.3% |
| 2024 | $5,520 +10.5% | $380,122 +4.2% |
| 2023 | $4,995 -14% | $364,819 +12.2% |
| 2022 | $5,806 | $325,222 +20.8% |
| 2021 | -- | $269,210 -0.4% |
| 2020 | $6,006 +2.4% | $270,213 -6.7% |
| 2019 | $5,865 +8.5% | $289,528 +21.5% |
| 2018 | $5,406 +12.6% | $238,249 +6.6% |
| 2017 | $4,801 +9.9% | $223,599 +5.3% |
| 2016 | $4,368 +3.5% | $212,439 +18.7% |
| 2015 | $4,220 | $179,000 |
| 2014 | $4,220 | $179,000 +3.8% |
| 2013 | -- | $172,500 -0.5% |
| 2012 | -- | $173,300 -5.6% |
| 2011 | -- | $183,500 +2.1% |
| 2010 | -- | $179,800 +1.1% |
| 2009 | -- | $177,900 +4.6% |
| 2008 | -- | $170,000 |
| 2007 | -- | $170,000 |
| 2006 | -- | $170,000 |
| 2005 | -- | $170,000 |
| 2004 | -- | $170,000 |
| 2003 | -- | $170,000 +19.2% |
| 2002 | -- | $142,600 |
| 2001 | -- | $142,600 +486.8% |
| 2000 | -- | $24,300 |
Find assessor info on the county website
Neighborhood: 76021
Nearby homes
- $474,1004 bd3 ba2.2k sqft3805 Fairfax Dr, Bedford, TX 76021Off Market

- $454,6004 bd2 ba2.4k sqft3800 Fairfax Dr, Bedford, TX 76021Off Market

- $--4 bd3 ba2.8k sqft3828 Burr Oak Ct, Bedford, TX 76021Sold
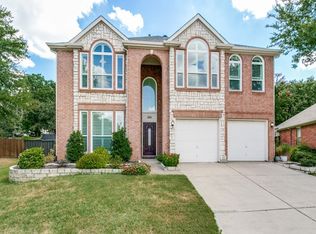
- $426,5003 bd2 ba2.2k sqft3809 Fairfax Dr, Bedford, TX 76021Off Market
- $416,1003 bd2 ba1.8k sqft3824 Burr Oak Ct, Bedford, TX 76021Off Market
- $506,4003 bd2 ba2.4k sqft3804 Fairfax Dr, Bedford, TX 76021Off Market
- $455,6003 bd2 ba2.4k sqft3829 Burr Oak Ct, Bedford, TX 76021Off Market
- $403,8003 bd3 ba2k sqft3813 Fairfax Dr, Bedford, TX 76021Off Market
Nearby schools
GreatSchools rating
- 6/10Midway Park Elementary SchoolGrades: PK-6Distance: 0.7 mi
- 9/10Harwood Junior High SchoolGrades: 7-9Distance: 0.9 mi
- 6/10Trinity High SchoolGrades: 10-12Distance: 0.7 mi
Schools provided by the listing agent
- Elementary: Midwaypark
- High: Trinity
- District: Hurst-Euless-Bedford ISD
Source: NTREIS. This data may not be complete. We recommend contacting the local school district to confirm school assignments for this home.
Get a cash offer in 3 minutes
Find out how much your home could sell for in as little as 3 minutes with a no-obligation cash offer.
Estimated market value
$421,300
Get a cash offer in 3 minutes
Find out how much your home could sell for in as little as 3 minutes with a no-obligation cash offer.
Estimated market value
$421,300
- Texas
- Tarrant County
- Bedford
- 76021
- 3801 Fairfax Dr
Nearby cities
Nearby neighborhoods
Nearby zip codes
Other Bedford Topics
