Located in the desirable Deerfield Creek neighborhood, this well-appointed, full-brick home offers an ideal blend of comfort, style and functionality with a spacious open floor plan designed for everyday living and entertaining. Gleaming hardwood floors throughout the main living areas. The beautifully updated kitchen is a chef's dream, featuring gorgeous quartzite countertops and island, a tiled backsplash, professional-grade six-burner Wolf range with double ovens, XO hood, and Sub-Zero refrigerator. The soaring two-story great room showcases a stacked stone fireplace extending to the ceiling, flanked by custom built-ins, and is filled with natural light from wall of windows overlooking the private backyard. New plush carpet on upper levels!
The spacious primary suite features a vaulted ceiling and leads to en-suite bath with dual vanities, large tiled shower, Jacuzzi tub, 2-closets, and a tucked-away flex room ideal as a private office, dressing room, nursery, or home gym. All secondary bedrooms are generously sized, each offering direct bath access.
The expansive third-floor bonus room provides a perfect hangout space and includes an additional bedroom, full bath and walk-in storage.
Step outside to enjoy the private backyard featuring an expansive hardscaped patio and screened porch with beadboard ceilings, perfect for relaxing and entertaining.
Located in the top-rated Providence High School district and just minutes from premier shopping and dining at Waverly and Rea Farms, with convenient access to I-485, this home truly has it all! Residents of Deerfield Creek enjoy outstanding neighborhood amenities, including a pool and cabana, tennis courts, soccer and basketball fields, a playground, and picturesque walking trails.
Under contract-no show
$1,295,000
3801 Fawn Hill Rd, Matthews, NC 28105
5beds
4,640sqft
Single Family Residence
Built in 2003
0.35 Acres Lot
$1,298,500 Zestimate®
$279/sqft
$118/mo HOA
What's special
Beautifully updated kitchenFull-brick homeLarge tiled showerExpansive third-floor bonus roomPrivate backyardCustom built-insXo hood
- 39 days
- 112
- 8
Likely to sell faster than
Zillow last checked:
Listing updated:
Listed by:
Chris McGowan chris.mcgowan@allentate.com,
Howard Hanna Allen Tate Charlotte South,
Lori McGowan,
Howard Hanna Allen Tate Charlotte South
Source: Canopy MLS as distributed by MLS GRID,MLS#: 4410090
Facts & features
Interior
Bedrooms & bathrooms
- Bedrooms: 5
- Bathrooms: 5
- Full bathrooms: 4
- 1/2 bathrooms: 1
Primary bedroom
- Level: Upper
Bedroom s
- Level: Upper
Bedroom s
- Level: Third
Bathroom half
- Level: Main
Bathroom full
- Level: Upper
Bathroom full
- Level: Third
Bonus room
- Level: Third
Breakfast
- Level: Main
Dining room
- Level: Main
Other
- Level: Main
Kitchen
- Level: Main
Laundry
- Level: Upper
Living room
- Level: Main
Office
- Level: Upper
Heating
- Central, Forced Air, Heat Pump, Natural Gas, Zoned
Cooling
- Central Air, Electric, Heat Pump, Zoned
Appliances
- Included: Convection Oven, Dishwasher, Disposal, Double Oven, Electric Oven, Exhaust Hood, Gas Range, Microwave, Oven, Plumbed For Ice Maker, Refrigerator with Ice Maker, Self Cleaning Oven, Washer/Dryer
- Laundry: Electric Dryer Hookup, Laundry Room, Upper Level, Washer Hookup
Features
- Built-in Features, Kitchen Island, Open Floorplan, Pantry, Walk-In Closet(s), Walk-In Pantry, Whirlpool
- Flooring: Carpet, Tile, Wood
- Doors: Pocket Doors
- Windows: Insulated Windows, Skylight(s)
- Has basement: No
- Attic: Walk-In
- Fireplace features: Gas, Gas Log, Great Room
Interior area
- Total structure area: 3,741
- Total interior livable area: 4,640 sqft
- Finished area above ground: 4,640
- Finished area below ground: 0
Video & virtual tour
Property
Parking
- Total spaces: 3
- Parking features: Attached Garage, Garage Faces Side, Keypad Entry, Garage on Main Level
- Attached garage spaces: 3
Features
- Levels: Three Or More
- Stories: 3
- Patio & porch: Covered, Front Porch, Patio, Screened, Side Porch
- Exterior features: In-Ground Irrigation
- Pool features: Community
Lot
- Size: 0.35 Acres
- Features: Level, Private, Wooded
Details
- Parcel number: 23112709
- Zoning: RES
- Special conditions: Standard
Construction
Type & style
- Home type: SingleFamily
- Architectural style: Transitional
- Property subtype: Single Family Residence
Materials
- Brick Full
- Foundation: Crawl Space
Condition
- New construction: No
- Year built: 2003
Details
- Builder model: Windsor
- Builder name: John Wieland
Utilities & green energy
- Sewer: Public Sewer
- Water: City
Community & HOA
Community
- Features: Cabana, Playground, Sidewalks, Street Lights, Tennis Court(s), Walking Trails
- Security: Security System, Smoke Detector(s)
- Subdivision: Deerfield Creek
HOA
- Has HOA: Yes
- HOA fee: $1,415 annually
- HOA name: William Douglas
- HOA phone: 704-347-8900
Location
- Region: Matthews
Financial & listing details
- Price per square foot: $279/sqft
- Tax assessed value: $846,500
- Date on market: 8/7/2026
- Cumulative days on market: 39 days
- Exclusions: Nest Cameras
- Road surface type: Concrete, Paved
Estimated market value
$1,298,500
$1.23M - $1.36M
$4,790/mo
Price history
| Date | Event | Price |
|---|---|---|
| 8/8/2026 | Pending sale | $1,295,000$279/sqft |
Source:  Canopy MLS as distributed by MLS GRID #4410090 Report a problem Canopy MLS as distributed by MLS GRID #4410090 Report a problem | ||
| 8/7/2026 | Listed for sale | $1,295,000+170.9%$279/sqft |
Source: Canopy MLS as distributed by MLS GRID #4410090 Report a problem | ||
| 6/4/2003 | Sold | $478,000$103/sqft |
Source: Public Record Report a problem | ||
Public tax history
| Year | Property taxes | Tax assessment |
|---|---|---|
| 2025 | -- | -- |
| 2024 | -- | -- |
| 2023 | -- | -- |
| 2022 | -- | -- |
| 2021 | -- | -- |
| 2020 | -- | -- |
| 2019 | -- | -- |
| 2018 | -- | -- |
| 2016 | -- | -- |
| 2015 | -- | -- |
| 2014 | -- | -- |
| 2013 | -- | -- |
| 2012 | -- | -- |
| 2011 | -- | -- |
| 2010 | -- | -- |
| 2009 | -- | -- |
| 2008 | -- | -- |
| 2007 | -- | -- |
| 2006 | -- | -- |
| 2005 | -- | -- |
| 2004 | -- | -- |
Find assessor info on the county website
Monthly payment
Est. payment
Payment breakdown
Explore the cost of this home by adjusting the details. Changes won't be saved.Climate risks
Neighborhood: 28105
Nearby schools
Schools provided by the listing agent
- Elementary: McKee Road
- Middle: Jay M. Robinson
- High: Providence
Source: Canopy MLS as distributed by MLS GRID. This data may not be complete. We recommend contacting the local school district to confirm school assignments for this home.
Similar homes
- $1,099,0005 bd3 ba4.1k sqft1006 Chelsea Pl, Matthews, NC 28105For Sale
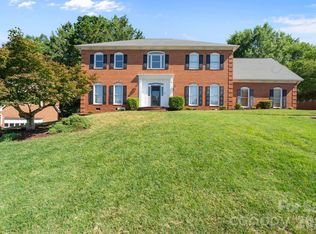
 MLS ID #4408287, Sylvia Gause, COMPASS. Canopy MLS as distributed by MLS GRID
 - $1,400,0004 bd3 ba3.1k sqft6709 Alexandria Ln, Charlotte, NC 28270For Sale
 MLS ID #4422480, Tori Reyes, COMPASS. Canopy MLS as distributed by MLS GRID
 - $1,385,0005 bd6 ba5k sqft3007 Saint Andrews Ct, Indian Land, SC 29707For Sale
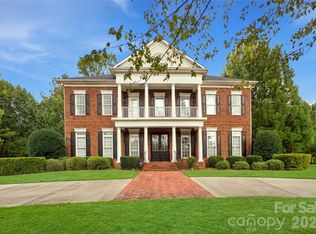 MLS ID #4424188, Blake Smith, ERA Live Moore. Canopy MLS as distributed by MLS GRID
 - $1,245,0005 bd4 ba4.4k sqft101 Enclave Blvd, Matthews, NC 28104For Sale
 MLS ID #4365874, Diego Guevara, Keller Williams Ballantyne Area. Canopy MLS as distributed by MLS GRID
 - $1,390,0005 bd4 ba4k sqft4533 Noras Path Rd, Charlotte, NC 28226For SaleMLS ID #4396655, Marcus Nance, Helen Adams Realty. Canopy MLS as distributed by MLS GRID
- $1,600,0004 bd4 ba5.1k sqft1206 Delaney Dr, Weddington, NC 28104For SaleMLS ID #4421166, David Wishon, Keller Williams Premier. Canopy MLS as distributed by MLS GRID
- $1,150,0005 bd5 ba4.7k sqft904 Carisbrooke Ln, Waxhaw, NC 28173For SaleMLS ID #4419189, Mike Morrell, Keller Williams Connected. Canopy MLS as distributed by MLS GRID
- $1,297,5006 bd7 ba5.4k sqft507 Five Leaf Ln, Waxhaw, NC 28173For SaleMLS ID #4393433, Wendi Hensel, Howard Hanna Allen Tate Charlotte South. Canopy MLS as distributed by MLS GRID
- $1,680,0005 bd5 ba4.1k sqft508 Hideaway Ridge Ct, Matthews, NC 28105For SaleMLS ID #4391252, Danielle Edwards, RE/MAX Executive. Canopy MLS as distributed by MLS GRID
- $964,9004 bd3 ba3.5k sqft1231 Manicott Dr, Matthews, NC 28105For SaleMLS ID #4394782, Carrie Rabinowitz, Keller Williams Ballantyne Area. Canopy MLS as distributed by MLS GRID
- $998,0004 bd4 ba3.5k sqft12319 Summer Breeze Ct, Charlotte, NC 28277For SaleMLS ID #4391968, Sunisay Yates, Yates Realty Inc. Canopy MLS as distributed by MLS GRID
- $1,525,0005 bd5 ba4.8k sqft10808 Lederer Ave, Charlotte, NC 28277For SaleMLS ID #4375629, Mona Kile, Better Homes and Gardens Real Estate Paracle. Canopy MLS as distributed by MLS GRID
- $1,675,0004 bd5 ba4.2k sqft8718 Thornbury Pl, Waxhaw, NC 28173For SaleMLS ID #4422130, Deb White, COMPASS. Canopy MLS as distributed by MLS GRID
- $1,365,0004 bd3 ba3.3k sqft5805 Unionville Brief Rd, Monroe, NC 28110For SaleMLS ID #4423661, Christine Giambattista, NC Alpha Agent Properties LLC. Canopy MLS as distributed by MLS GRID
- $1,348,0003 bd4 ba5.5k sqft6812 Linkside Ct, Charlotte, NC 28277For SaleMLS ID #4402893, Gina Lorenzo, COMPASS. Canopy MLS as distributed by MLS GRID
- $1,225,0004 bd4 ba4.3k sqft5113 Watermead Ln, Belmont, NC 28012For SaleMLS ID #4419879, Jan Cameron, Howard Hanna Allen Tate Lake Norman. Canopy MLS as distributed by MLS GRID
- $999,0005 bd4 ba3.6k sqft7437 Basie Park Ct, Charlotte, NC 28277For SaleMLS ID #4396645, Dulce Pena, Berkshire Hathaway HomeServices Carolinas Realty. Canopy MLS as distributed by MLS GRID
- $1,374,0006 bd6 ba4.8k sqft107 Barlow St, Waxhaw, NC 28173For SaleMLS ID #4412765, Elizabeth Davis, Keller Williams Unified. Canopy MLS as distributed by MLS GRID
- $1,830,0005 bd5 ba4.4k sqft3030 Ashford Glen Dr, Matthews, NC 28104For SaleMLS ID #4399713, Tanya Panchenko, Fathom Realty NC LLC. Canopy MLS as distributed by MLS GRID
- $1,199,0004 bd5 ba4.6k sqft1016 Firethorne Club Dr, Waxhaw, NC 28173For SaleMLS ID #4393647, Michelle Kasak, Keller Williams Ballantyne Area. Canopy MLS as distributed by MLS GRID
