A BEAUTIFUL HOME WITH A GORGEOUS SALT WATER POOL & OUTDOOR AMENITIES! This Spring Hill ISD home is waiting for a new family to enjoy all that it has to offer. The spacious open living /dining area to a large primary bedroom with an updated ensuite and walk-in closet is a few of the high point to this home. The conveniently located 1/2 bathroom is next to the kitchen and all the downstair's flooring except the primary bedroom has wood look ceramic tile. Nice low maintenance flooring for pets and pool users. The upstairs bedrooms have updated flooring and a fully updated bathroom. One of the best features to this home is that there is a generator that services the entire home. The home's exterior and the storage building siding was replace in 2022 with hardboard siding and painted, as well as the roof shingles were replaced in 2022. There is a gas grill that will stay with the outdoor kitchen that is made of granite. The master bath was recently updated. Now is the time to own a home with a beautiful pool & spa, so put a bow on this home and you'll have many more wonderful Christmas' to come.
For sale
$439,900
3801 Fern Ridge Dr, Longview, TX 75605
3beds
2,030sqft
Single Family Residence
Built in 1996
0.41 Acres Lot
$434,400 Zestimate®
$217/sqft
$-- HOA
What's special
Beautiful pool and spaUpdated ensuiteOutdoor amenitiesLarge primary bedroomWalk-in closetGorgeous salt water pool
- 8 days
- 581
- 54
Zillow last checked:
Listing updated:
Listed by:
Christy Morse 903-806-3922,
Trina Griffith & Company Real Estate
Source: LGVBOARD,MLS#: 20265134
Facts & features
Interior
Bedrooms & bathrooms
- Bedrooms: 3
- Bathrooms: 3
- Full bathrooms: 2
- 1/2 bathrooms: 1
Rooms
- Room types: Family Room, Utility Room
Bathroom
- Features: Shower/Tub, Shower and Jacuzzi Tub, Double Vanity, Walk-In Closet(s), Ceramic Tile
Dining room
- Features: Separate Formal Dining
Heating
- Central Gas
Cooling
- Central Electric
Appliances
- Included: Elec Range/Oven, Microwave, Dishwasher, Disposal, Vented Exhaust Fan, Refrigerator, Plumbed For Ice Maker, Gas Water Heater
- Laundry: Laundry Room, Electric Dryer Hookup
Features
- High Ceilings, Central Vacuum, Ceiling Fan(s), Pantry, Ceiling Fans, High Speed Internet, Master Downstairs
- Flooring: Vinyl
- Windows: Partial Curtains, Shades/Blinds, Double Pane Windows
- Has fireplace: Yes
- Fireplace features: Gas Log, Living Room
Interior area
- Total interior livable area: 2,030 sqft
Property
Parking
- Total spaces: 2
- Parking features: Garage, Garage Faces Front, Attached, Concrete
- Attached garage spaces: 2
- Has uncovered spaces: Yes
Features
- Levels: Two
- Stories: 2
- Patio & porch: Covered
- Exterior features: Auto Sprinkler, Outdoor Grill, Rain Gutters
- Has private pool: Yes
- Pool features: Gunite, In Ground, Salt Water
- Has spa: Yes
- Spa features: Outdoor Hot Tub/Spa
- Fencing: Wood
Lot
- Size: 0.41 Acres
- Features: Landscaped
- Topography: Level
Details
- Additional structures: Storage, Storage Buildings
- Parcel number: 94841
Construction
Type & style
- Home type: SingleFamily
- Architectural style: Traditional
- Property subtype: Single Family Residence
Materials
- Wood/Frame, Brick Veneer
- Foundation: Slab
- Roof: Composition
Condition
- Year built: 1996
Utilities & green energy
- Gas: Natural Gas
- Sewer: Public Sewer
- Water: Public Water, City
- Utilities for property: Electricity Available, Cable Available, Natural Gas Available
Green energy
- Energy generation: Wind
Community & HOA
Community
- Security: Smoke Detector(s)
- Subdivision: Fern Ridge
Location
- Region: Longview
Financial & listing details
- Price per square foot: $217/sqft
- Tax assessed value: $399,660
- Annual tax amount: $8,605
- Price range: $439.9K - $439.9K
- Date on market: 9/9/2026
- Listing terms: Cash,FHA,Conventional,VA Loan
- Exclusions: None
Estimated market value
$434,400
$413,000 - $456,000
$2,831/mo
Price history
| Date | Event | Price |
|---|---|---|
| 9/9/2026 | Listed for sale | $439,900-4.3%$217/sqft |
Source:  LGVBOARD #20265134 Report a problem LGVBOARD #20265134 Report a problem | ||
| 8/7/2026 | Listing removed | $459,900$227/sqft |
Source: LGVBOARD #20265134 Report a problem | ||
| 7/18/2026 | Listed for sale | $459,900+13.6%$227/sqft |
Source: LGVBOARD #20265134 Report a problem | ||
| 12/13/2024 | Sold | -- |
Source: LGVBOARD #20246503 Report a problem | ||
| 10/27/2024 | Listed for sale | $405,000$200/sqft |
Source:  GTARMLS #24014487 Report a problem GTARMLS #24014487 Report a problem | ||
| 10/22/2024 | Pending sale | $405,000$200/sqft |
Source: GTARMLS #24014487 Report a problem | ||
| 10/17/2024 | Listed for sale | $405,000$200/sqft |
Source: LGVBOARD #20246503 Report a problem | ||
Public tax history
| Year | Property taxes | Tax assessment |
|---|---|---|
| 2025 | $8,605 +97.3% | $399,660 +27.9% |
| 2024 | $4,362 +14.7% | $312,495 +10% |
| 2023 | $3,804 -19.9% | $284,086 +10% |
| 2022 | $4,751 +3.8% | $258,260 +9.9% |
| 2021 | $4,577 -0.1% | $234,990 -1.2% |
| 2020 | $4,581 +3.2% | $237,850 +3.5% |
| 2019 | $4,440 -0.8% | $229,870 +0.5% |
| 2018 | $4,477 -1.1% | $228,780 -1% |
| 2017 | $4,525 -0.3% | $231,030 -0.2% |
| 2016 | $4,537 +9.1% | $231,570 +8.3% |
| 2015 | $4,159 | $213,910 -1.6% |
| 2014 | -- | $217,410 +0.5% |
| 2013 | -- | $216,360 +0.8% |
| 2012 | -- | $214,670 -0.6% |
| 2011 | -- | $215,950 +3.3% |
| 2010 | -- | $208,960 +0.7% |
| 2009 | -- | $207,560 +3% |
| 2008 | -- | $201,580 +4.8% |
| 2007 | -- | $192,330 +4.7% |
| 2006 | -- | $183,780 +8% |
| 2005 | -- | $170,190 +2.7% |
| 2004 | -- | $165,740 -1.1% |
| 2003 | -- | $167,520 +1.4% |
| 2002 | -- | $165,130 +1.9% |
| 2001 | -- | $162,120 +2.2% |
| 2000 | -- | $158,570 |
Find assessor info on the county website
Monthly payment
Est. payment
Payment breakdown
Explore the cost of this home by adjusting the details. Changes won't be saved.Climate risks
Neighborhood: 75605
Nearby schools
Schools provided by the listing agent
- District: Spring Hill ISD
Source: LGVBOARD. This data may not be complete. We recommend contacting the local school district to confirm school assignments for this home.

Similar homes
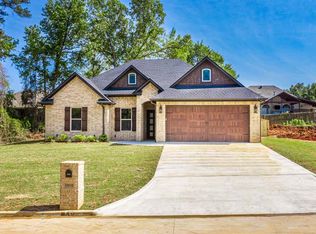
- $399,9004 bd3 ba2.3k sqft3700 Cabec Dr, Longview, TX 75605For Sale
 MLS ID #20264892, Blake I Tucker, Trina Griffith & Company Real Estate. LGVBOARD
 - $424,9004 bd3 ba2.7k sqft523 Richfield St, Longview, TX 75605For Sale
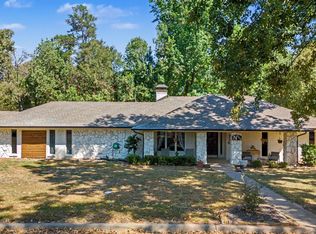 MLS ID #26012695, Shannon Franzen, Coldwell Banker Apex, REALTORS. GTARMLS
 - $475,0004 bd3 ba2.9k sqft3202 Lopez Ct, Longview, TX 75605For Sale
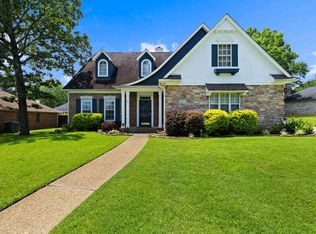 MLS ID #20264866, Lori Keebaugh, Keebaugh & Company. LGVBOARD
 - $470,0005 bd4 ba2.8k sqft3219 Lopez Ct, Longview, TX 75605For Sale
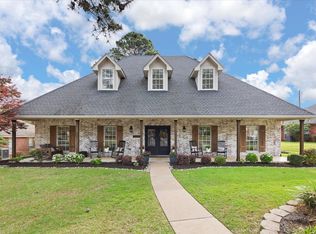 MLS ID #20262210, Stacie Rogers, Rogers Realty. LGVBOARD
