New roof installed May of 2023 - Owner only used the master bedroom, all the other rooms were virtually untouched - Carpets were just cleaned prior to listing
This beautiful 5-bedroom home offering an array of desirable features. With a large living room featuring a cozy fireplace, an open kitchen with granite countertops and a center island, a walk-in pantry, a laundry room, and a spacious patio and backyard, this residence is perfect for comfortable family living and entertaining.
As you step inside, the inviting living room greets you with its abundance of natural light and the warm ambiance of a fireplace, creating a cozy atmosphere for relaxation and gatherings. The open kitchen boasts sleek granite countertops, ample cabinet space, and a convenient center island, providing both functionality and style. Whether preparing meals or hosting social gatherings, this kitchen is sure to impress.
The home offers five generously sized bedrooms, providing plenty of space for a growing family or accommodating guests. Each bedroom features large windows that allow for an abundance of natural light, creating a bright and inviting atmosphere. The master suite provides plenty of room and features two large windows. The Master en-suite bathroom has dual vanities, jetted garden tub, large separate shower, and a walk-in closet.
In addition to the interior features, this home boasts a spacious patio and backyard, offering endless opportunities for outdoor enjoyment and relaxation. Whether hosting barbecues, gardening, or simply lounging in the sun, the backyard provides a tranquil space to create lasting memories with family and friends.
Located of this home provides convenient access to schools, parks, shopping centers and Ft. Hood. With its thoughtful design, spacious interior, and attractive outdoor living space, this property is an exceptional opportunity to seize the perfect blend of comfort, style, and functionality.
Closed
Zillow last checked:
Listing updated:
Bought with:
Daniel Morrison, TREC #0715861
Charter Real Estate Svc.
Source: Central Texas MLS,MLS#: 531804 Originating MLS: Temple Belton Board of REALTORS
Originating MLS: Temple Belton Board of REALTORSPrice history
| Date | Event | Price |
|---|---|---|
| 3/26/2024 | Sold | -- |
Source:  Central Texas MLS #531804 Report a problem Central Texas MLS #531804 Report a problem | ||
| 2/8/2024 | Pending sale | $305,000$151/sqft |
Source: Central Texas MLS #531804 Report a problem | ||
| 1/23/2024 | Listed for sale | $305,000+65%$151/sqft |
Source: Central Texas MLS #531804 Report a problem | ||
| 4/29/2019 | Sold | -- |
Source: Agent Provided Report a problem | ||
| 4/1/2019 | Pending sale | $184,900$92/sqft |
Source: The SalasTeam, LTD #370960 Report a problem | ||
| 3/1/2019 | Listed for sale | $184,900+1.1%$92/sqft |
Source: The SalasTeam, LTD #370960 Report a problem | ||
| 3/9/2018 | Listing removed | $182,900$91/sqft |
Source: The Salas Team Ltd #336427 Report a problem | ||
| 2/8/2018 | Price change | $182,900-1.6%$91/sqft |
Source: The SalasTeam, LTD #336427 Report a problem | ||
| 12/31/2017 | Price change | $185,900-1%$92/sqft |
Source: Prestige Real Estate #324855 Report a problem | ||
| 12/13/2017 | Price change | $187,760-1.1%$93/sqft |
Source: Prestige Real Estate #324855 Report a problem | ||
| 10/17/2017 | Price change | $189,900-2.6%$94/sqft |
Source: Prestige Real Estate #324855 Report a problem | ||
| 9/29/2017 | Listed for sale | $194,900$97/sqft |
Source: Prestige Real Estate #324855 Report a problem | ||
| 10/8/2015 | Sold | -- |
Source: Central Texas MLS #8198491 Report a problem | ||
Nearby homes
- $264,3005 bd3 ba2k sqft3801 Flat Rock Mountain Dr, Killeen, TX 76549Off Market
- $228,500-- bd-- ba1.4k sqft3803 Flatrock Mountain Dr, Killeen, TX 76549Off Market
- $257,7004 bd2 ba1.8k sqft3711 Flatrock Mountain Dr, Killeen, TX 76549Off Market
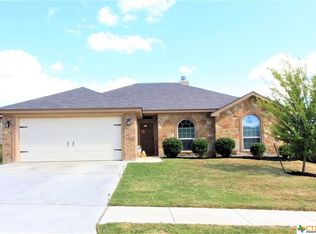
- $--4 bd2 ba1.7k sqft3800 Appalachian Trl, Killeen, TX 76549Sold

Get a cash offer in 3 minutes
Find out how much your home could sell for in as little as 3 minutes with a no-obligation cash offer.
Estimated market value
$288,800
