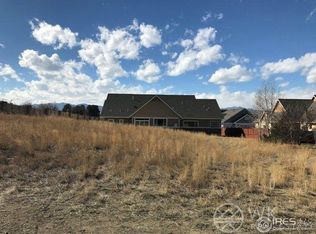
Lake & Mountain Views meet Timeless Architecture! This Modern Victorian Estate is situated just STEPS FROM ICONIC MCINTOSH LAKE. As if having MILES OF TRAILS step away wasn't enough, this home is located in an AWARD WINNING SCHOOL DISTRICTS and minutes away from everyday amenities. As you enter the home you are greeted by a CRAFTSMAN COVERED DECK that is warm and inviting. Inside, you will find a formal dining area with VIEWS of McIntosh Lake. The kitchen is thoughtfully designed with newer stainless steel appliances, DUAL PANTRIES, and granite countertops. The kitchen opens to the living area with soaring ceilings and a STONE HEARTH, outside, you'll find a serene travertine fountain and a CUSTOM WOOD-FIRE PIZZA OVEN. The crown jewel of the upper level is the primary bedroom which offers MORE LAKE VIEWS, dual closets, and a luxury 5 piece master bath. The primary bedroom offers some additional special features, such as a READING ROOM with a covered trex deck so you can enjoy the lake in any season. The master bedroom artfully connects to a TURRET CEILING NURSERY complete with a full bathroom. The upstairs offers two more generously sized bedrooms, a full guest bath, and VIEWS OF THE MOUNTAINS. The spacious finished basement offers an ideal space for a MEDIA OR RECREATION ROOM. Whether you need additional guest bedrooms, another HOME OFFICE or AT HOME GYM, this basement offers it all plus LOTS of DEDICATED STORAGE. Some major recent investment include: a new hole house steam humidifier, new trex decks, NEW CLASS FOUR SHINGLE ROOF (2025), new garage doors, NEW EXTERIOR PAINT, EXTERIOR LIGHTING, newer carpet, and NEW WINDOWS! Homes in this low turn-over neighborhood rarely become available so book your showing today.
Sold for $1,239,500
Zillow last checked:
Listing updated:
Bought with:
Kimberly McAleenan, 100068600
Realty One Group Five Star
Source: IRES as distributed by MLS GRID,MLS#: 1053972
Price history
| Date | Event | Price |
|---|---|---|
| 4/14/2026 | Sold | $1,239,500-2.2%$216/sqft |
Source:  IRES as distributed by MLS GRID #1053972 Report a problem IRES as distributed by MLS GRID #1053972 Report a problem | ||
| 3/21/2026 | Pending sale | $1,268,000$221/sqft |
Source:  REcolorado as distributed by MLS GRID #IR1053972 Report a problem REcolorado as distributed by MLS GRID #IR1053972 Report a problem | ||
| 3/17/2026 | Listed for sale | $1,268,000+73.7%$221/sqft |
Source: IRES as distributed by MLS GRID #1053972 Report a problem | ||
| 6/15/2016 | Sold | $730,000-2.5%$127/sqft |
Source: IRES as distributed by MLS GRID #783410 Report a problem | ||
| 5/5/2016 | Pending sale | $749,000$130/sqft |
Source: Coldwell Banker Residential Brokerage - Boulder #783410 Report a problem | ||
| 4/23/2016 | Price change | $749,000-2.6%$130/sqft |
Source: Coldwell Banker Residential Brokerage - Boulder #783410 Report a problem | ||
| 3/10/2016 | Price change | $769,000-3.3%$134/sqft |
Source: Coldwell Banker Residential Brokerage - Boulder #783410 Report a problem | ||
| 2/22/2016 | Listed for sale | $795,000+17.8%$138/sqft |
Source: Coldwell Banker Residential Brokerage - Boulder #783410 Report a problem | ||
| 8/16/2013 | Listing removed | $675,000+45.8%$117/sqft |
Source: RE/MAX Alliance Longmont/Boulder #661416 Report a problem | ||
| 10/19/2012 | Sold | $462,900-31.4%$81/sqft |
Source: Public Record Report a problem | ||
| 3/31/2012 | Price change | $675,000+12.5%$117/sqft |
Source: REMAX Alliance LongmontBoulder #661416 Report a problem | ||
| 3/30/2012 | Listed for sale | $600,000-11.1%$104/sqft |
Source: 8z Real Estate Report a problem | ||
| 7/22/2011 | Listed for sale | $675,000+7.8%$117/sqft |
Source: RE/MAX Alliance #661416 Report a problem | ||
| 1/10/2005 | Sold | $626,000+328.8%$109/sqft |
Source: Public Record Report a problem | ||
| 11/8/2002 | Sold | $146,000$25/sqft |
Source: Public Record Report a problem | ||


Get a cash offer in 3 minutes
Find out how much your home could sell for in as little as 3 minutes with a no-obligation cash offer.
Estimated market value
$1,221,200
