MULTIPLE OFFERS - Deadline for offers Sunday, 9-29-24 5:00 pm. Discover this beautifully updated single story home with a pool nestled on a large corner lot in the heart of Carrollton. Once inside you'll be greeted by extensive hardwood floors and a desirable open-concept floor plan designed with entertaining in mind. Create memories to last a lifetime gathered in the living room highlighted by a vaulted ceiling and cozy wood burning fireplace. Chef-worthy kitchen equipped with stainless appliances, dual ovens, Quartz counter-tops, under-mount lighting and expansive island. The dining area showcases a modern light fixture and seamless sight-lines into the kitchen and living room. A bonus room with wet bar and half bath could be used as a mother-in law suite, game room, or exercise area. Entertain year-round in your serene private backyard oasis with a sparkling heated pool, pergola, board on board fence, and plenty of yard space for kids and
pets to play. Roof replaced Sept 2024.
Sold
Street View
Price Unknown
3801 Furneaux Ln, Carrollton, TX 75007
4beds
1,925sqft
Single Family Residence
Built in 1983
0.31 Acres Lot
$478,200 Zestimate®
$--/sqft
$3,443 Estimated rent
Home value
$478,200
$454,000 - $502,000
$3,443/mo
Zestimate® history
Owner options
List your home for rent
$3,443/mo
Rent Zestimate®
Find your next renter with Zillow Rental Manager. Plus, with online applications, you can quickly screen prospective tenants – for free.
$3,443/mo
Rent Zestimate®
Refinance and save
Refinancing to a lower rate could help reduce your monthly payments and save thousands over the life of the loan.
Explore your selling options
Work with a Zillow partner agent
Leverage their expertise and Zillow's premium Showcase listings to get your home seen by more buyers.
Get startedList with your own agent
Get your home in front of millions of buyers by listing it on Zillow.
Learn how to do itSell it yourself
Take full control of how buyers see your home on Zillow by listing For Sale by Owner (FSBO).
List your homeWhat's special
Zillow last checked:
Listing updated:
Listed by:
Jeanne Gary 0594802 972-599-7000,
Keller Williams Legacy 972-599-7000
Bought with:
Ben Wegmann
Rogers Healy and Associates
Brandt Phillips, 0757508
Rogers Healy and Associates
Source: NTREIS,MLS#: 20737035
Facts & features
Interior
Bedrooms & bathrooms
- Bedrooms: 4
- Bathrooms: 3
- Full bathrooms: 2
- 1/2 bathrooms: 1
Primary bedroom
- Features: Ceiling Fan(s), En Suite Bathroom, Walk-In Closet(s)
- Level: First
- Dimensions: 14 x 12
Bedroom
- Features: Ceiling Fan(s)
- Level: First
- Dimensions: 13 x 10
Bedroom
- Features: Ceiling Fan(s)
- Level: First
- Dimensions: 12 x 10
Bedroom
- Features: Ceiling Fan(s), Walk-In Closet(s)
- Level: First
- Dimensions: 10 x 9
Primary bathroom
- Features: Built-in Features, Dual Sinks, En Suite Bathroom, Garden Tub/Roman Tub, Separate Shower
- Level: First
Bonus room
- Features: Built-in Features, Ceiling Fan(s)
- Level: First
- Dimensions: 18 x 17
Dining room
- Level: First
- Dimensions: 12 x 10
Other
- Features: Built-in Features, Linen Closet
- Level: First
Half bath
- Level: First
Kitchen
- Features: Breakfast Bar, Built-in Features, Granite Counters, Kitchen Island, Pantry, Pot Filler
- Level: First
- Dimensions: 24 x 9
Living room
- Features: Ceiling Fan(s), Fireplace
- Level: First
- Dimensions: 18 x 16
Utility room
- Level: First
- Dimensions: 6 x 6
Heating
- Central, Fireplace(s), Natural Gas
Cooling
- Central Air, Ceiling Fan(s), Electric
Appliances
- Included: Double Oven, Dishwasher, Electric Cooktop, Electric Oven, Electric Water Heater, Disposal, Microwave
- Laundry: Washer Hookup
Features
- Wet Bar, Decorative/Designer Lighting Fixtures, Double Vanity, High Speed Internet, Kitchen Island, Open Floorplan, Pantry, Cable TV, Vaulted Ceiling(s), Walk-In Closet(s), Wired for Sound
- Flooring: Ceramic Tile, Wood
- Windows: Skylight(s), Window Coverings
- Has basement: No
- Number of fireplaces: 1
- Fireplace features: Gas Starter, Living Room, Masonry, Wood Burning
Interior area
- Total interior livable area: 1,925 sqft
Property
Parking
- Total spaces: 2
- Parking features: Alley Access, Door-Single, Garage, Garage Door Opener
- Attached garage spaces: 2
Features
- Levels: One
- Stories: 1
- Patio & porch: Patio, Covered
- Exterior features: Rain Gutters
- Pool features: Gunite, Heated, In Ground, Pool
- Fencing: Back Yard,Wood
Lot
- Size: 0.31 Acres
- Features: Corner Lot, Landscaped, Subdivision, Sprinkler System, Few Trees
Details
- Additional structures: Pergola
- Parcel number: R54211
Construction
Type & style
- Home type: SingleFamily
- Architectural style: Ranch,Traditional,Detached
- Property subtype: Single Family Residence
Materials
- Brick, Wood Siding
- Foundation: Slab
Condition
- Year built: 1983
Utilities & green energy
- Sewer: Public Sewer
- Water: Public
- Utilities for property: Sewer Available, Water Available, Cable Available
Community & HOA
Community
- Features: Curbs, Sidewalks
- Security: Carbon Monoxide Detector(s), Smoke Detector(s)
- Subdivision: Carillon Hills Ph 1
HOA
- Has HOA: No
Location
- Region: Carrollton
Financial & listing details
- Tax assessed value: $466,548
- Annual tax amount: $6,478
- Date on market: 9/25/2024
- Cumulative days on market: 4 days
- Listing terms: Cash,Conventional,FHA,Texas Vet,VA Loan
- Exclusions: Cameras and routers.
Price history
| Date | Event | Price |
|---|---|---|
| 10/31/2024 | Sold | -- |
Source: NTREIS #20737035 Report a problem | ||
| 10/14/2024 | Pending sale | $435,000$226/sqft |
Source: NTREIS #20737035 Report a problem | ||
| 9/30/2024 | Listing removed | $435,000$226/sqft |
Source: NTREIS #20737035 Report a problem | ||
| 9/25/2024 | Listed for sale | $435,000$226/sqft |
Source: NTREIS #20737035 Report a problem | ||
Public tax history
| Year | Property taxes | Tax assessment |
|---|---|---|
| 2025 | $3,375 +48.9% | $466,548 +24.4% |
| 2024 | $2,267 +9.6% | $375,134 +10% |
| 2023 | $2,068 +3.1% | $341,031 +10% |
| 2022 | $2,005 +2.4% | $310,028 +10% |
| 2021 | $1,959 +5% | $281,844 +4.4% |
| 2020 | $1,865 +0.7% | $269,954 -0.3% |
| 2019 | $1,853 +9.6% | $270,712 +11.8% |
| 2018 | $1,690 -56.7% | $242,222 +10% |
| 2017 | $3,902 | $220,202 +10% |
| 2016 | $3,902 +5.5% | $200,184 +3.3% |
| 2015 | $3,699 | $193,751 +2.8% |
| 2014 | $3,699 | $188,394 +10% |
| 2013 | $3,699 | $171,267 -0.9% |
| 2012 | -- | $172,751 -4.8% |
| 2011 | -- | $181,381 +1.9% |
| 2010 | -- | $178,050 -0.8% |
| 2009 | -- | $179,559 +5.7% |
| 2007 | -- | $169,850 |
| 2006 | $419 -3.3% | $169,850 |
| 2005 | $433 | $169,850 |
| 2004 | -- | $169,850 -3.1% |
| 2003 | -- | $175,374 +6.3% |
| 2002 | -- | $164,957 +1.4% |
| 2001 | -- | $162,714 |
Find assessor info on the county website
Neighborhood: 75007
Nearby homes
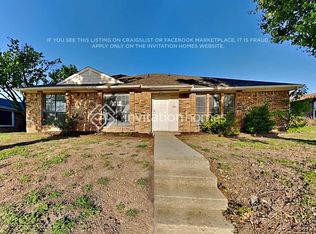
- $375,4004 bd2 ba1.7k sqft3807 Furneaux Ln, Carrollton, TX 75007Off Market
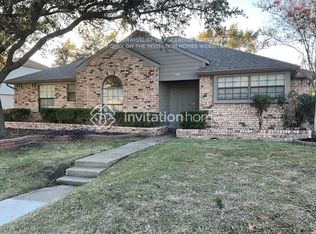
- $384,4003 bd2 ba1.7k sqft3815 Furneaux Ln, Carrollton, TX 75007Off Market
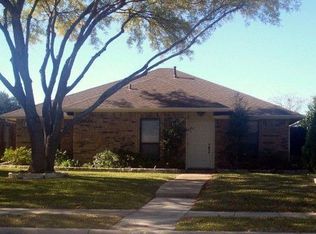
- $429,9003 bd3 ba2.2k sqft3803 Furneaux Ln, Carrollton, TX 75007Off Market
- $366,500-- bd2 ba1.7k sqft1919 Marseilles Ct, Carrollton, TX 75007Off Market
- $399,4003 bd2 ba1.8k sqft3805 Furneaux Ln, Carrollton, TX 75007Off Market
- $392,8003 bd2 ba1.5k sqft1914 Marseilles Ct, Carrollton, TX 75007Off Market
- $355,2003 bd2 ba1.7k sqft1912 Marseilles Ct, Carrollton, TX 75007Off Market
- $392,2003 bd2 ba1.6k sqft1917 Marseilles Ct, Carrollton, TX 75007Off Market
Nearby schools
GreatSchools rating
- 8/10Furneaux Elementary SchoolGrades: PK-5Distance: 0.7 mi
- 3/10Long Middle SchoolGrades: 6-8Distance: 1.3 mi
- 5/10Creekview High SchoolGrades: 9-12Distance: 2.2 mi
Schools provided by the listing agent
- Elementary: Furneaux
- Middle: Long
- High: Creekview
- District: Carrollton-Farmers Branch ISD
Source: NTREIS. This data may not be complete. We recommend contacting the local school district to confirm school assignments for this home.
Get a cash offer in 3 minutes
Find out how much your home could sell for in as little as 3 minutes with a no-obligation cash offer.
Estimated market value
$478,200
Get a cash offer in 3 minutes
Find out how much your home could sell for in as little as 3 minutes with a no-obligation cash offer.
Estimated market value
$478,200
- Texas
- Denton County
- Carrollton
- 75007
- 3801 Furneaux Ln
