Discover this spacious and well-maintained gem on a huge lot, boasting incredible curb appeal with mature trees and landscaping. Step inside to find a terrific kitchen, complete with a stainless steel appliance package, pantry, tile backsplash, and a cozy breakfast room, all set on beautiful hardwood floors. This home features an open floor plan that includes a dining area overlooking the living room, four full bedrooms, and three bathrooms, along with a cozy family room with a fireplace. The finished basement offers a walk-out to a covered patio, while the fenced backyard and a sizable deck off the breakfast room invite outdoor enjoyment. The kitchen shines with a large breakfast bar, hi-def laminate countertops, and stylish hardware, making it a perfect gathering spot. Additional highlights include a lower-level laundry room with tile flooring, and a bonus finished storage room with two access points. Located in a quiet, established neighborhood, close to schools and highway access, this home won't last long so set up your private showing today!!
Sold
Street View
Price Unknown
3801 Gallant Fox Dr, Columbia, MO 65202
4beds
2,670sqft
Single Family Residence
Built in 1994
0.48 Acres Lot
$346,500 Zestimate®
$--/sqft
$2,282 Estimated rent
Home value
$346,500
$329,000 - $364,000
$2,282/mo
Zestimate® history
Owner options
List your home for rent
$2,282/mo
Rent Zestimate®
Find your next renter with Zillow Rental Manager. Plus, with online applications, you can quickly screen prospective tenants – for free.
$2,282/mo
Rent Zestimate®
Refinance and save
Refinancing to a lower rate could help reduce your monthly payments and save thousands over the life of the loan.
Explore your selling options
Work with a Zillow partner agent
Leverage their expertise and Zillow's premium Showcase listings to get your home seen by more buyers.
Get startedList with your own agent
Get your home in front of millions of buyers by listing it on Zillow.
Learn how to do itSell it yourself
Take full control of how buyers see your home on Zillow by listing For Sale by Owner (FSBO).
List your homeWhat's special
Well - maintained gemBeautiful hardwood floorsOpen floor planTerrific kitchenClose to schoolsBonus finished storage roomHighway access
Zillow last checked:
Listing updated:
Listed by:
Ryan Cunningham 573-424-1764,
Iron Gate Real Estate 573-777-5001
Bought with:
Andy Boyles, 2007035175
Weichert, Realtors - House of Brokers
Source: CBORMLS,MLS#: 419223
Facts & features
Interior
Bedrooms & bathrooms
- Bedrooms: 4
- Bathrooms: 3
- Full bathrooms: 3
Full bathroom
- Level: Main
Full bathroom
- Level: Main
Full bathroom
- Level: Lower
Heating
- Forced Air, Natural Gas
Cooling
- Central Electric
Appliances
- Laundry: Washer/Dryer Hookup
Features
- Kit/Din Combo, Laminate Counters, Wood Cabinets
- Has basement: Yes
- Has fireplace: Yes
- Fireplace features: Gas, Recreation Room
Interior area
- Total structure area: 2,670
- Total interior livable area: 2,670 sqft
- Finished area below ground: 1,050
Property
Parking
- Total spaces: 2
- Parking features: Attached
- Attached garage spaces: 2
Features
- Levels: Split Level
- Patio & porch: Front, Concrete, Deck
- Fencing: Back Yard
Lot
- Size: 0.48 Acres
- Dimensions: 190 x 110
Details
- Parcel number: 1270300030780001
- Zoning description: R-S Single Family Residential
Construction
Type & style
- Home type: SingleFamily
- Property subtype: Single Family Residence
Materials
- Foundation: Concrete Perimeter
- Roof: ArchitecturalShingle
Condition
- Year built: 1994
Utilities & green energy
- Electric: City
- Sewer: City
- Water: Public
- Utilities for property: Trash-City
Community & HOA
Community
- Security: Smoke Detector(s)
- Subdivision: Belmont Village
HOA
- Has HOA: No
Location
- Region: Columbia
Financial & listing details
- Tax assessed value: $170,400
- Annual tax amount: $1,817
- Date on market: 4/5/2024
- Road surface type: Paved
Price history
| Date | Event | Price |
|---|---|---|
| 5/10/2024 | Sold | -- |
Source:  CBORMLS #419223 Report a problem CBORMLS #419223 Report a problem | ||
| 4/8/2024 | Pending sale | $298,000$112/sqft |
Source: CBORMLS #419223 Report a problem | ||
| 4/8/2024 | Listing removed | $298,000$112/sqft |
Source: CBORMLS #419223 Report a problem | ||
| 4/5/2024 | Listed for sale | $298,000+72.8%$112/sqft |
Source: CBORMLS #419223 Report a problem | ||
| 6/10/2016 | Sold | -- |
Source: CBORMLS #520001_363771 Report a problem | ||
| 5/7/2016 | Listed for sale | $172,500+4.5%$65/sqft |
Source: CoMo Realty #363771 Report a problem | ||
| 12/20/2013 | Sold | -- |
Source: CBORMLS #348247 Report a problem | ||
| 11/7/2013 | Price change | $165,000-2.9%$62/sqft |
Source: House of Brokers Realty, Inc #348247 Report a problem | ||
| 10/30/2013 | Listed for sale | $170,000+1.3%$64/sqft |
Source: House of Brokers Realty, Inc #348247 Report a problem | ||
| 1/15/2012 | Listing removed | $167,900$63/sqft |
Source: CENTURY 21 Advantage #335839 Report a problem | ||
| 9/19/2011 | Listed for sale | $167,900$63/sqft |
Source: CENTURY 21 Advantage #335839 Report a problem | ||
Public tax history
| Year | Property taxes | Tax assessment |
|---|---|---|
| 2025 | -- | $32,376 +14.5% |
| 2024 | $1,907 +0.8% | $28,272 |
| 2023 | $1,892 +4.1% | $28,272 +4% |
| 2022 | $1,817 -0.2% | $27,189 |
| 2021 | $1,821 +1.5% | $27,189 +8% |
| 2020 | $1,794 0% | $25,178 |
| 2019 | $1,794 +7.2% | $25,178 +8% |
| 2018 | $1,673 +1.2% | $23,313 |
| 2017 | $1,653 +0.2% | $23,313 |
| 2016 | $1,650 | $23,313 |
| 2015 | $1,650 +8.9% | $23,313 |
| 2014 | $1,515 | $23,313 |
| 2013 | -- | $23,313 |
| 2012 | -- | $23,313 |
| 2011 | -- | $23,313 |
| 2010 | -- | $23,313 |
| 2009 | -- | $23,313 |
| 2008 | -- | $23,313 |
| 2007 | -- | -- |
| 2003 | -- | $20,273 |
| 2002 | -- | $20,273 |
| 2001 | -- | $20,273 |
Find assessor info on the county website
Neighborhood: 65202
Nearby homes
- $288,4003 bd2 ba2k sqft3800 Citation Dr, Columbia, MO 65202Off Market
- $295,5004 bd3 ba2.4k sqft3805 Gallant Fox Dr, Columbia, MO 65202Off Market

- $314,1004 bd3 ba2.6k sqft3804 Citation Dr, Columbia, MO 65202Off Market
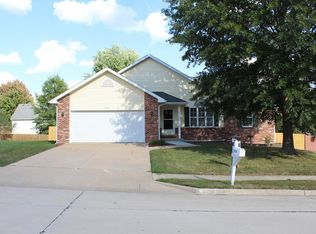
- $346,7004 bd3 ba2.6k sqft3804 N Citation Dr, Columbia, MO 65202Off Market

- $272,2003 bd3 ba1.8k sqft3808 Gallant Fox Dr, Columbia, MO 65202Off Market
- $290,9003 bd3 ba1.8k sqft3809 Gallant Fox Dr, Columbia, MO 65202Off Market
- $335,6004 bd3 ba2.2k sqft3712 Gallant Fox Dr, Columbia, MO 65202Off Market
- $304,7004 bd3 ba1.9k sqft3804 Gallant Fox Dr, Columbia, MO 65202Off Market
Nearby schools
GreatSchools rating
- 7/10Derby Ridge Elementary SchoolGrades: PK-5Distance: 0.3 mi
- 5/10John B. Lange Middle SchoolGrades: 6-8Distance: 0.6 mi
- 3/10Muriel Battle High SchoolGrades: 9-12Distance: 5.1 mi
Schools provided by the listing agent
- Elementary: Derby Ridge
- Middle: Lange
- High: Battle
Source: CBORMLS. This data may not be complete. We recommend contacting the local school district to confirm school assignments for this home.
Sell for more on Zillow
Get a Zillow Showcase℠ listing at no additional cost and you could sell for .
$346,500
2% more
+$6,930
With Zillow Showcase(estimated)
$353,430
- Missouri
- Boone County
- Columbia
- 65202
- 3801 Gallant Fox Dr
Nearby cities
Nearby neighborhoods
Nearby zip codes
Other Columbia Topics
