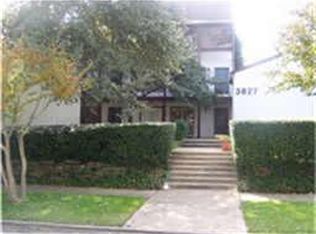
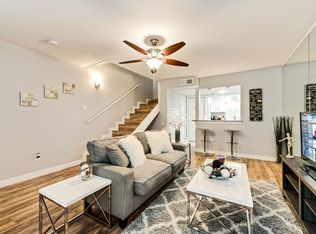
Looking to live a SoHiP lifestyle? Check out 3801 Gilbert Avenue Unit A with 2 bedrooms, 2 and a half baths with the largest private outdoor patio in the complex. Almost 2000 square feet of interior living space with multiple living and dining areas allow you to work from home, workout at home, entertain inside or outside then stroll to the best local hot spots, restaurants and shops around Turtle Creek, Oak Lawn and Highland Park. Updated with modern amenities while retaining some of the original charm from the brick wall to the terracotta floor tiles to the hardwoods and open loft space. This is not a white box property. With only 2 floors, the open, 2-story family room with a wall of windows floods first floor living areas with natural light through the towering Magnolia and Oak trees surrounding this end unit. Add-in the nearby azalea bushes and you have an instant green space with major treehouse or fortress vibes. Dine al fresco in the private side yard’s social space with cement pavers prepped for a large dining table along with other seating or gardening areas.
The built-in wet bar doubles as a coffee & tea bar with built in water machine, enclosed by antique doors and is located across from the den or reading room adjacent to the double sided fireplace.
The upstairs primary suite has a bonus room that could work as an office, reading area, workout room, art space and more with access to the outdoor balcony. The updated bath has a separate deep soaking tub with skylight overhead as well as 2 walk-in closets.
Rare to have 3 reserved parking spaces along with additional guest parking in the building’s gated garage.
With only .3 of a mile to get on the Katy Trail, you can, walk, run or bike down to Victory Park or up to Knox Street and beyond…Make this landscaped & tree-filled property yours today!
Sold
Price Unknown
3801 Gilbert Ave #A, Dallas, TX 75219
2beds
1,963sqft
Condominium
Built in 1981
-- sqft lot
$671,000 Zestimate®
$--/sqft
$4,431 Estimated rent
Home value
$671,000
$617,000 - $731,000
$4,431/mo
Zestimate® history
Owner options
List your home for rent
$4,431/mo
Rent Zestimate®
Find your next renter with Zillow Rental Manager. Plus, with online applications, you can quickly screen prospective tenants – for free.
$4,431/mo
Rent Zestimate®
Refinance and save
$761/mo
Est. payment
Refinancing to a lower rate could help reduce your monthly payments and save thousands over the life of the loan.
$761/mo
Est. payment
Explore your selling options
Work with a Zillow partner agent
Leverage their expertise and Zillow's premium Showcase listings to get your home seen by more buyers.
Get startedList with your own agent
Get your home in front of millions of buyers by listing it on Zillow.
Learn how to do itSell it yourself
Take full control of how buyers see your home on Zillow by listing For Sale by Owner (FSBO).
List your homeWhat's special
Updated with modern amenitiesOpen loft spaceLandscaped and tree-filled propertyTerracotta floor tilesAntique doorsEnd unitNearby azalea bushes
Zillow last checked:
Listing updated:
Listed by:
JB Hayes 0707606 214-334-3977,
Briggs Freeman Sotheby's Int'l 214-350-0400
Bought with:
Kathryn Herrerias, 0819935
Engel & Volkers Dallas
Source: NTREIS,MLS#: 21231836
Facts & features
Interior
Bedrooms & bathrooms
- Bedrooms: 2
- Bathrooms: 3
- Full bathrooms: 2
- 1/2 bathrooms: 1
Primary bedroom
- Features: Dual Sinks, En Suite Bathroom, Fireplace, Hollywood Bath, Sitting Area in Primary, Separate Shower, Walk-In Closet(s)
- Level: Second
- Dimensions: 17 x 11
Bedroom
- Features: Ceiling Fan(s)
- Level: Second
- Dimensions: 12 x 11
Primary bathroom
- Features: Built-in Features, Dual Sinks, En Suite Bathroom, Hollywood Bath, Sitting Area in Primary, Separate Shower
- Level: Second
- Dimensions: 0 x 0
Den
- Features: Fireplace
- Level: First
- Dimensions: 18 x 16
Dining room
- Level: First
- Dimensions: 12 x 10
Half bath
- Level: First
- Dimensions: 7 x 6
Kitchen
- Features: Breakfast Bar, Built-in Features, Eat-in Kitchen
- Level: First
- Dimensions: 19 x 9
Living room
- Level: First
- Dimensions: 20 x 14
Office
- Level: Second
- Dimensions: 18 x 11
Utility room
- Features: Closet
- Level: First
- Dimensions: 8 x 2
Heating
- Central, Natural Gas
Cooling
- Central Air, Ceiling Fan(s)
Appliances
- Included: Dishwasher, Gas Cooktop, Disposal
- Laundry: Electric Dryer Hookup, In Kitchen
Features
- Built-in Features, Decorative/Designer Lighting Fixtures, Eat-in Kitchen, High Speed Internet, Loft, Open Floorplan, Smart Home, Cable TV, Vaulted Ceiling(s), Natural Woodwork, Walk-In Closet(s)
- Flooring: Hardwood, Tile
- Has basement: No
- Number of fireplaces: 2
- Fireplace features: Bedroom, Den, Double Sided, Gas, Gas Log, Living Room, See Through
Interior area
- Total interior livable area: 1,963 sqft
Property
Parking
- Total spaces: 3
- Parking features: Assigned, Underground, On Site, Community Structure, Secured, Side By Side
- Garage spaces: 3
Features
- Levels: Two
- Stories: 2
- Patio & porch: Side Porch, Terrace, Wrap Around, Balcony
- Exterior features: Awning(s), Balcony, Courtyard, Garden, Outdoor Living Area, Private Yard, Uncovered Courtyard
- Pool features: None
- Fencing: Brick,Masonry
Lot
- Size: 0.55 Acres
- Features: Corner Lot, No Backyard Grass, Many Trees
Details
- Parcel number: 00000160436000000
Construction
Type & style
- Home type: Condo
- Architectural style: Mid-Century Modern
- Property subtype: Condominium
- Attached to another structure: Yes
Materials
- Brick
- Foundation: Pillar/Post/Pier
- Roof: Tile
Condition
- Year built: 1981
Utilities & green energy
- Sewer: Public Sewer
- Water: Public
- Utilities for property: Natural Gas Available, Sewer Available, Separate Meters, Water Available, Cable Available
Community & HOA
Community
- Features: Fenced Yard, Sidewalks
- Security: Smoke Detector(s)
- Subdivision: 3801 Gilbert Condominium
HOA
- Has HOA: Yes
- Services included: Association Management, Maintenance Grounds, Maintenance Structure, Sewer, Trash
- HOA fee: $761 monthly
- HOA name: Junction Property Management
- HOA phone: 972-484-2060
Location
- Region: Dallas
Financial & listing details
- Tax assessed value: $660,000
- Annual tax amount: $11,022
- Date on market: 4/8/2026
- Cumulative days on market: 43 days
- Listing terms: Cash,Conventional
- Exclusions: See agent.
Price history
| Date | Event | Price |
|---|---|---|
| 6/11/2026 | Sold | -- |
Source: NTREIS #21231836 Report a problem | ||
| 6/9/2026 | Pending sale | $700,000$357/sqft |
Source: NTREIS #21231836 Report a problem | ||
| 5/26/2026 | Contingent | $700,000$357/sqft |
Source: NTREIS #21231836 Report a problem | ||
| 4/8/2026 | Listed for sale | $700,000+7.9%$357/sqft |
Source: NTREIS #21231836 Report a problem | ||
| 5/15/2023 | Sold | -- |
Source: NTREIS #20296707 Report a problem | ||
| 5/1/2023 | Pending sale | $649,000$331/sqft |
Source: NTREIS #20296707 Report a problem | ||
| 4/24/2023 | Contingent | $649,000$331/sqft |
Source: NTREIS #20296707 Report a problem | ||
| 4/20/2023 | Listed for sale | $649,000+73.1%$331/sqft |
Source: NTREIS #20296707 Report a problem | ||
| 11/1/2019 | Sold | -- |
Source: Agent Provided Report a problem | ||
| 10/14/2019 | Pending sale | $375,000$191/sqft |
Source: Ebby Halliday, REALTORS #14189060 Report a problem | ||
| 9/27/2019 | Listed for sale | $375,000$191/sqft |
Source: Dave Perry Miller Real Estate #14189060 Report a problem | ||
Public tax history
| Year | Property taxes | Tax assessment |
|---|---|---|
| 2025 | $11,022 -3.8% | $660,000 |
| 2024 | $11,462 +123.2% | $660,000 +56.4% |
| 2023 | $5,135 -21.6% | $422,050 |
| 2022 | $6,552 +2% | $422,050 +10.3% |
| 2021 | $6,422 -36.5% | $382,790 +2.6% |
| 2020 | $10,118 +21.6% | $372,970 -0.1% |
| 2019 | $8,324 -5.8% | $373,240 -4.9% |
| 2018 | $8,834 +15.7% | $392,600 +8.1% |
| 2017 | $7,638 +10.5% | $363,160 +15.6% |
| 2016 | $6,915 +4% | $314,080 |
| 2015 | $6,647 | $314,080 +6.7% |
| 2014 | $6,647 | $294,450 |
| 2013 | -- | -- |
| 2012 | -- | -- |
| 2011 | -- | -- |
| 2010 | -- | -- |
| 2009 | -- | -- |
| 2008 | -- | -- |
| 2007 | -- | -- |
| 2005 | -- | -- |
| 2004 | -- | -- |
| 2003 | -- | -- |
| 2002 | -- | -- |
| 2001 | -- | -- |
Find assessor info on the county website
Neighborhood: 75219
Nearby homes
- $162,4001 bd1 ba705 sqft3825 Gilbert Ave #101, Dallas, TX 75219Off Market
- $197,7001 bd1 ba700 sqft3825 Gilbert Ave #A, Dallas, TX 75219Off Market

- $162,8001 bd1 ba700 sqft3825 Gilbert Ave #201, Dallas, TX 75219Off Market
- $167,2001 bd1 ba694 sqft3825 Gilbert Ave #203, Dallas, TX 75219Off Market
- $172,2001 bd1 ba696 sqft3825 Gilbert Ave #204, Dallas, TX 75219Off Market
- $180,3001 bd1 ba696 sqft3825 Gilbert Ave #205, Dallas, TX 75219Off Market
- $188,5001 bd1 ba696 sqft3825 Gilbert Ave #206, Dallas, TX 75219Off Market
- $506,0002 bd2 ba1.6k sqft3801 Gilbert Ave #C, Dallas, TX 75219Off Market
Nearby schools
GreatSchools rating
- 5/10Ben Milam Elementary SchoolGrades: PK-5Distance: 0.8 mi
- 6/10Alex W Spence Talented/Gifted AcademyGrades: 6-8Distance: 1 mi
- 3/10North Dallas High SchoolGrades: 9-12Distance: 0.6 mi
Schools provided by the listing agent
- Elementary: Milam
- Middle: Spence
- High: North Dallas
- District: Dallas ISD
Source: NTREIS. This data may not be complete. We recommend contacting the local school district to confirm school assignments for this home.
Get a cash offer in 3 minutes
Find out how much your home could sell for in as little as 3 minutes with a no-obligation cash offer.
Estimated market value
$671,000
Get a cash offer in 3 minutes
Find out how much your home could sell for in as little as 3 minutes with a no-obligation cash offer.
Estimated market value
$671,000
- Texas
- Dallas County
- Dallas
- 75219
- 3801 Gilbert Ave Unit A
