Skip main navigation
Off market
  • $409,500

    3801 Glendale Dr, Tyler, TX 75701

    4beds
    3,079sqft
    SingleFamily
    Built in 1980
    0.27 Acres Lot
    $409,500 Zestimate®
    $133/sqft
    $3,337 Estimated rent

    Home value

    $409,500

    $381,000 - $442,000

    $3,337/mo

    Zestimate® history
    Loading
    Loading...

    Owner options

    List your home for rent

    $3,337/mo

    Rent Zestimate®

    Find your next renter with Zillow Rental Manager. Plus, with online applications, you can quickly screen prospective tenants – for free.

    Learn more

    $3,337/mo

    Rent Zestimate®

    Refinance and save

    $2,597/mo

    Est. payment

    Refinancing to a lower rate could help reduce your monthly payments and save thousands over the life of the loan.

    See today's rates

    $2,597/mo

    Est. payment

    Explore your selling options

    Work with a Zillow partner agent

    Leverage their expertise and Zillow's premium Showcase listings to get your home seen by more buyers.

    Get started

    List with your own agent

    Get your home in front of millions of buyers by listing it on Zillow.

    Learn how to do it

    Sell it yourself

    Take full control of how buyers see your home on Zillow by listing For Sale by Owner (FSBO).

    List your home

    What's special

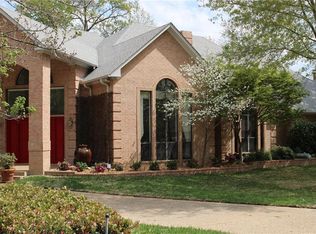
    Gorgeous 4/3.5/2 former Parade home sits on a large corner lot & is in a very sought-after area of Tyler! This home boasts an open & inviting living space thats great for entertaining w/custom quality built-in lighted bookshelves, a vaulted ceiling, high end crown molding, floor to ceiling windows, a cozy brick fireplace w/gas logs along w/a double set of French doors that lead out to the patio & beautifully landscaped backyard. The downstairs master suite is bright & open with windows & French doors that lead out to a sitting area overlooking the backyard. The completely renovated master bath is a dream featuring high end updates such as double vanities, travertine flooring, quality built-in drawers and shelves, 2 separate walk-in closets, granite countertops, jetted soaker tub & a large walk-in shower with seating & double shower heads. There is a dedicated office space in the front area of the house that could be a formal living area or piano room. The formal dining area has a large chandelier & windows that look outside to a large corner yard. The generous kitchen has a breakfast area with a large garden window, built-in desk & bookshelves along w/a half bath. Other features are ample cabinet space, walk-in pantry, granite countertops/backsplash, island w/drawers & shelves & well-maintained appliances including custom brick encased smooth cooktop, ice machine, dishwasher, built-in oven & microwave. The utility room w/cabinets & storage closet lead off to the 2-car garage that has an extra storage closet & a floored attic above for all those Christmas decorations! Upstairs features 3 large bedrooms, each having a built-in desk w/drawers & shelf. 1 bedroom has its own private full bath & large walk-in closet while the remaining 2 bedrooms share a jack & jill bath. Home is complete w/new carpet throughout downstairs, new tile entry way, security system, 2 gas water heaters & zoned HVAC.

    This property is off market, which means it's not currently listed for sale or rent on Zillow. This may be different from what's available on other websites or public sources.

    Facts & features

    Interior

    Bedrooms & bathrooms
    • Bedrooms: 4
    • Bathrooms: 4
    • Full bathrooms: 3
    • 1/2 bathrooms: 1
    Heating
    • Other
    Cooling
    • Central
    Features
    • Has fireplace: Yes
    Interior area
    • Total interior livable area: 3,079 sqft

    Property

    Parking
    • Parking features: Garage - Attached
    Features
    • Exterior features: Stone, Brick
    Lot
    • Size: 0.27 Acres
    Details
    • Parcel number: 150000141200008010

    Construction

    Type & style
    • Home type: SingleFamily
    Materials
    • brick
    • Foundation: Slab
    • Roof: Composition
    Condition
    • Year built: 1980

    Community & HOA

    Location
    • Region: Tyler

    Financial & listing details

    • Price per square foot: $133/sqft
    • Tax assessed value: $327,000
    • Annual tax amount: $4,575

    Price history

    DateEventPrice
    10/19/2020Sold--
    Source: GTARMLS #10126067 Report a problem
    9/17/2020Pending sale$325,000$106/sqft
    Source: RE/MAX Tyler #10126067 Report a problem
    8/29/2020Listed for sale$325,000+21.3%$106/sqft
    Source: RE/MAX Tyler #10126067 Report a problem
    1/25/2008Listing removed$268,000$87/sqft
    Source: Realty Generator #9967243 Report a problem
    11/16/2007Listed for sale$268,000$87/sqft
    Source: Realty Generator #9967243 Report a problem

    Public tax history

    YearProperty taxesTax assessment
    2024$4,575 -1.8%$327,000 +0.1%
    2023$4,656 -21.8%$326,828 -1.7%
    2022$5,956 -1.8%$332,521 +7.6%
    2021$6,063 +2.6%$308,924 +9.6%
    2020$5,912 -1.2%$281,768 +0.8%
    2019$5,982 -0.5%$279,571 +1.7%
    2018$6,013 +49.5%$274,999
    2017$4,021 $274,999 +6.5%
    2016$4,021 -3.3%$258,103 +2.2%
    2015$4,159 $252,645
    2014$4,159 --
    2013$4,159 +0%--
    2012$4,158 --
    2011$4,158 --
    2010-- $246,308 -2.5%
    2009-- $252,600
    2008-- $252,600
    2007-- $252,600
    2006-- $252,600 +19.5%
    2005-- $211,300 +4.2%
    2004-- $202,700 +2%
    2003-- $198,800 +5.1%
    2002-- $189,100
    2001-- $189,100 +4%
    2000-- $181,870
    Find assessor info on the county website

    Neighborhood: 75701

    Nearby schools

    GreatSchools rating
    Get pre-qualified for a loan
    At Zillow Home Loans, we can pre-qualify you in as little as 5 minutes with no impact to your credit score.

    An equal housing lender. NMLS #10287.

    Sell for more on Zillow
    Get a Zillow Showcase℠ listing at no additional cost and you could sell for .
    $409,500
    2% more
    +$8,190
    With Zillow Showcase(estimated)
    $417,690
