Skip main navigation
Active
  • Price cut: $18.5K (7/14)
    $299,000

    3801 Harvey Rd, College Station, TX 77845

    3beds
    1,339sqft
    : 
    $4,493/mo
    Get pre-qualified
    Townhouse
    Built in 2012
    4,791 Square Feet Lot
    $-- Zestimate®
    $223/sqft
    $2,400/mo HOA

    What's special

    Classic architectural linesThoughtful design details
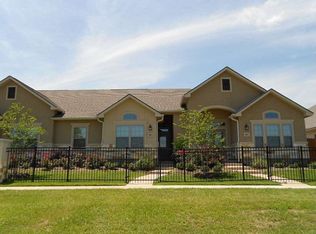

    Discover the charm of townhouse living at 3801 Harvey Rd, College Station, TX 77845. This inviting property accords a comfortable and convenient lifestyle in a sought-after location. The townhouse design provides a blend of privacy and community living, making it a great choice for those seeking a balance between quiet enjoyment and social interaction. The exterior showcases classic architectural lines, with a well-maintained façade that enhances its curb appeal. Inside, you'll find spacious living areas designed to accommodate modern living. The layout maximizes the use of space, offering both functionality and style. Whether you're relaxing in the cozy living room or preparing meals in the kitchen, you'll appreciate the thoughtful design details. Additionally, the property's location ensures easy access to local amenities and transportation options, adding to its appeal. Make this townhouse your next home and enjoy all that it has to accord.
    14 days
    |
    184
    |
    12
    |

    Likely to sell faster than

    Zillow last checked:

    Listing updated:

    Listed by:

    Steve Koleno (804) 656-5007,

    Beycome Brokerage Realty LLC (804) 656-5007

    Source: Unlock MLS,MLS#: 6316370MLS Logo

      Facts & features

      Interior

      Bedrooms & bathrooms
      • Bedrooms: 3
      • Bathrooms: 3
      • Full bathrooms: 3
      • Main level bedrooms: 3
      Primary bedroom
      • Level: Main
      Bedroom
      • Level: Main
      Bedroom
      • Level: Main
      Primary bathroom
      • Level: Main
      Bathroom
      • Level: Main
      Bathroom
      • Level: Main
      Dining room
      • Level: Main
      Kitchen
      • Level: Main
      Living room
      • Level: Main
      Heating
      • Central, Electric
      Cooling
      • Central Air, Electric
      Appliances
      • Included: Built-In Electric Oven, Dishwasher, Disposal, Dryer, Electric Range, ENERGY STAR Qualified Refrigerator, Microwave, Range, Refrigerator, Vented Exhaust Fan, Washer, Electric Water Heater
      Features
      • Ceiling Fan(s), Quartz Counters, Crown Molding, Electric Dryer Hookup, Eat-in Kitchen, No Interior Steps, Open Floorplan, Pantry, Primary Bedroom on Main, Recessed Lighting, Soaking Tub, Walk-In Closet(s), Washer Hookup, Wired for Data
      • Flooring: Carpet, Tile
      • Windows: Blinds
      Interior area
      • Total interior livable area: 1,339 sqft

      Property

      Parking
      • Total spaces: 2
      • Parking features: Attached, Garage, Garage Door Opener
      • Attached garage spaces: 2
      Accessibility
      • Accessibility features: None
      Features
      • Levels: One
      • Stories: 1
      • Patio & porch: Front Porch, Patio
      • Exterior features: Gutters Full, Lighting, Private Entrance
      • Pool features: None
      • Fencing: Back Yard
      • Has view: Yes
      • View description: Neighborhood
      • Waterfront features: None
      Lot
      • Size: 4,791 Square Feet
      • Features: Corner Lot
      Details
      • Additional structures: None
      • Parcel number: 58953001010010
      • Special conditions: Standard

      Construction

      Type & style
      • Home type: Townhouse
      • Property subtype: Townhouse
      Materials
      • Foundation: Slab
      • Roof: Composition
      Condition
      • Resale
      • New construction: No
      • Year built: 2012

      Utilities & green energy

      • Sewer: Public Sewer
      • Water: Public
      • Utilities for property: Electricity Connected, Sewer Connected, Water Connected

      Community & HOA

      Community
      • Features: Cluster Mailbox, Common Grounds, Pool
      • Subdivision: Summit Xing Ph 01
      HOA
      • Has HOA: Yes
      • Services included: Common Area Maintenance, Landscaping, Maintenance Grounds, Maintenance Structure
      • HOA fee: $1,200 bi-monthly
      • HOA name: Howdy HOA Management
      Location
      • Region: College Station

      Financial & listing details

      • Price per square foot: $223/sqft
      • Tax assessed value: $284,762
      • Annual tax amount: $5,349
      • Date on market: 7/14/2026
      • Listing terms: Cash,Conventional,FHA,VA Loan
      • Electric utility on property: Yes

        Estimated market value

        Not available

        Estimated sales range

        Not available

        Not available

        Price history

        DateEventPrice
        7/14/2026Price change$299,000-5.8%$223/sqft
        Source: Unlock MLS #6316370 Report a problem
        6/5/2026Price change$317,500-2.3%$237/sqft
        Source: BCSMLS #26006776 Report a problem
        1/16/2026Price change$325,000+3.2%$243/sqft
        Source: HAR #35902302 Report a problem
        5/15/2025Listing removed$2,100$2/sqft
        Source: Zillow Rentals Report a problem
        4/30/2025Listed for rent$2,100+7.7%$2/sqft
        Source: Zillow Rentals Report a problem
        3/7/2025Listed for sale$315,000+71.3%$235/sqft
        Source: BCSMLS #25002847 Report a problem
        1/24/2025Listing removed$1,950$1/sqft
        Source: Zillow Rentals Report a problem
        1/18/2025Price change$1,950-18.8%$1/sqft
        Source: Zillow Rentals Report a problem
        1/6/2025Listed for rent$2,400+37.1%$2/sqft
        Source: Zillow Rentals Report a problem
        9/10/2015Sold--
        Source: BCSMLS #477001_97585 Report a problem
        3/18/2015Listed for sale$183,900+0.1%$137/sqft
        Source: TM5 Properties #97585 Report a problem
        1/1/2015Listing removed$183,750$137/sqft
        Source: Keller Williams Brazos Valley #94004 Report a problem
        9/5/2014Listed for sale$183,750$137/sqft
        Source: Keller Williams Brazos Valley #94004 Report a problem
        7/17/2012Listing removed$1,750$1/sqft
        Source: On-Line Real Estate Report a problem
        4/16/2012Listed for rent$1,750$1/sqft
        Source: On-Line Real Estate Report a problem

        Public tax history

        YearProperty taxesTax assessment
        2025$5,349 +0.5%$284,762 +0.6%
        2024$5,323 +3.5%$283,183 +3.1%
        2023$5,143 +15.3%$274,756 +29%
        2022$4,459 +0.9%$212,993 +8.7%
        2021$4,419 $195,968 +2.6%
        2020-- $191,044 -2%
        2019$4,486 +12.2%$194,880 +1.8%
        2018$4,000 $191,500 +11.2%
        2017$4,000 +23.5%$172,220 +2.7%
        2016$3,239 $167,700 +7.6%
        2015$3,239 $155,850 +7.2%
        2014$3,239 $145,400 +1020.2%
        2011-- $12,980
        Find assessor info on the county website

        Monthly payment

        Est. payment

        Payment breakdown

        Explore the cost of this home by adjusting the details. Changes won't be saved.
        All calculations are estimates and provided by Zillow, Inc. for informational purposes only. Actual amounts may vary.
        HOA fees may include property taxes on listings classified as Co-Ops. Contact the listing agent and/or owner for fee details.
        Mortgage interest rates are dependent on a number of factors, including credit score, down payment, and repayment length. Interest rate data provided by Zillow Group Marketplace, Inc. as of 1/1/1970 from various mortgage lenders with which we have lead or other similar arrangements; the Estimated Payment is an average of those rates.
        See how much you could borrow to make a competitive offer.

        Climate risks

        Neighborhood: 77845

        Getting around

        9 / 100
        Car-Dependent
        24 / 100
        Somewhat Bikeable

        Nearby schools

        GreatSchools rating
        Schools provided by the listing agent
        • District: Bryan Isd

        Source: Unlock MLS. This data may not be complete. We recommend contacting the local school district to confirm school assignments for this home.

        A local agent can set up tours, give advice and negotiate with sellers.

        A local lender can help you make sure your offer is ready when you are.

        Browse local experts

        Similar homes