This home in the desirable Trussville school system offers NEUTRAL paint, TONS of NATURAL lighting, and lots of space. Kitchen offers plenty of storage and counter space. Wrap around countertops, all appliances to stay, and large dining area with beautiful windows to backyard. Large living room with brick fireplace great for entertaining friends or family gatherings. Master bedroom will fit over-sized furniture suite. Primary bath offers separate shower and tub, double vanity. Two additional bedrooms with large closet space and additional full bathroom on the main level. Feel free to spread out downstairs with a large den, separate office area, and playroom area, full bathroom, and kitchenette. Enjoy the outdoors on your vaulted screened in LARGE deck, PRIVATE LOT, perfect for ENTERTAINING. Concrete patio below deck for relaxing. Two car garage and storage space in basement. Close to Trussville downtown entertainment district. Ready for you and your family to enjoy!
Sold for $349,000
$349,000
3801 Hazelnut Dr, Trussville, AL 35173
3beds
2,664sqft
Single Family Residence
Built in 1995
0.93 Acres Lot
$394,500 Zestimate®
$131/sqft
$2,524 Estimated rent
Home value
$394,500
$375,000 - $414,000
$2,524/mo
Zestimate® history
Owner options
List your home for rent
$2,524/mo
Rent Zestimate®
Find your next renter with Zillow Rental Manager. Plus, with online applications, you can quickly screen prospective tenants – for free.
$2,524/mo
Rent Zestimate®
Refinance and save
$1,653/mo
Est. payment
Refinancing to a lower rate could help reduce your monthly payments and save thousands over the life of the loan.
$1,653/mo
Est. payment
Explore your selling options
Work with a Zillow partner agent
Leverage their expertise and Zillow's premium Showcase listings to get your home seen by more buyers.
Get startedList with your own agent
Get your home in front of millions of buyers by listing it on Zillow.
Learn how to do itSell it yourself
Take full control of how buyers see your home on Zillow by listing For Sale by Owner (FSBO).
List your homeWhat's special
Zillow last checked:
Listing updated:
Listed by:
Linsey Lawson 205-229-9631,
Vulcan Realty, LLC,
Ryan Bell 205-500-9791,
Vulcan Realty, LLC
Bought with:
Chris Mallery
BluePrint Realty Company
Source: GALMLS,MLS#: 21384215
Facts & features
Interior
Bedrooms & bathrooms
- Bedrooms: 3
- Bathrooms: 3
- Full bathrooms: 3
Rooms
- Room types: Bedroom, Den/Family (ROOM), Dining Room, Bathroom, Kitchen, Master Bathroom, Master Bedroom
Primary bedroom
- Level: First
Bedroom 1
- Level: First
Bedroom 2
- Level: First
Primary bathroom
- Level: First
Bathroom 1
- Level: First
Dining room
- Level: First
Family room
- Level: Basement
Kitchen
- Features: Laminate Counters
- Level: First
Living room
- Level: First
Basement
- Area: 1664
Heating
- Central, Dual Systems (HEAT)
Cooling
- Central Air, Dual
Appliances
- Included: Dishwasher, Microwave, Refrigerator, Stove-Electric, Electric Water Heater
- Laundry: Electric Dryer Hookup, Washer Hookup, Main Level, Laundry Room, Laundry (ROOM), Yes
Features
- None, Smooth Ceilings, Soaking Tub, Separate Shower, Double Vanity, Tub/Shower Combo
- Flooring: Carpet, Laminate, Vinyl
- Basement: Full,Partially Finished,Daylight
- Attic: Other,Yes
- Number of fireplaces: 1
- Fireplace features: Brick (FIREPL), Living Room, Wood Burning
Interior area
- Total interior livable area: 2,664 sqft
- Finished area above ground: 1,664
- Finished area below ground: 1,000
Property
Parking
- Total spaces: 2
- Parking features: Attached, Basement, Driveway, Lower Level, Garage Faces Side
- Attached garage spaces: 2
- Has uncovered spaces: Yes
Features
- Levels: One
- Stories: 1
- Patio & porch: Open (PATIO), Patio, Covered (DECK), Screened (DECK), Deck
- Exterior features: None
- Pool features: None
- Has view: Yes
- View description: None
- Waterfront features: No
Lot
- Size: 0.93 Acres
- Features: Cul-De-Sac
Details
- Parcel number: 1200252005009.000
- Special conditions: As Is
Construction
Type & style
- Home type: SingleFamily
- Property subtype: Single Family Residence
Materials
- Brick
- Foundation: Basement
Condition
- Year built: 1995
Utilities & green energy
- Sewer: Septic Tank
- Water: Public
Community & HOA
Community
- Subdivision: Still Oaks
Location
- Region: Trussville
Financial & listing details
- Price per square foot: $131/sqft
- Tax assessed value: $344,800
- Annual tax amount: $2,088
- Price range: $349K - $349K
- Date on market: 4/29/2024
Price history
| Date | Event | Price |
|---|---|---|
| 6/25/2024 | Sold | $349,000$131/sqft |
Source:  GALMLS #21384215 Report a problem GALMLS #21384215 Report a problem | ||
| 5/27/2024 | Pending sale | $349,000$131/sqft |
Source: GALMLS #21384215 Report a problem | ||
| 5/17/2024 | Listed for sale | $349,000$131/sqft |
Source: GALMLS #21384215 Report a problem | ||
| 5/7/2024 | Contingent | $349,000$131/sqft |
Source: GALMLS #21384215 Report a problem | ||
| 5/3/2024 | Listed for sale | $349,000+16.3%$131/sqft |
Source: GALMLS #21384215 Report a problem | ||
| 2/4/2022 | Sold | $300,000$113/sqft |
Source: Public Record Report a problem | ||
Public tax history
| Year | Property taxes | Tax assessment |
|---|---|---|
| 2025 | $2,088 -1.3% | $34,480 -1.3% |
| 2024 | $2,116 +14.8% | $34,920 +14.4% |
| 2023 | $1,842 +16% | $30,520 +15.5% |
| 2022 | $1,588 +29.1% | $26,420 +27.9% |
| 2021 | $1,230 | $20,660 |
| 2020 | $1,230 +0.7% | $20,660 +0.7% |
| 2019 | $1,221 +0.4% | $20,520 +0.4% |
| 2018 | $1,216 | $20,440 |
| 2017 | $1,216 | $20,440 |
| 2016 | $1,216 -4% | $20,440 -3.9% |
| 2015 | $1,267 +14.4% | $21,260 +1.3% |
| 2014 | $1,108 -4.1% | $20,980 |
| 2013 | $1,155 | $20,980 +0% |
| 2012 | $1,155 -1.4% | $20,970 -1.4% |
| 2011 | $1,171 +0.6% | $21,260 +0.6% |
| 2010 | $1,165 | $21,140 |
| 2009 | $1,165 +1.7% | $21,140 +1.7% |
| 2008 | $1,145 -0.4% | $20,780 -0.4% |
| 2007 | $1,150 +2.9% | $20,870 +2.9% |
| 2006 | $1,117 +4.2% | $20,280 +4.2% |
| 2005 | $1,072 +2.5% | $19,460 -48.7% |
| 2004 | $1,046 +3.9% | $37,960 +3.9% |
| 2003 | $1,006 +19.6% | $36,540 +139.3% |
| 2002 | $841 | $15,270 |
| 2001 | $841 | $15,270 |
| 2000 | $841 | $15,270 |
Find assessor info on the county website
Neighborhood: 35173
Nearby homes
- $346,9004 bd2 ba2.1k sqft3805 Hazelnut Dr, Trussville, AL 35173Off Market

- $448,0003 bd3 ba2.5k sqft3804 Hazelnut Dr, Trussville, AL 35173Off Market
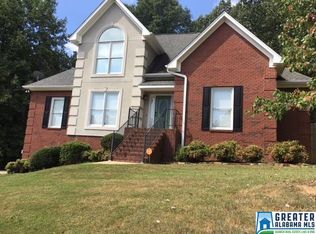
- $72,300-- bd-- ba-- sqft3904 Red Oak Dr, Trussville, AL 35173Off Market
- $413,1003 bd2 ba2.5k sqft3908 Red Oak Dr, Trussville, AL 35173Off Market
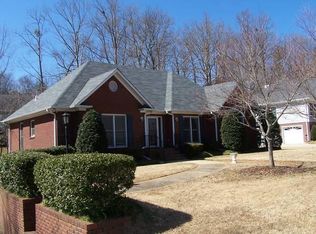
- $390,6003 bd2 ba1.8k sqft3809 Hazelnut Dr, Trussville, AL 35173Off Market
- $461,5004 bd3 ba2.7k sqft6520 Hemlock St, Trussville, AL 35173Off Market
- $365,8003 bd2 ba2.1k sqft3912 Red Oak Dr, Trussville, AL 35173Off Market
- $437,3004 bd4 ba2.9k sqft6524 Hemlock St, Trussville, AL 35173Off Market
Nearby schools
GreatSchools rating
- 10/10Paine Intermediate SchoolGrades: PK-5Distance: 2.9 mi
- 10/10Hewitt-Trussville Middle SchoolGrades: 6-8Distance: 2.8 mi
- 10/10Hewitt-Trussville High SchoolGrades: 9-12Distance: 3.5 mi
Schools provided by the listing agent
- Elementary: Paine
- Middle: Hewitt - Trussville
- High: Hewitt - Trussville
Source: GALMLS. This data may not be complete. We recommend contacting the local school district to confirm school assignments for this home.
Get a cash offer in 3 minutes
Find out how much your home could sell for in as little as 3 minutes with a no-obligation cash offer.
Estimated market value
$394,500
Get a cash offer in 3 minutes
Find out how much your home could sell for in as little as 3 minutes with a no-obligation cash offer.
Estimated market value
$394,500
- Alabama
- Jefferson County
- Trussville
- 35173
- 3801 Hazelnut Dr
Nearby cities
Nearby zip codes
Other Trussville Topics
